Exceptional Potential in a Prime Aurora Location
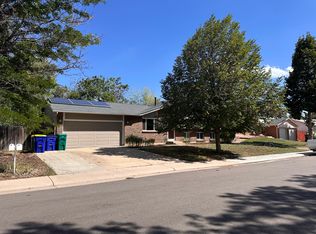
Discover the perfect canvas for your vision in this beautiful single-family tri-level home. Offering a seamless blend of style and functional living, the heart of the home features an open-concept kitchen with updated appliances and ample workspace—perfect for hosting summer gatherings. Retreat to the oversized primary suite, a true sanctuary designed for comfort and relaxation.
Step outside to the brand-new deck, where you can enjoy Colorado’s sunsets in your private outdoor space. With three spacious bedrooms, a two-car garage, and a location minutes from top-tier schools and parks, this home is a rare find.
Please Note: Property is being sold in strictly "As-Is" condition. This is a Short Sale; all offers are subject to bank approval. This is a fantastic opportunity for an equity-minded buyer to secure a stylish home in a sought-after neighborhood!
Sold for $401,000
Zillow last checked:
Listing updated:
Bought with:
Sharrie Maple, 100107773
Your Castle Realty LLC
Source: REcolorado as distributed by MLS GRID,MLS#: 8675977
Price history
| Date | Event | Price |
|---|---|---|
| 8/14/2026 | Sold | $401,000+0.5%$241/sqft |
Source:  REcolorado as distributed by MLS GRID #8675977 Report a problem REcolorado as distributed by MLS GRID #8675977 Report a problem | ||
| 6/11/2026 | Pending sale | $399,000$240/sqft |
Source: REcolorado as distributed by MLS GRID #8675977 Report a problem | ||
| 6/4/2026 | Listed for sale | $399,000$240/sqft |
Source: REcolorado as distributed by MLS GRID #8675977 Report a problem | ||
| 4/2/2026 | Pending sale | $399,000$240/sqft |
Source: REcolorado as distributed by MLS GRID #8675977 Report a problem | ||
| 4/1/2026 | Listed for sale | $399,000+19.1%$240/sqft |
Source: REcolorado as distributed by MLS GRID #8675977 Report a problem | ||
| 10/1/2024 | Listing removed | $2,689$2/sqft |
Source: Zillow Rentals Report a problem | ||
| 9/25/2024 | Listed for rent | $2,689$2/sqft |
Source: Zillow Rentals Report a problem | ||
| 5/3/2019 | Sold | $335,000+3.1%$201/sqft |
Source: Public Record Report a problem | ||
| 4/1/2019 | Pending sale | $325,000$195/sqft |
Source: Keller Williams Preferred Realty #3192251 Report a problem | ||
| 3/28/2019 | Listed for sale | $325,000+91.2%$195/sqft |
Source: Keller Williams Preferred Realty #3192251 Report a problem | ||
| 7/13/2012 | Sold | $170,000$102/sqft |
Source: Public Record Report a problem | ||

Get a cash offer in 3 minutes
Find out how much your home could sell for in as little as 3 minutes with a no-obligation cash offer.
Estimated market value
$400,600
