Price Improvement. Location! Location!! A steal at $599 K. West of South Tamiami Trail [US 41] and only minutes away to the world-renowned sugary sand beaches of Siesta Key. This house backs up to the Phillippi Estate Park, which includes amenities such as canoe/kayak/paddleboard launch, 3 fishing piers and playground for your fun and enjoyment and is only a short walk. This park also hosts seasonal Farmers Market. Baywood Colony park is only a short walk down the road where benches overlook Siesta Key and watch sunsets light up the sky. Close to 1-75, schools, hospitals, shopping, theatres and restaurants. St Armand Circle & Lido Key only about 8 miles away. This well-maintained neat 3-bedroom 2 bath house was built in 1987 and features cathedral windows in master bedroom, the 2 bathrooms, and living room with high ceiling. Unit is bright and airy and very welcoming. There is an arch between living & dining room adding a unique feature to the open floor plan. Hurricane panels are installed on all windows & hurricane film on 2 sliding doors in the living room & 3rd bedroom. The 3rd bedroom is used as a gym and features a closet and pocket doors. Hardwood floors in all rooms with tiled floors in bathrooms and vinyl tile flooring in kitchen. Master bath features walk-in shower, and the guest bathroom has a tub & shower. There is a wood burning fireplace in the living room for your enjoyment. The cozy kitchen features plenty of cabinets for storage. It is bright and inviting. The eat-in area has a large window allowing natural light. Washer and Dryer area and kitchen have entry to the 2-car garage, making it efficient and very convenient. Covered patio is fully screened and offers a beautiful garden view and total privacy. That view is shared by all rear windows & sliding glass doors. There is also a dog run on one side of the home. The front yard boasts a sculptured garden and jasmine vine with a 2-seat swing underneath. There have never been any flooding issues. No condo dues nor HOA fees. See attachments on improvements, appliances, seller disclosure and other information's. Come explore our local attractions and our beaches and make this house your home for making lasting memories. Please call agent for a private tour.
Sold for $534,900
$534,900
1775 SOUTHWOOD STREET, SARASOTA, FL 34231
3beds
1,504sqft
Single Family Residence
Built in 1987
8,250 Square Feet Lot
$507,700 Zestimate®
$356/sqft
$2,808 Estimated rent
Home value
$507,700
$457,000 - $564,000
$2,808/mo
Zestimate® history
Owner options
List your home for rent
$2,808/mo
Rent Zestimate®
Find your next renter with Zillow Rental Manager. Plus, with online applications, you can quickly screen prospective tenants – for free.
$2,808/mo
Rent Zestimate®
Refinance and save
$3,468/mo
Est. payment
Refinancing to a lower rate could help reduce your monthly payments and save thousands over the life of the loan.
$3,468/mo
Est. payment
Explore your selling options
Work with a Zillow partner agent
Leverage their expertise and Zillow's premium Showcase listings to get your home seen by more buyers.
Get startedList with your own agent
Get your home in front of millions of buyers by listing it on Zillow.
Learn how to do itSell it yourself
Take full control of how buyers see your home on Zillow by listing For Sale by Owner (FSBO).
List your homeWhat's special
Fishing piersTotal privacyBaywood colony parkHigh ceilingBright and invitingSculptured gardenCathedral windows
Zillow last checked:
Listing updated:
Listed by:
Philip Abraham 941-441-6958,
ASHTON LAKES REALTY INC 941-924-4832,
Deborah Frederick 941-544-6493,
ASHTON LAKES REALTY INC
Bought with:
Elena Durez, 3361940
MEDWAY REALTY
Source: Stellar MLS,MLS#: A4628139 Originating MLS: Sarasota - Manatee
Originating MLS: Sarasota - Manatee
Facts & features
Interior
Bedrooms & bathrooms
- Bedrooms: 3
- Bathrooms: 2
- Full bathrooms: 2
Primary bedroom
- Features: Built-in Closet
- Level: First
- Area: 180 Square Feet
- Dimensions: 15x12
Bedroom 2
- Features: Built-in Closet
- Level: First
- Area: 110 Square Feet
- Dimensions: 10x11
Bedroom 3
- Features: Built-in Closet
- Level: First
- Area: 110 Square Feet
- Dimensions: 10x11
Dining room
- Level: First
- Area: 110 Square Feet
- Dimensions: 11x10
Great room
- Level: First
- Area: 255 Square Feet
- Dimensions: 17x15
Kitchen
- Level: First
- Area: 140 Square Feet
- Dimensions: 10x14
Heating
- Central, Electric
Cooling
- Central Air
Appliances
- Included: Dishwasher, Disposal, Dryer, Electric Water Heater, Microwave, Range, Refrigerator, Washer
- Laundry: In Kitchen
Features
- Built-in Features, Cathedral Ceiling(s), Ceiling Fan(s), Eating Space In Kitchen, High Ceilings, Open Floorplan, Primary Bedroom Main Floor, Solid Surface Counters, Solid Wood Cabinets, Split Bedroom, Walk-In Closet(s)
- Flooring: Ceramic Tile, Engineered Hardwood
- Doors: Sliding Doors
- Windows: Window Treatments, Hurricane Shutters
- Has fireplace: Yes
- Fireplace features: Living Room, Wood Burning
Interior area
- Total structure area: 2,334
- Total interior livable area: 1,504 sqft
Property
Parking
- Total spaces: 2
- Parking features: Driveway, Garage Door Opener, Ground Level
- Attached garage spaces: 2
- Has uncovered spaces: Yes
Features
- Levels: One
- Stories: 1
- Patio & porch: Covered, Enclosed, Patio, Porch, Screened
- Exterior features: Dog Run, Garden, Private Mailbox, Rain Gutters
- Fencing: Wood
- Has view: Yes
- View description: Park/Greenbelt, Trees/Woods
Lot
- Size: 8,250 Square Feet
- Features: Private
- Residential vegetation: Mature Landscaping, Oak Trees, Trees/Landscaped, Wooded
Details
- Parcel number: 0105020006
- Zoning: RMF2
- Special conditions: None
Construction
Type & style
- Home type: SingleFamily
- Property subtype: Single Family Residence
Materials
- Wood Frame, Wood Siding
- Foundation: Stem Wall
- Roof: Shingle
Condition
- New construction: No
- Year built: 1987
Utilities & green energy
- Sewer: Public Sewer
- Water: Public
- Utilities for property: Cable Connected, Electricity Connected, Public, Sewer Available, Water Available
Community & HOA
Community
- Pet fee: $0 monthly
- Subdivision: FLORENCE
HOA
- Has HOA: No
Location
- Region: Sarasota
Financial & listing details
- Price per square foot: $356/sqft
- Tax assessed value: $425,900
- Annual tax amount: $2,438
- Date on market: 11/9/2024
- Cumulative days on market: 152 days
- Listing terms: Cash
- Ownership: Fee Simple
- Total actual rent: 0
- Electric utility on property: Yes
- Road surface type: Paved
Price history
| Date | Event | Price |
|---|---|---|
| 5/15/2025 | Sold | $534,900-2.6%$356/sqft |
Source:  Stellar MLS #A4628139 Report a problem Stellar MLS #A4628139 Report a problem | ||
| 4/11/2025 | Pending sale | $549,000$365/sqft |
Source: Stellar MLS #A4628139 Report a problem | ||
| 4/5/2025 | Price change | $549,000-8.3%$365/sqft |
Source: Stellar MLS #A4628139 Report a problem | ||
| 3/3/2025 | Price change | $599,000-11.3%$398/sqft |
Source: Stellar MLS #A4628139 Report a problem | ||
| 1/28/2025 | Price change | $675,000-9.8%$449/sqft |
Source: Stellar MLS #A4628139 Report a problem | ||
| 1/12/2025 | Price change | $748,000-19.1%$497/sqft |
Source: Stellar MLS #A4628139 Report a problem | ||
| 11/9/2024 | Listed for sale | $925,000+442.5%$615/sqft |
Source: Stellar MLS #A4628139 Report a problem | ||
| 2/22/2000 | Sold | $170,500$113/sqft |
Source: Public Record Report a problem | ||
Public tax history
| Year | Property taxes | Tax assessment |
|---|---|---|
| 2025 | $5,562 +128.2% | $425,900 +117.9% |
| 2024 | $2,438 +5.3% | $195,423 +3% |
| 2023 | $2,314 +4.3% | $189,731 +3% |
| 2022 | $2,218 +0.5% | $184,205 +3% |
| 2021 | $2,208 +0.3% | $178,840 +1.4% |
| 2020 | $2,201 +4.3% | $176,371 +2.3% |
| 2019 | $2,110 | $172,406 +1.9% |
| 2018 | $2,110 +2.1% | $169,191 +2.1% |
| 2017 | $2,067 -0.2% | $165,711 -24.6% |
| 2016 | $2,072 | $219,900 +4.4% |
| 2015 | $2,072 | $210,700 +33.7% |
| 2014 | $2,072 +0.7% | $157,533 |
| 2013 | $2,059 +2.7% | $157,533 +1.7% |
| 2012 | $2,004 +1.5% | $154,900 +0.1% |
| 2011 | $1,974 -9.5% | $154,800 -7% |
| 2010 | $2,181 +0.4% | $166,500 -5.9% |
| 2009 | $2,172 | $176,863 +0.1% |
| 2008 | $2,172 -3.4% | $176,686 +3% |
| 2007 | $2,248 | $171,540 +2.5% |
| 2006 | -- | $167,356 +3% |
| 2005 | -- | $162,482 +3% |
| 2004 | $2,322 -0.9% | $157,750 +1.9% |
| 2003 | $2,342 +1% | $154,809 +2.4% |
| 2002 | $2,318 +7% | $151,181 +1.6% |
| 2001 | $2,166 +65.2% | $148,800 +70.3% |
| 2000 | $1,311 | $87,379 |
Find assessor info on the county website
Neighborhood: 34231
Nearby homes
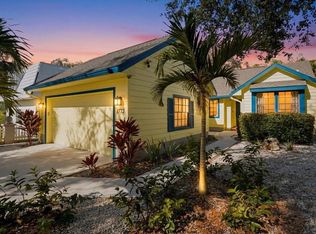
- $585,0003 bd2 ba1.4k sqft1773 Southwood St, Sarasota, FL 34231Sold
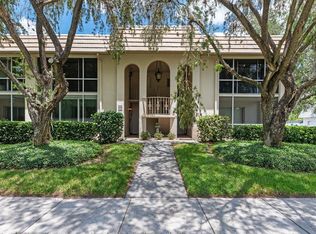
- $97,6002 bd2 ba1.3k sqft1741 Southwood St, Sarasota, FL 34231Off Market
- $670,6003 bd3 ba2.1k sqft1785 Southwood St, Sarasota, FL 34231Off Market

- $698,3003 bd3 ba1.5k sqft1774 Southwood St, Sarasota, FL 34231Off Market
- $975,0003 bd3 ba1.9k sqft1780 Southwood St, Sarasota, FL 34231Sold
- $278,5002 bd2 ba1.3k sqft1735 Southwood St, Sarasota, FL 34231Off Market
- $97,4002 bd2 ba1.1k sqft1743 Southwood St, Sarasota, FL 34231Off Market
- $222,4002 bd2 ba1.3k sqft1735 Southwood St #1735, Sarasota, FL 34231Off Market
Nearby schools
GreatSchools rating
- 9/10Phillippi Shores Elementary SchoolGrades: PK-5Distance: 1.2 mi
- 6/10Brookside Middle SchoolGrades: 6-8Distance: 2.3 mi
- 7/10Riverview High SchoolGrades: PK,9-12Distance: 1.3 mi
Schools provided by the listing agent
- Elementary: Phillippi Shores Elementary
- Middle: Brookside Middle
- High: Riverview High
Source: Stellar MLS. This data may not be complete. We recommend contacting the local school district to confirm school assignments for this home.
Get a cash offer in 3 minutes
Find out how much your home could sell for in as little as 3 minutes with a no-obligation cash offer.
Estimated market value
$507,700
Get a cash offer in 3 minutes
Find out how much your home could sell for in as little as 3 minutes with a no-obligation cash offer.
Estimated market value
$507,700
- Florida
- Sarasota County
- Sarasota
- 34231
- 1775 SOUTHWOOD STREET
Nearby cities
Nearby neighborhoods
Nearby zip codes
Other Sarasota Topics
