Skip main navigation
Sold
  • $499,000

    1775 Sunset Ave, West Linn, OR 97068

    3beds
    1,179sqft
    Residential, Single Family Residence
    Built in 1961
    5,227 Square Feet Lot
    $495,700 Zestimate®
    $423/sqft
    $2,557 Estimated rent

    Home value

    $495,700

    $466,000 - $525,000

    $2,557/mo

    Zestimate® history
    Loading
    Loading...

    Owner options

    List your home for rent

    $2,557/mo

    Rent Zestimate®

    Find your next renter with Zillow Rental Manager. Plus, with online applications, you can quickly screen prospective tenants – for free.

    Learn more

    $2,557/mo

    Rent Zestimate®

    Refinance and save

    $3,057/mo

    Est. payment

    Refinancing to a lower rate could help reduce your monthly payments and save thousands over the life of the loan.

    See today's rates

    $3,057/mo

    Est. payment

    Explore your selling options

    Work with a Zillow partner agent

    Leverage their expertise and Zillow's premium Showcase listings to get your home seen by more buyers.

    Get started

    List with your own agent

    Get your home in front of millions of buyers by listing it on Zillow.

    Learn how to do it

    Sell it yourself

    Take full control of how buyers see your home on Zillow by listing For Sale by Owner (FSBO).

    List your home

    What's special

    Private backyardUpdated kitchenRefinished hardwood floorsComfortable bedroomsStainless steel appliancesTasteful tile accentsNewer fence
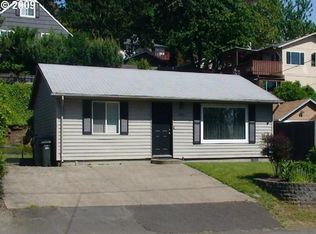
    Meet your future sweetheart. This one-level cutie is the total package: dependable, low-maintenance, and ready to make your life easier. With a smart layout, solid updates, and just the right mix of style and simplicity, she’s everything you’ve been looking for. Step inside to warm, refinished hardwood floors and a sun-filled living room that’s perfect for lazy Sundays or lively hangouts. The updated kitchen is both practical and pretty, featuring stainless steel appliances, tile counters and backsplash, a breakfast bar for casual bites, and an easy flow into the dining and living spaces. A sliding door to the patio makes indoor-outdoor living feel effortless. Three comfortable bedrooms offer flexibility for guests, hobbies, or that dreamy home office setup. The full bathroom is fresh and bright with tasteful tile accents and a skylight that lets the sunshine in. Recent major updates, including the roof, HVAC system, water heater, front door, and garage door, have all been completed. The attached garage is extra deep with a built-in workbench and a designated laundry area. Outside, the private backyard offers a newer fence, has fresh landscaping, and plenty of space to relax, entertain, or soak up the outdoors. Looking for something easy to love and here for the long haul? This Sunset Sweetheart just might be THE ONE.

    Zillow last checked:

    Listing updated:

    Listed by:

    Breylan Deal-Eriksen 503-953-0253,

    Think Real Estate,

    Zachary Ostrom 503-705-8602,

    Think Real Estate

    Bought with:

    Dar Rodgers, 200204457

    Wholehearted Homes

    Source: RMLS (OR),MLS#: 784642894MLS Logo

    Facts & features

    Interior

    Bedrooms & bathrooms
    • Bedrooms: 3
    • Bathrooms: 1
    • Full bathrooms: 1
    • Main level bathrooms: 1
    Rooms
    • Room types: Laundry, Storage, Bedroom 2, Bedroom 3, Dining Room, Family Room, Kitchen, Living Room, Primary Bedroom
    Primary bedroom
    • Features: Ceiling Fan, Hardwood Floors, Closet
    • Level: Main
    • Area: 130
    • Dimensions: 13 x 10
    Bedroom 2
    • Features: Hardwood Floors, Closet
    • Level: Main
    • Area: 90
    • Dimensions: 10 x 9
    Bedroom 3
    • Features: French Doors, Hardwood Floors, Patio, Closet
    • Level: Main
    • Area: 90
    • Dimensions: 10 x 9
    Dining room
    • Features: Hardwood Floors
    • Level: Main
    • Area: 70
    • Dimensions: 10 x 7
    Kitchen
    • Features: Eat Bar, Patio, Sliding Doors, Tile Floor
    • Level: Main
    • Area: 119
    • Width: 7
    Living room
    • Features: Ceiling Fan, Hardwood Floors
    • Level: Main
    • Area: 273
    • Dimensions: 21 x 13
    Heating
    • Forced Air
    Cooling
    • Central Air
    Appliances
    • Included: Dishwasher, Disposal, Free-Standing Gas Range, Free-Standing Refrigerator, Microwave, Stainless Steel Appliance(s), Washer/Dryer, Electric Water Heater
    • Laundry: Laundry Room
    Features
    • Ceiling Fan(s), Closet, Eat Bar, Tile
    • Flooring: Hardwood, Tile
    • Doors: French Doors, Sliding Doors
    • Windows: Double Pane Windows, Vinyl Frames
    • Basement: Crawl Space
    Interior area
    • Total structure area: 1,179
    • Total interior livable area: 1,179 sqft

    Property

    Parking
    • Total spaces: 1
    • Parking features: Driveway, Off Street, Attached, Extra Deep Garage
    • Attached garage spaces: 1
    • Has uncovered spaces: Yes
    Accessibility
    • Accessibility features: Garage On Main, Main Floor Bedroom Bath, Minimal Steps, Natural Lighting, One Level, Accessibility
    Features
    • Levels: One
    • Stories: 1
    • Patio & porch: Patio
    • Exterior features: Yard
    • Fencing: Fenced
    Lot
    • Size: 5,227 Square Feet
    • Dimensions: 50' x 100'
    • Features: Corner Lot, Level, SqFt 5000 to 6999
    Details
    • Parcel number: 00411511

    Construction

    Type & style
    • Home type: SingleFamily
    • Architectural style: Ranch
    • Property subtype: Residential, Single Family Residence
    Materials
    • Shake Siding, Wood Siding
    • Foundation: Concrete Perimeter
    • Roof: Composition
    Condition
    • Updated/Remodeled
    • New construction: No
    • Year built: 1961

    Utilities & green energy

    • Gas: Gas
    • Sewer: Public Sewer
    • Water: Public

    Community & HOA

    Community
    • Subdivision: Sunset
    HOA
    • Has HOA: No
    Location
    • Region: West Linn

    Financial & listing details

    • Price per square foot: $423/sqft
    • Tax assessed value: $463,208
    • Annual tax amount: $3,869
    • Date on market: 7/15/2025
    • Cumulative days on market: 21 days
    • Listing terms: Cash,Conventional,FHA,VA Loan
    • Road surface type: Concrete, Paved

    Price history

    DateEventPrice
    10/3/2025Sold$499,000$423/sqft
    Source: RMLS (OR) #784642894 Report a problem
    8/6/2025Pending sale$499,000$423/sqft
    Source: RMLS (OR) #784642894 Report a problem
    7/15/2025Listed for sale$499,000+63.6%$423/sqft
    Source: RMLS (OR) #784642894 Report a problem
    5/2/2016Sold$305,000+9%$259/sqft
    Source: RMLS (OR) #16467752 Report a problem
    4/4/2016Pending sale$279,850$237/sqft
    Source: Keller Williams - Portland Premiere #16467752 Report a problem
    4/2/2016Listed for sale$279,850+9.3%$237/sqft
    Source: Keller Williams - Portland Premiere #16467752 Report a problem
    6/23/2008Sold$256,000+17.4%$217/sqft
    Source: Public Record Report a problem
    11/1/2005Sold$218,000+30.1%$185/sqft
    Source: Public Record Report a problem
    8/25/2003Sold$167,500+39.7%$142/sqft
    Source: Public Record Report a problem
    1/14/1997Sold$119,900$102/sqft
    Source: Public Record Report a problem

    Public tax history

    YearProperty taxesTax assessment
    2025$4,020 +3.9%$208,597 +3%
    2024$3,870 +2.8%$202,522 +3%
    2023$3,763 +3%$196,624 +3%
    2022$3,652 +5.3%$190,898 +3%
    2021$3,467 +10.8%$185,338 +14.9%
    2020$3,128 +4.9%$161,270 +3%
    2019$2,983 +4.7%$156,573 +3%
    2018$2,850 $152,013 +3%
    2017$2,850 +6.8%$147,585 +3%
    2016$2,669 $143,286 +3%
    2015$2,669 +2.9%$139,113 +3%
    2014$2,593 +9.1%$135,061 +3%
    2013$2,375 +1.6%$131,127 +3%
    2012$2,338 +2.5%$127,308 +3%
    2011$2,281 +2.1%$123,600 +3%
    2010$2,235 +3.5%$120,000 +3%
    2009$2,158 +6.7%$116,505 +3%
    2008$2,022 +2%$113,112 +3%
    2007$1,982 +0.6%$109,817 +3%
    2006$1,970 +4.1%$106,618 +3%
    2005$1,892 +3.5%$103,513 +3%
    2004$1,828 +7.6%$100,498 +3%
    2003$1,699 +3.3%$97,571 +3%
    2002$1,645 +5.7%$94,729 +3%
    2001$1,555 +2.3%$91,970 +3%
    2000$1,521 $89,291
    Find assessor info on the county website

    Neighborhood: Sunset

    Nearby schools

    GreatSchools rating
    Schools provided by the listing agent
    • Elementary: Sunset
    • Middle: Rosemont Ridge
    • High: West Linn

    Source: RMLS (OR). This data may not be complete. We recommend contacting the local school district to confirm school assignments for this home.

    Get a cash offer in 3 minutes
    Find out how much your home could sell for in as little as 3 minutes with a no-obligation cash offer.
    Estimated market value
    $495,700
    Get a cash offer in 3 minutes
    Find out how much your home could sell for in as little as 3 minutes with a no-obligation cash offer.
    Estimated market value
    $495,700