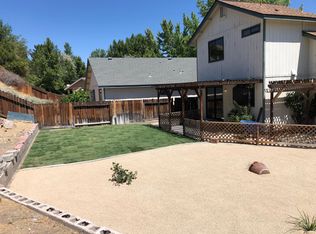
This single-story home has LVP flooring in the entryway, bathrooms, laundry, and kitchen with carpet in all other areas. The open concept floorplan has vaulted ceilings and a wood burning fireplace. The updated kitchen has granite countertops, gas stove, dishwasher, microwave, and plantation blinds on all the windows. The slider off the dining area leads out to the oversized concrete patio and lawn area., Additional amenities: Cul de sac location, electric or gas dryer hookup in laundry area, garage door opener and automatic sprinkler system. Quick freeway access, close to schools, shopping, post office and restaurants. The front and back lawns were reseeded July 25th
Active under contract-show
$519,000
1775 Uplands Ct, Reno, NV 89523
3beds
1,324sqft
Single Family Residence
Built in 1987
6,969 Square Feet Lot
$513,400 Zestimate®
$392/sqft
$-- HOA
What's special
Cul de sac locationAutomatic sprinkler systemVaulted ceilingsUpdated kitchenWood burning fireplaceOpen concept floorplanGas stove
- 59 days
- 86
- 3
Zillow last checked:
Listing updated:
Listed by:
Roland Parker BS.26271 775-823-8825,
Keller Williams Group One Inc.
Source: NNRMLS,MLS#: 260009644
Facts & features
Interior
Bedrooms & bathrooms
- Bedrooms: 3
- Bathrooms: 2
- Full bathrooms: 2
Heating
- Forced Air, Natural Gas
Cooling
- Evaporative Cooling
Appliances
- Included: Dishwasher, Disposal, Microwave, Oven, Refrigerator
- Laundry: In Hall, Shelves
Features
- Breakfast Bar, High Ceilings, Kitchen Island, Vaulted Ceiling(s)
- Flooring: Carpet, Laminate
- Windows: Blinds, Double Pane Windows, Metal Frames, Vinyl Frames
- Number of fireplaces: 1
- Common walls with other units/homes: No Common Walls
Interior area
- Total structure area: 1,324
- Total interior livable area: 1,324 sqft
Property
Parking
- Total spaces: 2
- Parking features: Attached, Garage, Garage Door Opener
- Attached garage spaces: 2
Features
- Stories: 1
- Patio & porch: None, Patio
- Exterior features: None
- Spa features: None
- Fencing: Back Yard
Lot
- Size: 6,969 Square Feet
- Features: Cul-De-Sac, Landscaped, Sprinklers In Front, Sprinklers In Rear
Details
- Additional structures: None
- Parcel number: 03940107
- Zoning: SF8
- Special conditions: Agent Owned
Construction
Type & style
- Home type: SingleFamily
- Property subtype: Single Family Residence
Materials
- Foundation: Crawl Space
- Roof: Composition,Pitched,Shingle
Condition
- New construction: No
- Year built: 1987
Details
- Builder name: DiLoreto Homes of Nevada
Utilities & green energy
- Sewer: Public Sewer
- Water: Public
- Utilities for property: Cable Available, Electricity Available, Internet Available, Natural Gas Available, Phone Available, Sewer Available, Water Available, Cellular Coverage, Water Meter Installed
Community & HOA
Community
- Security: Carbon Monoxide Detector(s), Smoke Detector(s)
- Subdivision: Sierra Highlands 4 Phase 1C
HOA
- Has HOA: No
Location
- Region: Reno
Financial & listing details
- Price per square foot: $392/sqft
- Tax assessed value: $215,810
- Annual tax amount: $2,387
- Date on market: 7/27/2026
- Cumulative days on market: 60 days
- Listing terms: Cash,Conventional,FHA,VA Loan
Estimated market value
$513,400
$488,000 - $539,000
$2,644/mo
Price history
| Date | Event | Price |
|---|---|---|
| 8/28/2026 | Contingent | $519,000$392/sqft |
Source:  NNRMLS #260009644 Report a problem NNRMLS #260009644 Report a problem | ||
| 8/17/2026 | Listed for sale | $519,000$392/sqft |
Source: NNRMLS #260009644 Report a problem | ||
| 8/1/2026 | Contingent | $519,000$392/sqft |
Source: NNRMLS #260009644 Report a problem | ||
| 7/27/2026 | Listed for sale | $519,000+7%$392/sqft |
Source: NNRMLS #260009644 Report a problem | ||
| 9/14/2024 | Listing removed | $2,295$2/sqft |
Source: Zillow Rentals Report a problem | ||
| 8/14/2024 | Listed for rent | $2,295+4.6%$2/sqft |
Source: Zillow Rentals Report a problem | ||
| 12/19/2022 | Listing removed | -- |
Source: Zillow Rentals Report a problem | ||
| 12/16/2022 | Price change | $2,195-4.4%$2/sqft |
Source: Zillow Rentals Report a problem | ||
| 11/18/2022 | Price change | $2,295+4.3%$2/sqft |
Source: Zillow Rental Network Premium Report a problem | ||
| 10/24/2022 | Price change | $2,200-6.4%$2/sqft |
Source: Zillow Rental Manager Report a problem | ||
| 9/27/2022 | Listed for rent | $2,350$2/sqft |
Source: Zillow Rental Manager Report a problem | ||
| 9/23/2022 | Listing removed | -- |
Source: NNRMLS #220008908 Report a problem | ||
| 9/16/2022 | Price change | $485,000-2.6%$366/sqft |
Source: NNRMLS #220008908 Report a problem | ||
| 8/23/2022 | Price change | $498,000-1.4%$376/sqft |
Source: NNRMLS #220008908 Report a problem | ||
| 7/7/2022 | Price change | $505,000-3.8%$381/sqft |
Source: NNRMLS #220008908 Report a problem | ||
| 6/17/2022 | Listed for sale | $525,000+1263.6%$397/sqft |
Source: NNRMLS #220008908 Report a problem | ||
| 11/12/1993 | Sold | $38,500$29/sqft |
Source: Public Record Report a problem | ||
Public tax history
| Year | Property taxes | Tax assessment |
|---|---|---|
| 2026 | $2,212 +8% | $75,534 -1.5% |
| 2025 | $2,049 +7.9% | $76,669 +4.1% |
| 2024 | $1,899 +7.9% | $73,622 -0.4% |
| 2023 | $1,759 +2.9% | $73,927 +18.7% |
| 2022 | $1,710 +3.2% | $62,292 +18.5% |
| 2021 | $1,657 +3% | $52,569 +2.8% |
| 2020 | $1,608 -2.9% | $51,152 |
| 2019 | $1,657 +3% | $51,152 +13.5% |
| 2018 | $1,608 +8.9% | $45,062 +1.7% |
| 2017 | $1,477 | $44,322 +1.2% |
| 2016 | $1,477 | $43,815 +3.3% |
| 2015 | $1,477 +3.3% | $42,413 +4% |
| 2014 | $1,430 | $40,763 +7.9% |
| 2013 | $1,430 | $37,766 |
| 2012 | -- | $37,766 -0.1% |
| 2011 | -- | $37,807 -6.6% |
| 2010 | -- | $40,488 -14.9% |
| 2009 | -- | $47,565 -5.8% |
| 2008 | -- | $50,494 -19.4% |
| 2007 | -- | $62,610 +30.2% |
| 2006 | -- | $48,083 +8% |
| 2005 | -- | $44,521 -0.6% |
| 2004 | -- | $44,789 +7.3% |
| 2003 | -- | $41,755 +0.6% |
| 2002 | -- | $41,494 |
| 2001 | -- | $41,494 |
Find assessor info on the county website
Monthly payment
Est. payment
Payment breakdown
Explore the cost of this home by adjusting the details. Changes won't be saved.Climate risks
Neighborhood: Mae Anne
Nearby schools
Schools provided by the listing agent
- Elementary: Winnemucca, Sarah
- Middle: Billinghurst
- High: McQueen
Source: NNRMLS. This data may not be complete. We recommend contacting the local school district to confirm school assignments for this home.
Similar homes
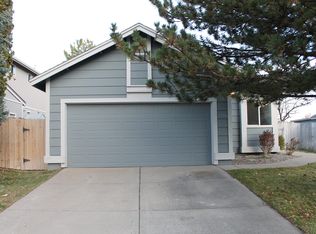
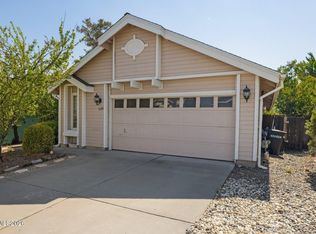
- $535,0003 bd2 ba1.2k sqft5120 Greystone Dr, Reno, NV 89523Active
 MLS ID #260010247, John Ruddy, Sierra Sotheby's International. NNRMLS
 - $495,0003 bd2 ba1.2k sqft4799 Arbor Ridge Dr, Reno, NV 89523Active
 MLS ID #260011827, Laura Vinson, Dickson Realty - Caughlin. NNRMLS
 - $550,0003 bd3 ba1.4k sqft4325 Tuscany Cir, Reno, NV 89523Active
 MLS ID #260011686, Michael Gay, Dickson Realty - Caughlin. NNRMLS
 - $445,0003 bd2 ba988 sqft3265 Downey Ave, Reno, NV 89503Active
 MLS ID #260012276, Michelle Barney, Century 21 Prime Nevada Prime Real Estate LLC. NNRMLS
 - $549,9003 bd2 ba1.1k sqft3860 Allen Glen Dr, Reno, NV 89503ActiveMLS ID #260007071, Charles Johns, Dickson Realty - Sparks. NNRMLS
- $445,0003 bd2 ba1k sqft2495 Sunray Dr, Reno, NV 89503ActiveMLS ID #260011748, Kristin Lujan, Dandini Properties LLC. NNRMLS
- $625,0004 bd3 ba1.7k sqft2555 Glen Eagles Dr, Reno, NV 89523ActiveMLS ID #260008056, Henry Abts V, Sierra Sotheby's International. NNRMLS
- $538,0003 bd3 ba1.4k sqft11725 Oregon Blvd, Reno, NV 89506ActiveMLS ID #260009718, Brian Kuykendall, Keller Williams Group One Inc.. NNRMLS
- $675,0003 bd3 ba1.8k sqft1510 Mayberry Dr, Reno, NV 89509ActiveMLS ID #260012077, Karen Walker-Hill, Ferrari-Lund Real Estate Reno. NNRMLS
- $574,9993 bd3 ba1.6k sqft2357 Melody Ln, Reno, NV 89512ActiveMLS ID #260011820, Claudia Guerrero Lopez, Century 21 Green Valley Realty. NNRMLS
- $645,0003 bd2 ba1.8k sqft4043 Kings Row, Reno, NV 89503ActiveMLS ID #260008221, Karen Walker-Hill, Ferrari-Lund Real Estate Reno. NNRMLS
- $474,9003 bd2 ba1k sqft8735 Aquifer Way, Reno, NV 89506ActiveMLS ID #260009759, Gerald Morrissey, Allison James Estates & Homes. NNRMLS
- $565,0003 bd2 ba1.4k sqft35 McLemore Ct, Sparks, NV 89441ActiveMLS ID #260012058, Yolanda Young, RE/MAX Gold. NNRMLS
- $490,0003 bd2 ba1.4k sqft4405 Mesa Grande Ct, Reno, NV 89502ActiveMLS ID #260005707, Mira Vega Rios, Haute Properties NV. NNRMLS
- $499,9002 bd1 ba1k sqft1239 Patrick Ave, Reno, NV 89509ActiveMLS ID #260008155, Carl Jorgensen, Ferrari-Lund Real Estate Reno. NNRMLS
- $575,0003 bd2 ba1.3k sqft1836 C St, Sparks, NV 89431ActiveMLS ID #260012170, Gabriel Larkins, Nevada Real Estate Connections. NNRMLS
- $599,9004 bd2 ba1.8k sqft889 S University Park Loop, Reno, NV 89512ActiveMLS ID #260008222, Nicolle Gust, Chase International-Damonte. NNRMLS
- $495,0003 bd2 ba1.6k sqft1820 Fairlie Ct, Sparks, NV 89434ActiveMLS ID #260009673, Nancy Risley, Dickson Realty - Caughlin. NNRMLS
