Skip main navigation
Closed
  • $1,550,000

    1775 W Broadland Ln, Lake Forest, IL 60045

    5beds
    4,243sqft
    Single Family Residence
    Built in 1995
    0.81 Acres Lot
    $1,936,400 Zestimate®
    $365/sqft
    $7,933 Estimated rent

    Home value

    $1,936,400

    $1.74M - $2.17M

    $7,933/mo

    Zestimate® history
    Loading
    Loading...

    Owner options

    List your home for rent

    $7,933/mo

    Rent Zestimate®

    Find your next renter with Zillow Rental Manager. Plus, with online applications, you can quickly screen prospective tenants – for free.

    Learn more

    $7,933/mo

    Rent Zestimate®

    Refinance and save

    $10,796/mo

    Est. payment

    Refinancing to a lower rate could help reduce your monthly payments and save thousands over the life of the loan.

    See today's rates

    $10,796/mo

    Est. payment

    Explore your selling options

    Work with a Zillow partner agent

    Leverage their expertise and Zillow's premium Showcase listings to get your home seen by more buyers.

    Get started

    List with your own agent

    Get your home in front of millions of buyers by listing it on Zillow.

    Learn how to do it

    Sell it yourself

    Take full control of how buyers see your home on Zillow by listing For Sale by Owner (FSBO).

    List your home

    What's special

    Handsome fireplaceLoft spaceLarge center islandExpanded blue stone patioNew carpetWall of windowsGame area
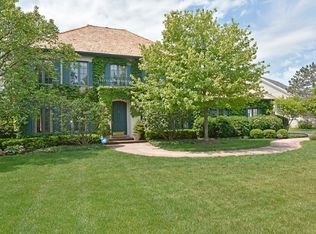
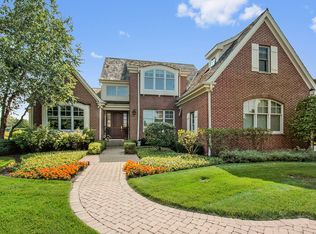
    This picture perfect Nantucket inspired gem is truly the one you have been waiting for. The thoughtful design, superior craftsmanship and exquisite details set this home apart. Hardwood floors throughout as well as plantation shutters or wood blinds. Enter through the gracious two story foyer with elegant staircase which leads to the bright living room featuring custom built-ins, handsome fireplace with marble surround and wall of windows with tranquil pond views. You'll find a 1st floor office with French doors leading into this great work from home space with wall of custom built-ins. Entertaining is a breeze in the spacious dining room. The chef's kitchen features a large center island, top of the line appliances and light-filled eating area opening out to patio. Adjacent to the kitchen is the family room with floor to ceiling brick fireplace leading out to the private, expanded blue stone patio overlooking the spacious yard. Private 1st floor primary suite includes a vaulted ceiling, two walk-in closets and spa bath with soaking tub, separate shower and dual vanities. Four more generous bedrooms and two full baths, plus a loft space make up the 2nd floor. Fit for fun is the lower level rec room and game area along with a full bath and mechanical/storage area. So much is NEW to create a worry free home: New roof, 2 New furnaces, 2 New A/C units, 2 New humidifiers, new carpet, newer washer/dryer and hot water heaters. Nice laundry/mudroom with ample storage opens to the 3 car attached garage with epoxy floor. Lovingly maintained and upgraded throughout the years, this home is exceptional.

    Zillow last checked:

    Listing updated:

    Listed by:

    Jean Anderson 847-234-2500,

    Berkshire Hathaway HomeServices Chicago,

    Donna Mancuso 847-347-8245,

    Berkshire Hathaway HomeServices Chicago

    Bought with:

    Howard Meyers

    Compass

    Source: MRED as distributed by MLS GRID,MLS#: 12025720MLS Logo

    Facts & features

    Interior

    Bedrooms & bathrooms
    • Bedrooms: 5
    • Bathrooms: 5
    • Full bathrooms: 4
    • 1/2 bathrooms: 1
    Rooms
    • Room types: Bedroom 5, Office, Recreation Room, Loft, Game Room, Foyer
    Primary bedroom
    • Features: Flooring (Hardwood), Bathroom (Full)
    • Level: Main
    • Area: 308 Square Feet
    • Dimensions: 22X14
    Bedroom 2
    • Features: Flooring (Hardwood)
    • Level: Second
    • Area: 567 Square Feet
    • Dimensions: 27X21
    Bedroom 3
    • Features: Flooring (Carpet)
    • Level: Second
    • Area: 204 Square Feet
    • Dimensions: 17X12
    Bedroom 4
    • Features: Flooring (Carpet)
    • Level: Second
    • Area: 168 Square Feet
    • Dimensions: 14X12
    Bedroom 5
    • Features: Flooring (Carpet)
    • Level: Second
    • Area: 156 Square Feet
    • Dimensions: 13X12
    Dining room
    • Features: Flooring (Hardwood)
    • Level: Main
    • Area: 224 Square Feet
    • Dimensions: 16X14
    Family room
    • Features: Flooring (Hardwood)
    • Level: Main
    • Area: 288 Square Feet
    • Dimensions: 18X16
    Foyer
    • Features: Flooring (Hardwood)
    • Level: Main
    • Area: 180 Square Feet
    • Dimensions: 20X9
    Game room
    • Features: Flooring (Carpet)
    • Level: Basement
    • Area: 247 Square Feet
    • Dimensions: 19X13
    Kitchen
    • Features: Kitchen (Eating Area-Table Space, Island), Flooring (Hardwood)
    • Level: Main
    • Area: 378 Square Feet
    • Dimensions: 27X14
    Laundry
    • Features: Flooring (Ceramic Tile)
    • Level: Main
    • Area: 112 Square Feet
    • Dimensions: 14X8
    Living room
    • Features: Flooring (Hardwood)
    • Level: Main
    • Area: 322 Square Feet
    • Dimensions: 23X14
    Loft
    • Features: Flooring (Hardwood)
    • Level: Second
    • Area: 169 Square Feet
    • Dimensions: 13X13
    Office
    • Features: Flooring (Hardwood)
    • Level: Main
    • Area: 156 Square Feet
    • Dimensions: 13X12
    Recreation room
    • Features: Flooring (Carpet)
    • Level: Basement
    • Area: 483 Square Feet
    • Dimensions: 23X21
    Heating
    • Natural Gas, Forced Air
    Cooling
    • Central Air
    Appliances
    • Included: Double Oven, Dishwasher, High End Refrigerator, Washer, Dryer, Disposal, Cooktop, Humidifier
    • Laundry: Main Level, Sink
    Features
    • Cathedral Ceiling(s), 1st Floor Bedroom, 1st Floor Full Bath, Built-in Features, Walk-In Closet(s)
    • Flooring: Hardwood
    • Basement: Finished,Full
    • Number of fireplaces: 2
    • Fireplace features: Gas Log, Gas Starter, Family Room, Living Room
    Interior area
    • Total structure area: 0
    • Total interior livable area: 4,243 sqft

    Property

    Parking
    • Total spaces: 3
    • Parking features: Asphalt, Brick Driveway, On Site, Garage Owned, Attached, Garage
    • Attached garage spaces: 3
    • Has uncovered spaces: Yes
    Accessibility
    • Accessibility features: No Disability Access
    Features
    • Stories: 2
    • Patio & porch: Patio
    • Has view: Yes
    • View description: Water
    • Has water view: Yes
    • Water view: Water
    • Waterfront features: Pond
    Lot
    • Size: 0.81 Acres
    • Dimensions: 140X354X75X326
    Details
    • Parcel number: 15012020640000
    • Special conditions: List Broker Must Accompany
    • Other equipment: Sump Pump, Sprinkler-Lawn, Backup Sump Pump;, Radon Mitigation System

    Construction

    Type & style
    • Home type: SingleFamily
    • Property subtype: Single Family Residence
    Materials
    • Cedar
    • Foundation: Concrete Perimeter
    • Roof: Shake
    Condition
    • New construction: No
    • Year built: 1995

    Utilities & green energy

    • Electric: 200+ Amp Service
    • Sewer: Public Sewer
    • Water: Public

    Community & HOA

    Community
    • Features: Pool, Tennis Court(s)
    • Security: Security System
    • Subdivision: Conway Farms
    HOA
    • Has HOA: Yes
    • Services included: Pool, Snow Removal, Other
    • HOA fee: $885 quarterly
    Location
    • Region: Lake Forest

    Financial & listing details

    • Price per square foot: $365/sqft
    • Tax assessed value: $1,391,761
    • Annual tax amount: $22,822
    • Date on market: 4/10/2024
    • Listing terms: Conventional
    • Ownership: Fee Simple

    Price history

    DateEventPrice
    7/31/2024Sold$1,550,000+11.1%$365/sqft
    Source: MRED as distributed by MLS GRID #12025720 Report a problem
    4/14/2024Contingent$1,395,000$329/sqft
    Source: MRED as distributed by MLS GRID #12025720 Report a problem
    4/10/2024Listed for sale$1,395,000+1.5%$329/sqft
    Source: MRED as distributed by MLS GRID #12025720 Report a problem
    1/22/2024Listing removed--
    Source: Berkshire Hathaway HomeServices Chicago Report a problem
    3/9/2023Pending sale$1,375,000$324/sqft
    Source: Berkshire Hathaway HomeServices Chicago #11722298 Report a problem
    3/9/2023Listing removed--
    Source: Berkshire Hathaway HomeServices Chicago Report a problem
    2/20/2023Pending sale$1,375,000$324/sqft
    Source: Berkshire Hathaway HomeServices Chicago Report a problem
    2/20/2023Contingent$1,375,000$324/sqft
    Source: MRED as distributed by MLS GRID #11722298 Report a problem
    2/20/2023Listed for sale$1,375,000+56.7%$324/sqft
    Source: MRED as distributed by MLS GRID #11722298 Report a problem
    11/20/2000Sold$877,500+74.1%$207/sqft
    Source: Public Record Report a problem
    10/14/1997Sold$504,000-27%$119/sqft
    Source: Public Record Report a problem
    6/19/1995Sold$690,000$163/sqft
    Source: Public Record Report a problem

    Public tax history

    YearProperty taxesTax assessment
    2024$27,530 +0.8%$492,077 +6.1%
    2023$27,303 +19.6%$463,874 +6%
    2022$22,833 +3.1%$437,700 +14.4%
    2021$22,148 +2.5%$382,455 +0.7%
    2020$21,605 +3.6%$379,623 +0.4%
    2019$20,854 +4.6%$378,223 -4.2%
    2018$19,938 $394,754 +2.4%
    2017$19,938 +5.8%$385,539 +4.4%
    2016$18,836 +9.3%$369,184 +6.9%
    2015$17,235 +1.9%$345,258 +10.9%
    2014$16,910 +3.9%$311,454 -0.2%
    2012$16,269 -13.9%$312,078 -22.2%
    2011$18,905 +3.6%$401,362 -3.9%
    2010$18,241 +3.6%$417,507 -5.3%
    2009$17,607 +7.1%$440,641 +3.1%
    2008$16,438 +7.3%$427,309 +6.8%
    2006$15,313 +6.3%$400,063
    2005$14,412 -0.6%--
    2004$14,500 -0.2%--
    2003$14,527 +4.1%--
    2002$13,952 +3.7%--
    2001$13,460 +3.1%$290,423 +7.1%
    2000$13,060 $271,127
    Find assessor info on the county website

    Neighborhood: 60045

    Nearby schools

    GreatSchools rating
    Schools provided by the listing agent
    • Elementary: Everett Elementary School
    • Middle: Deer Path Middle School
    • High: Lake Forest High School
    • District: 67

    Source: MRED as distributed by MLS GRID. This data may not be complete. We recommend contacting the local school district to confirm school assignments for this home.

    Get a cash offer in 3 minutes
    Find out how much your home could sell for in as little as 3 minutes with a no-obligation cash offer.
    Estimated market value
    $1,936,400
    Get a cash offer in 3 minutes
    Find out how much your home could sell for in as little as 3 minutes with a no-obligation cash offer.
    Estimated market value
    $1,936,400