Perfectly situated on a corner lot overlooking the community park, this home features a rare main-level primary suite with a walk-in closet. A spacious upstairs loft (31'10' x 15'5') with vaulted ceilings offers versatility for a playroom, study, or entertainment space. Recent updates include new carpet, fresh interior/exterior paint, and a 2022 hot water heater. Enjoy wood plantation shutters, solid cherry cabinets, granite countertops, and walk-in closets in every bedroom. The low-maintenance yard boasts mature citrus trees. Convenient to Queen Creek Marketplace, San Tan Mountain Regional Park, and the expanding Skyline Ranch Marketplace, which will soon feature WINCO, Ulta, Marshalls, Home Goods, Michaels, PetSmart, Five Below, and EOS Fitness. INTERIOR DETAILS: The main level features durable laminate and tile flooring throughout, with plush new carpet upstairs. The kitchen showcases solid cherry cabinets and granite countertops with ample workspace. All bedrooms include generous walk-in closets - a rare find in secondary bedrooms. The primary suite offers convenience with its main-level location, providing separation from the other bedrooms.
DIMENSIONS: The expansive upstairs loft measures an impressive 31'10" x 15'5" with vaulted ceilings, creating a flexible bonus space that could serve multiple purposes simultaneously - gaming area, homework station, media room, or play space.
EXTERIOR & LOT: The 7,057 square foot corner lot borders Skyline Ranch Park, offering extended green space views and convenient access to recreational areas. The yard features mature citrus trees producing lemons and oranges. The property includes a three-car garage with upgraded epoxy flooring for durability and easy maintenance.
SYSTEMS & UPGRADES: The home includes two HVAC units and is plumbed for soft water. Recent improvements include new hot water heater (2022), fresh interior and exterior paint, and new carpet throughout the upstairs. Wood plantation shutters on all windows provide light control and energy efficiency.
COMMUNITY AMENITIES: Skyline Ranch Marketplace, currently under development nearby, will offer exceptional convenience with retailers including In-N-Out, Chick-fil-A, WINCO, Ulta, Marshalls, Home Goods, Michaels, PetSmart, Five Below, and EOS Fitness. The ZON entertainment venue is also planned, featuring microbrewery, dining, and retail options.
LOCATION BENEFITS: Quick access to San Tan Regional Park for outdoor recreation. The community is served by Skyline Ranch Elementary School, San Tan Mountain Middle School, and San Tan Foothills High School. Nearby shopping includes Walmart Supercenter, Home Depot, Target, and Queen Creek Marketplace. Medical facilities include Banner Ironwood (37000 N Gantzel Rd) and Mercy Gilbert Medical Center.
Sold for $510,000
$510,000
1775 W GREEN TREE Drive, San Tan Valley, AZ 85144
5beds
3baths
3,576sqft
Single Family Residence
Built in 2006
7,057 Square Feet Lot
$487,400 Zestimate®
$143/sqft
$2,796 Estimated rent
Home value
$487,400
$444,000 - $536,000
$2,796/mo
Zestimate® history
Owner options
List your home for rent
$2,796/mo
Rent Zestimate®
Find your next renter with Zillow Rental Manager. Plus, with online applications, you can quickly screen prospective tenants – for free.
$2,796/mo
Rent Zestimate®
Refinance and save
$3,042/mo
Est. payment
Refinancing to a lower rate could help reduce your monthly payments and save thousands over the life of the loan.
$3,042/mo
Est. payment
Explore your selling options
Work with a Zillow partner agent
Leverage their expertise and Zillow's premium Showcase listings to get your home seen by more buyers.
Get startedList with your own agent
Get your home in front of millions of buyers by listing it on Zillow.
Learn how to do itSell it yourself
Take full control of how buyers see your home on Zillow by listing For Sale by Owner (FSBO).
List your homeWhat's special
Zillow last checked:
Listing updated:
Listed by:
Aimee Burrell 480-378-2514,
Elpis Real Estate Boutique,
Elaine M Boylin 480-536-9907,
Elpis Real Estate Boutique
Bought with:
Mary Lokka, BR678354000
Century 21 Arizona Foothills
Source: ARMLS,MLS#: 6833258
Facts & features
Interior
Bedrooms & bathrooms
- Bedrooms: 5
- Bathrooms: 3
Heating
- Electric
Cooling
- Central Air, Ceiling Fan(s), Programmable Thmstat
Appliances
- Included: Electric Cooktop
- Laundry: Engy Star (See Rmks)
Features
- High Speed Internet, Granite Counters, Double Vanity, Master Downstairs, Eat-in Kitchen, Breakfast Bar, 9+ Flat Ceilings, Vaulted Ceiling(s), Kitchen Island, Pantry, Full Bth Master Bdrm, Separate Shwr & Tub
- Flooring: Carpet, Laminate, Tile
- Windows: Low Emissivity Windows, Double Pane Windows
- Has basement: No
Interior area
- Total structure area: 3,576
- Total interior livable area: 3,576 sqft
Property
Parking
- Total spaces: 3
- Parking features: Garage Door Opener
- Garage spaces: 3
Features
- Stories: 2
- Patio & porch: Covered, Patio
- Pool features: None
- Spa features: None
- Fencing: Block
Lot
- Size: 7,057 Square Feet
- Features: Corner Lot, Desert Back, Desert Front, Auto Timer H2O Front, Auto Timer H2O Back
Details
- Parcel number: 50994104
Construction
Type & style
- Home type: SingleFamily
- Property subtype: Single Family Residence
Materials
- Stucco, Wood Frame, Painted
- Roof: Tile
Condition
- Year built: 2006
Details
- Builder name: MONTALBANO
Utilities & green energy
- Sewer: Private Sewer
- Water: Pvt Water Company
Community & HOA
Community
- Features: Playground, Biking/Walking Path
- Subdivision: PARCEL A AT SKYLINE RANCH PHASE 1
HOA
- Has HOA: Yes
- Services included: Maintenance Grounds, Street Maint
- HOA fee: $68 monthly
- HOA name: Skyline Ranch HOA
- HOA phone: 480-635-1133
Location
- Region: San Tan Valley
Financial & listing details
- Price per square foot: $143/sqft
- Annual tax amount: $2,300
- Date on market: 9/7/2025
- Cumulative days on market: 80 days
- Listing terms: Cash,Conventional,FHA,VA Loan
- Ownership: Fee Simple
Price history
| Date | Event | Price |
|---|---|---|
| 5/29/2025 | Sold | $510,000-5.6%$143/sqft |
Source:  ARMLS #6833258 Report a problem ARMLS #6833258 Report a problem | ||
| 4/25/2025 | Price change | $540,000-6.1%$151/sqft |
Source: ARMLS #6833258 Report a problem | ||
| 4/3/2025 | Price change | $574,9000%$161/sqft |
Source: ARMLS #6833258 Report a problem | ||
| 3/11/2025 | Listed for sale | $575,000-6.5%$161/sqft |
Source: ARMLS #6833258 Report a problem | ||
| 12/31/2024 | Listing removed | $615,000$172/sqft |
Source: ARMLS #6763012 Report a problem | ||
| 11/12/2024 | Price change | $615,000-1.6%$172/sqft |
Source: ARMLS #6763012 Report a problem | ||
| 10/15/2024 | Price change | $624,950-2.3%$175/sqft |
Source: ARMLS #6763012 Report a problem | ||
| 9/27/2024 | Listed for sale | $639,950$179/sqft |
Source: ARMLS #6763012 Report a problem | ||
Public tax history
Tax history is unavailable.
Neighborhood: 85144
Nearby homes
- $510,0005 bd2 ba3.5k sqft1775 W Green Tree Dr, Queen Creek, AZ 85142Sold
- $453,7003 bd2 ba2.3k sqft1757 W Green Tree Dr, San Tan Valley, AZ 85142Off Market
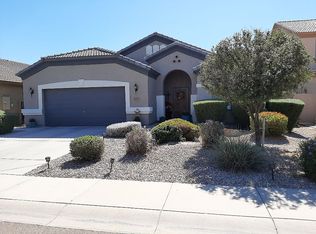
- $494,1003 bd2 ba2k sqft1741 W Green Tree Dr, Queen Creek, AZ 85142Off Market
- $495,1004 bd3 ba3k sqft1774 W Agrarian Hills Dr, San Tan Valley, AZ 85142Off Market
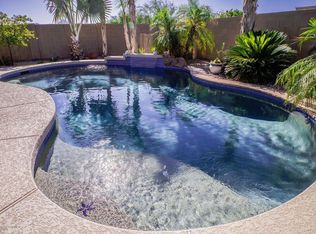
- $409,200-- bd-- ba2.3k sqft1758 W Agrarian Hills Dr, San Tan Valley, AZ 85142Off Market
- $418,2003 bd2 ba1.9k sqft1723 W Green Tree Dr, San Tan Valley, AZ 85142Off Market
- $445,000-- bd-- ba2k sqft1774 W Green Tree Dr, San Tan Valley, AZ 85142Off Market
- $419,200-- bd-- ba2.5k sqft1740 W Agrarian Hills Dr, San Tan Valley, AZ 85142Off Market
Nearby schools
GreatSchools rating
- 6/10Skyline Ranch Elementary SchoolGrades: PK-8Distance: 0.4 mi
- 4/10San Tan Foothills High SchoolGrades: 7-12Distance: 3.2 mi
Schools provided by the listing agent
- Elementary: Skyline Ranch Elementary School
- Middle: Skyline Ranch Elementary School
- High: San Tan Foothills High School
- District: Florence Unified School District
Source: ARMLS. This data may not be complete. We recommend contacting the local school district to confirm school assignments for this home.


Get pre-qualified for a loan
At Zillow Home Loans, we can pre-qualify you in as little as 5 minutes with no impact to your credit score.An equal housing lender. NMLS #10287.
- Arizona
- Pinal County
- San Tan Valley
- 85144
- 1775 W GREEN TREE Drive
Nearby cities
Nearby zip codes
Other San Tan Valley Topics
