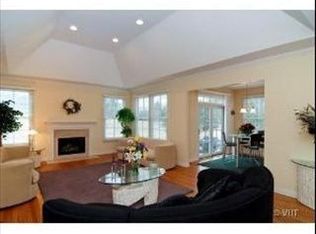
This one-of-a-kind home is privately sited in the popular Stonebridge community of Lake Forest. A recent renovation has taken this home to the next level with redefined spaces and designer inspired touches. (Photos coming Saturday! Showings begin Thursday afternoon) Great curb appeal makes this an immediate favorite with a welcoming, warm design and beautiful brick paver driveway. Once inside, notable features include the gorgeous refinished wood floors and the new raised archways and vaulted ceilings increasing heights in the great room up to 18'. New 7' doors were added along with upgraded moldings and millwork, custom light fixtures, new ceiling fans and recessed lights. The spacious, two story foyer is highlighted by the sleek, newly designed staircase and dramatic, second floor round overlook window. Just off the foyer, one's eye is immediately drawn to the adjacent den with its stunning lacquered ceiling and plantation shutters. The expanded great room/dining area features a new redesigned gas fireplace with handsome custom marble surround and convenient remote start. Floor to ceiling windows overlook the very private, outdoor terrace and professionally landscaped yard. A chef's dream, the light filled kitchen was built out to feature a cozy eating area, island with counter stools, new SS appliances, under cabinet lighting, and beautiful white custom cabinetry modernized with eye catching hardware. The first floor primary suite is generously proportioned with a pretty bay window, two walk in closets and an en-suite bath with double vanity, separate shower and spa tub. The second floor has two additional bedrooms and a shared bath. The large, unfinished basement has high ceilings and light filled window wells with the perfect lay-out for a future recreation room, bedroom and bathroom. The powder room and upgraded laundry are located in a private first floor hallway with access to the coat closet and 2 car garage with epoxy flooring. Conveniently located just minutes from the expressway, shopping, dining, and downtown Lake Forest. Don't miss the opportunity to make this breathtaking home your own!
Closed
$970,125
1775 W Newport Ct, Lake Forest, IL 60045
3beds
2,686sqft
Townhouse, Single Family Residence
Built in 2005
-- sqft lot
$1,024,700 Zestimate®
$361/sqft
$4,713 Estimated rent
Home value
$1,024,700
$922,000 - $1.14M
$4,713/mo
Zestimate® history
Owner options
List your home for rent
$4,713/mo
Rent Zestimate®
Find your next renter with Zillow Rental Manager. Plus, with online applications, you can quickly screen prospective tenants – for free.
$4,713/mo
Rent Zestimate®
Refinance and save
$7,798/mo
Est. payment
Refinancing to a lower rate could help reduce your monthly payments and save thousands over the life of the loan.
$7,798/mo
Est. payment
Explore your selling options
Work with a Zillow partner agent
Leverage their expertise and Zillow's premium Showcase listings to get your home seen by more buyers.
Get startedList with your own agent
Get your home in front of millions of buyers by listing it on Zillow.
Learn how to do itSell it yourself
Take full control of how buyers see your home on Zillow by listing For Sale by Owner (FSBO).
List your homeWhat's special
Redesigned gas fireplaceSleek newly designed staircaseFloor to ceiling windowsRecessed lightsRaised archwaysUpgraded moldings and millworkIsland with counter stools
Zillow last checked:
Listing updated:
Listed by:
Lori Glattly 847-234-2500,
Berkshire Hathaway HomeServices Chicago
Bought with:
Eileen Drake
Berkshire Hathaway HomeServices Chicago
Source: MRED as distributed by MLS GRID,MLS#: 12374614
Facts & features
Interior
Bedrooms & bathrooms
- Bedrooms: 3
- Bathrooms: 3
- Full bathrooms: 2
- 1/2 bathrooms: 1
Rooms
- Room types: Den, Eating Area, Foyer
Primary bedroom
- Features: Flooring (Carpet), Bathroom (Full, Double Sink, Tub & Separate Shwr)
- Level: Main
- Area: 252 Square Feet
- Dimensions: 12X21
Bedroom 2
- Features: Flooring (Carpet)
- Level: Second
- Area: 240 Square Feet
- Dimensions: 12X20
Bedroom 3
- Features: Flooring (Carpet)
- Level: Second
- Area: 169 Square Feet
- Dimensions: 13X13
Den
- Features: Flooring (Hardwood)
- Level: Main
- Area: 210 Square Feet
- Dimensions: 14X15
Dining room
- Features: Flooring (Hardwood)
- Level: Main
- Area: 160 Square Feet
- Dimensions: 10X16
Eating area
- Features: Flooring (Hardwood)
- Level: Main
- Area: 140 Square Feet
- Dimensions: 10X14
Foyer
- Features: Flooring (Hardwood)
- Level: Main
- Area: 168 Square Feet
- Dimensions: 12X14
Kitchen
- Features: Kitchen (Eating Area-Table Space, Island, Custom Cabinetry, Granite Counters), Flooring (Hardwood)
- Level: Main
- Area: 196 Square Feet
- Dimensions: 14X14
Laundry
- Features: Flooring (Hardwood)
- Level: Main
- Area: 81 Square Feet
- Dimensions: 9X9
Living room
- Features: Flooring (Hardwood), Window Treatments (Blinds)
- Level: Main
- Area: 288 Square Feet
- Dimensions: 16X18
Heating
- Natural Gas, Forced Air
Cooling
- Central Air
Appliances
- Included: Microwave, Dishwasher, Refrigerator, Washer, Dryer, Disposal, Stainless Steel Appliance(s), Cooktop, Gas Cooktop, Oven, Humidifier, Gas Water Heater
- Laundry: Main Level, Washer Hookup, Gas Dryer Hookup, In Unit
Features
- Cathedral Ceiling(s), 1st Floor Bedroom, Built-in Features, Walk-In Closet(s), Open Floorplan, Special Millwork, Dining Combo, Granite Counters
- Flooring: Hardwood, Carpet
- Windows: Drapes
- Basement: Unfinished,Partial
- Number of fireplaces: 1
- Fireplace features: Gas Log, Great Room
Interior area
- Total structure area: 0
- Total interior livable area: 2,686 sqft
Property
Parking
- Total spaces: 2
- Parking features: Brick Driveway, Garage Door Opener, On Site, Other, Attached, Garage
- Attached garage spaces: 2
- Has uncovered spaces: Yes
Accessibility
- Accessibility features: No Disability Access
Features
- Patio & porch: Patio
Details
- Parcel number: 15012030070000
- Special conditions: Exclusions-Call List Office,List Broker Must Accompany
- Other equipment: Sump Pump, Air Purifier
Construction
Type & style
- Home type: Townhouse
- Property subtype: Townhouse, Single Family Residence
Materials
- Cedar
Condition
- New construction: No
- Year built: 2005
Utilities & green energy
- Sewer: Public Sewer
- Water: Lake Michigan
Community & HOA
Community
- Subdivision: Stonebridge
HOA
- Has HOA: Yes
- Amenities included: Park
- Services included: Insurance, Exterior Maintenance, Lawn Care, Snow Removal
- HOA fee: $400 monthly
Location
- Region: Lake Forest
Financial & listing details
- Price per square foot: $361/sqft
- Tax assessed value: $812,985
- Annual tax amount: $15,223
- Date on market: 7/25/2025
- Listing terms: Cash
- Ownership: Fee Simple w/ HO Assn.
Price history
| Date | Event | Price |
|---|---|---|
| 8/6/2025 | Sold | $970,125-2.5%$361/sqft |
Source:  MRED as distributed by MLS GRID #12374614 Report a problem MRED as distributed by MLS GRID #12374614 Report a problem | ||
| 7/25/2025 | Pending sale | $995,000$370/sqft |
Source: MRED as distributed by MLS GRID #12374614 Report a problem | ||
| 7/25/2025 | Listed for sale | $995,000+19.9%$370/sqft |
Source: MRED as distributed by MLS GRID #12374614 Report a problem | ||
| 8/25/2023 | Sold | $830,000+0.6%$309/sqft |
Source: MRED as distributed by MLS GRID #11799349 Report a problem | ||
| 8/7/2023 | Pending sale | $825,000$307/sqft |
Source: MRED as distributed by MLS GRID #11799349 Report a problem | ||
| 7/11/2023 | Contingent | $825,000$307/sqft |
Source: MRED as distributed by MLS GRID #11799349 Report a problem | ||
| 7/10/2023 | Listed for sale | $825,000+22%$307/sqft |
Source: MRED as distributed by MLS GRID #11799349 Report a problem | ||
| 10/19/2005 | Sold | $676,000$252/sqft |
Source: Public Record Report a problem | ||
Public tax history
| Year | Property taxes | Tax assessment |
|---|---|---|
| 2024 | $15,882 +4.3% | $287,443 +6.1% |
| 2023 | $15,223 +15% | $270,968 +6% |
| 2022 | $13,240 +3.1% | $255,678 +11.4% |
| 2021 | $12,843 +0.2% | $229,446 +0.7% |
| 2020 | $12,819 +3.6% | $227,746 +0.4% |
| 2019 | $12,371 +6.4% | $226,906 -2.6% |
| 2018 | $11,627 | $233,030 +2.4% |
| 2017 | $11,627 +5.6% | $227,590 +4.4% |
| 2016 | $11,006 +10% | $217,935 +6.9% |
| 2015 | $10,001 +1.9% | $203,811 +11.5% |
| 2014 | $9,813 +1.6% | $182,830 -0.2% |
| 2012 | $9,655 +1.9% | $183,196 -10.2% |
| 2011 | $9,476 -3.7% | $204,099 -10.5% |
| 2010 | $9,845 +3.6% | $228,038 -5.2% |
| 2009 | $9,507 +5.5% | $240,673 +1.6% |
| 2008 | $9,015 +12.4% | $236,826 +8.9% |
| 2006 | $8,020 +294.9% | $217,514 |
| 2005 | $2,031 +4413.3% | -- |
| 2004 | $45 | -- |
Find assessor info on the county website
Neighborhood: 60045
Nearby homes
- $979,300-- bd2 ba2.2k sqft1765 W Newport Ct, Lake Forest, IL 60045Off Market
- $942,2004 bd3 ba2.6k sqft1785 W Newport Ct, Lake Forest, IL 60045Off Market
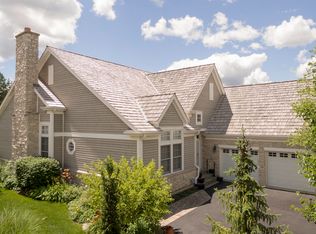
- $943,3003 bd4 ba2.2k sqft1755 W Newport Ct, Lake Forest, IL 60045Off Market
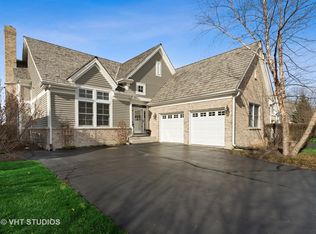
- $815,6003 bd3 ba2.2k sqft1770 W Newport Ct, Lake Forest, IL 60045Off Market
- $835,0003 bd3 ba2k sqft1745 W Newport Ct, Lake Forest, IL 60045Sold
- $1,186,2003 bd4 ba3.2k sqft1760 W Newport Ct, Lake Forest, IL 60045Off Market
- $1,070,600-- bd3 ba2.7k sqft1780 W Newport Ct, Lake Forest, IL 60045Off Market
- $816,600-- bd2 ba1.9k sqft1735 W Newport Ct, Lake Forest, IL 60045Off Market
Nearby schools
GreatSchools rating
- 10/10Everett Elementary SchoolGrades: K-4Distance: 0.7 mi
- 10/10Deer Path Middle School WestGrades: 7-8Distance: 0.7 mi
- 9/10Lake Forest High SchoolGrades: 9-12Distance: 3.2 mi
Schools provided by the listing agent
- Elementary: Everett Elementary School
- Middle: Deer Path Middle School
- High: Lake Forest High School
- District: 67
Source: MRED as distributed by MLS GRID. This data may not be complete. We recommend contacting the local school district to confirm school assignments for this home.
Get a cash offer in 3 minutes
Find out how much your home could sell for in as little as 3 minutes with a no-obligation cash offer.
Estimated market value
$1,024,700
Get a cash offer in 3 minutes
Find out how much your home could sell for in as little as 3 minutes with a no-obligation cash offer.
Estimated market value
$1,024,700
- Illinois
- Lake County
- Lake Forest
- 60045
- 1775 W Newport Ct
Nearby cities
Nearby zip codes
Other Lake Forest Topics
