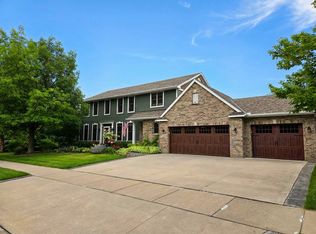
Nestled in one of Maple Grove’s most desirable neighborhoods, 17750 74th Ave N is a home that blends timeless elegance with thoughtful design. Situated on a generous, tree-lined 0.87 acre lot, the property welcomes you with a sense of privacy and quiet sophistication the moment you arrive. Inside, the home unfolds 6 Bedrooms, 5 Bathrooms and over 5800 finished square feet —a main level designed for gathering, an upper level crafted for comfort, and a lower level built for entertainment and relaxation. Expansive windows invite natural light into every corner, highlighting the craftsmanship and warmth that define the space. The main level offers open, flowing living areas ideal for hosting or unwinding. The upper level provides serene bedrooms and beautifully appointed baths, creating a retreat-like atmosphere. The lower level extends the home’s livability with generous recreation space, perfect for movie nights, game days, or extended-stay guests. Outside, the exterior gallery reveals a home framed by mature landscaping and a spacious yard—an ideal backdrop for outdoor living, play, or quiet evenings under Minnesota skies. Floor plans provide a clear sense of scale and layout, while a 3D tour provides an even deeper look into this exceptional residence. This property stands out not just for its size and luxury, but for the way it balances comfort, beauty, and functionality—a home designed to be lived in, loved, and shared. Served by nationally acclaimed Maple Grove Schools, and located within walking distance to the nationally recognized Rush Creek Golf Club. You will enjoy all that Maple Grove offers in its dining and entertainment scene and fabulous park and recreation with over 40 miles of walking/balking trails, 16+ pickleball facilities and 8 recreation lakes. Welcome Home!
Pending
$1,100,000
17750 74th Ave N, Maple Grove, MN 55311
6beds
5,842sqft
Single Family
Built in 2007
0.87 Acres Lot
$-- Zestimate®
$188/sqft
$50/mo HOA
What's special
Exterior galleryBeautifully appointed bathsSerene bedrooms
- 32 days |
- 489 |
- 10 |
Zillow last checked:
Listing updated:
Listed by:
Jonathan Brenny 320-493-8143,
Edina Realty, Inc.,
Jarrod L Peterson 763-258-4400
Source: NorthstarMLS as distributed by MLS GRID,MLS#: 7090811
Facts & features
Interior
Bedrooms & bathrooms
- Bedrooms: 6
- Bathrooms: 5
- Full bathrooms: 3
- 3/4 bathrooms: 1
- 1/2 bathrooms: 1
Bedroom
- Level: Upper
- Area: 420 Square Feet
- Dimensions: 20x21
Bedroom 2
- Level: Upper
- Area: 154 Square Feet
- Dimensions: 11x14
Bedroom 3
- Level: Upper
- Area: 180 Square Feet
- Dimensions: 12x15
Bedroom 4
- Level: Upper
- Area: 196 Square Feet
- Dimensions: 14x14
Bedroom 5
- Level: Basement
- Area: 192 Square Feet
- Dimensions: 12x16
Other
- Level: Basement
- Area: 252 Square Feet
- Dimensions: 14x18
Dining room
- Level: Main
- Area: 210 Square Feet
- Dimensions: 14x15
Family room
- Level: Main
- Area: 360 Square Feet
- Dimensions: 18x20
Great room
- Level: Basement
- Area: 750 Square Feet
- Dimensions: 25x30
Informal dining room
- Level: Main
- Area: 182 Square Feet
- Dimensions: 13x14
Kitchen
- Level: Main
- Area: 240 Square Feet
- Dimensions: 15x16
Living room
- Level: Main
- Area: 256 Square Feet
- Dimensions: 16x16
Media room
- Level: Basement
- Area: 440 Square Feet
- Dimensions: 20x22
Office
- Level: Main
- Area: 154 Square Feet
- Dimensions: 11x14
Heating
- Forced Air, Fireplace(s), Humidifier
Cooling
- Central Air, Zoned
Appliances
- Included: Air-To-Air Exchanger, Chandelier, Cooktop, Dishwasher, Disposal, Double Oven, Dryer, Humidifier, Gas Water Heater, Microwave, Refrigerator, Stainless Steel Appliance(s), Wall Oven, Washer, Water Softener Owned
- Laundry: Electric Dryer Hookup, In Hall, Laundry Closet, Laundry Room, Main Level, Sink, Upper Level, Washer Hookup
Features
- Basement: Daylight,Drain Tiled,Drainage System,Egress Window(s),Finished,Full,Storage Space,Sump Basket,Sump Pump,Walk-Out Access
- Number of fireplaces: 2
- Fireplace features: Double Sided, Family Room, Gas, Stone
Interior area
- Total structure area: 5,942
- Total interior livable area: 5,842 sqft
- Finished area above ground: 3,862
- Finished area below ground: 1,980
Property
Parking
- Total spaces: 3
- Parking features: Attached, Asphalt, Garage Door Opener, Insulated Garage, Storage
- Attached garage spaces: 3
- Has uncovered spaces: Yes
- Details: Garage Dimensions (36x23)
Accessibility
- Accessibility features: None
Features
- Levels: Two
- Stories: 2
- Patio & porch: Composite Decking, Covered, Deck, Front Porch, Patio, Porch
- Pool features: None
- Fencing: None
Lot
- Size: 0.87 Acres
- Dimensions: 131 x 122 x 104 x 115 x 91 x 88 x 104
- Features: Near Public Transit, Tree Coverage - Medium
Details
- Foundation area: 2080
- Parcel number: 3011922140071
- Zoning description: Residential-Single Family
Construction
Type & style
- Home type: SingleFamily
- Property subtype: Single Family
Materials
- Concrete, Frame
- Roof: Age 8 Years or Less,Architectural Shingle,Asphalt,Pitched
Condition
- New construction: No
- Year built: 2007
Utilities & green energy
- Electric: Circuit Breakers, 200+ Amp Service
- Gas: Natural Gas
- Sewer: City Sewer/Connected
- Water: City Water/Connected
- Utilities for property: Underground Utilities
Community & HOA
Community
- Subdivision: Maple Creek Estates North
HOA
- Has HOA: Yes
- Services included: Professional Mgmt
- HOA fee: $600 annually
- HOA name: Omega Property Management
- HOA phone: 763-449-9100
Location
- Region: Maple Grove
Financial & listing details
- Price per square foot: $188/sqft
- Tax assessed value: $824,200
- Annual tax amount: $11,184
- Date on market: 6/15/2026
- Cumulative days on market: 29 days
- Road surface type: Paved
Estimated market value
Not available
Estimated sales range
Not available
Not available
Price history
| Date | Event | Price |
|---|---|---|
| 6/25/2026 | Pending sale | $1,100,000$188/sqft |
Source:  NorthstarMLS as distributed by MLS GRID #7090811 Report a problem NorthstarMLS as distributed by MLS GRID #7090811 Report a problem | ||
| 6/15/2026 | Listed for sale | $1,100,000+71.7%$188/sqft |
Source: NorthstarMLS as distributed by MLS GRID #7090811 Report a problem | ||
| 4/25/2008 | Sold | $640,770$110/sqft |
Source: Public Record Report a problem | ||
Public tax history
| Year | Property taxes | Tax assessment |
|---|---|---|
| 2025 | $10,455 +3.7% | $824,200 +3.1% |
| 2024 | $10,083 +2.3% | $799,700 -0.1% |
| 2023 | $9,859 +11.9% | $800,700 -0.6% |
| 2022 | $8,811 -1.1% | $805,700 +17.2% |
| 2021 | $8,913 -3.1% | $687,400 +0.4% |
| 2020 | $9,202 +3.2% | $684,600 +1.7% |
| 2019 | $8,913 -3.1% | $673,200 +2.5% |
| 2018 | $9,202 +1.6% | $656,600 +8.1% |
| 2017 | $9,054 -1.8% | $607,500 +1.6% |
| 2016 | $9,217 +0.4% | $597,800 +3.6% |
| 2015 | $9,177 +1.4% | $577,200 +6.4% |
| 2014 | $9,053 +8.5% | $542,300 +2.9% |
| 2013 | $8,341 -0.3% | $526,800 -5.1% |
| 2012 | $8,362 +1.3% | $555,400 -3.8% |
| 2011 | $8,257 +0.9% | $577,300 -6% |
| 2010 | $8,184 +94.7% | $614,100 +75.3% |
| 2009 | $4,204 | $350,400 |
Find assessor info on the county website
Monthly payment
Est. payment
Payment breakdown
Explore the cost of this home by adjusting the details. Changes won't be saved.Climate risks
Neighborhood: 55311
Nearby schools
GreatSchools rating
- 8/10Basswood Elementary SchoolGrades: PK-5Distance: 1.5 mi
- 7/10Maple Grove Middle SchoolGrades: 6-8Distance: 3.7 mi
- 10/10Maple Grove Senior High SchoolGrades: 9-12Distance: 3.7 mi
- $877,8005 bd5 ba3.8k sqft7412 Narcissus Ln N, Maple Grove, MN 55311Off Market
- $708,5004 bd3 ba3k sqft7424 Narcissus Ln N, Maple Grove, MN 55311Off Market
- $742,2005 bd4 ba3.9k sqft7400 Narcissus Ln N, Maple Grove, MN 55311Off Market
- $782,9005 bd5 ba3.5k sqft7407 Merrimac Ln N, Maple Grove, MN 55311Off Market
- $893,2005 bd5 ba3.8k sqft7401 Merrimac Ln N, Maple Grove, MN 55311Off Market
- $868,7005 bd5 ba5.6k sqft7415 Merrimac Ln N, Maple Grove, MN 55311Off Market
- $719,5004 bd4 ba3.6k sqft7436 Narcissus Ln N, Maple Grove, MN 55311Off Market
- $748,1005 bd4 ba4.5k sqft17765 74th Ave N, Maple Grove, MN 55311Off Market
A local agent can set up tours, give advice and negotiate with sellers.
Similar homes
- $924,9005 bd4 ba5.4k sqft16527 75th Ave N, Maple Grove, MN 55311For Sale

 MLS ID #7105366, Carrie F Schmitz, Keller Williams Classic Rlty NW. NorthstarMLS as distributed by MLS GRID
 - $875,0005 bd5 ba4.4k sqft17673 73rd Ave N, Maple Grove, MN 55311For Sale
 MLS ID #7085685, Nathan E Boen, Counselor Realty, Inc.. NorthstarMLS as distributed by MLS GRID
 - $1,199,5005 bd5 ba6.5k sqft9951 Vagabond Ct N, Maple Grove, MN 55311For Sale
 MLS ID #7099490, Ray Stenger, Keller Williams Classic Rlty NW. NorthstarMLS as distributed by MLS GRID
 - $829,9005 bd4 ba4.5k sqft16917 73rd Pl N, Maple Grove, MN 55311For Sale
 MLS ID #7069686, Ben Johnson, Keller Williams Classic Rlty NW. NorthstarMLS as distributed by MLS GRID
 - $820,0004 bd4 ba4k sqft17701 76th Ave N, Maple Grove, MN 55311For SaleMLS ID #7078286, Gregory W Lawrence, Home Avenue Flat Fee Realty. NorthstarMLS as distributed by MLS GRID
- $829,9005 bd4 ba3.9k sqft6975 Kimberly Ct N, Maple Grove, MN 55311For SaleMLS ID #7096360, Dan Linder, eXp Realty. NorthstarMLS as distributed by MLS GRID
- $659,9005 bd4 ba3.7k sqft7151 Weston Ln N, Maple Grove, MN 55311For SaleMLS ID #7106924, Wyatt Lemon, Real Broker, LLC. NorthstarMLS as distributed by MLS GRID
- $699,0006 bd4 ba4k sqft16586 73rd Ave N, Maple Grove, MN 55311For SaleMLS ID #7069052, Donovan Saba, Coldwell Banker Realty. NorthstarMLS as distributed by MLS GRID
- $749,9004 bd4 ba5k sqft16555 77th Cir N, Maple Grove, MN 55311For SaleMLS ID #7064484, Tiffani M. Greener, LPT Realty, LLC. NorthstarMLS as distributed by MLS GRID
- $775,0005 bd4 ba4.4k sqft9858 Vagabond Ln N, Maple Grove, MN 55311For SaleMLS ID #7093549, Carrie F Schmitz, Keller Williams Classic Rlty NW. NorthstarMLS as distributed by MLS GRID
- $958,8007 bd5 ba5k sqft4470 Garland Ln N, Plymouth, MN 55446For SaleMLS ID #7097838, Jia Pan, Bridge Realty, LLC. NorthstarMLS as distributed by MLS GRID
- $699,9004 bd4 ba3.9k sqft6348 Alvarado Ln N, Maple Grove, MN 55311For SaleMLS ID #7107291, Rodney Schimmel, Weichert, Realtors-Integrity. NorthstarMLS as distributed by MLS GRID
- $675,0005 bd4 ba3.3k sqft16993 66th Ave N, Maple Grove, MN 55311For SaleMLS ID #7094927, Demyan Trofimovich, eXp Realty. NorthstarMLS as distributed by MLS GRID
- $1,425,0006 bd5 ba5.7k sqft15510 53rd Ave N, Plymouth, MN 55446For SaleMLS ID #7108052, Julie A Trones, RE/MAX Results. NorthstarMLS as distributed by MLS GRID
- $725,0003 bd3 ba5.1k sqft7701 Ranier Ln N, Maple Grove, MN 55311For SaleMLS ID #7100091, Patrick D Stoa, REALTY XPERTS. NorthstarMLS as distributed by MLS GRID
- $675,0005 bd4 ba3.7k sqft13345 54th Ave N, Plymouth, MN 55442For SaleMLS ID #7110670, Regan Y Englund, Keller Williams Classic Rlty NW. NorthstarMLS as distributed by MLS GRID
- $995,0005 bd5 ba4.1k sqft4694 Bluebell Trl N, Hamel, MN 55340For SaleMLS ID #7097393, Carmen Cyrzan, Coldwell Banker Realty. NorthstarMLS as distributed by MLS GRID
- $1,050,0005 bd5 ba4.7k sqft2866 Timberview Trl, Chaska, MN 55318For SaleMLS ID #7107966, Brian Gute, RE/MAX Advantage Plus. NorthstarMLS as distributed by MLS GRID
- $1,149,9006 bd5 ba5.5k sqft2210 Lancaster Ave NE, Saint Michael, MN 55376For SaleMLS ID #7089389, Dana Mol, Coldwell Banker Realty. NorthstarMLS as distributed by MLS GRID
- $704,9003 bd3 ba3.9k sqft18060 74th Pl N, Maple Grove, MN 55311For SaleMLS ID #7077107, Peter Collins, Keller Williams Premier Realty Lake Minnetonka. NorthstarMLS as distributed by MLS GRID
