Skip main navigation
Sold for $680,000
  • Listed by: Masters Realty Eastern Group • Steve Kang • Contact: 909-720-2000
    Bought with: RE/MAX MASTERS REALTY
    $680,000

    17750 Bronte Rd Unit 39, Chino Hills, CA 91709

    3beds
    1,610sqft
    Townhouse
    Built in 1994
    1,610 Square Feet Lot
    $-- Zestimate®
    $422/sqft
    $3,327 Estimated rent

    Home value

    Not available

    Estimated sales range

    Not available

    $3,327/mo

    Zestimate® history
    Loading
    Loading...

    Owner options

    List your home for rent

    $3,327/mo

    Rent Zestimate®

    Find your next renter with Zillow Rental Manager. Plus, with online applications, you can quickly screen prospective tenants – for free.

    Learn more

    $3,327/mo

    Rent Zestimate®

    Refinance and save

    $5,091/mo

    Est. payment

    Refinancing to a lower rate could help reduce your monthly payments and save thousands over the life of the loan.

    See today's rates

    $5,091/mo

    Est. payment

    Explore your selling options

    Work with a Zillow partner agent

    Leverage their expertise and Zillow's premium Showcase listings to get your home seen by more buyers.

    Get started

    List with your own agent

    Get your home in front of millions of buyers by listing it on Zillow.

    Learn how to do it

    Sell it yourself

    Take full control of how buyers see your home on Zillow by listing For Sale by Owner (FSBO).

    List your home

    What's special

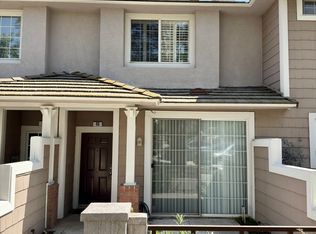
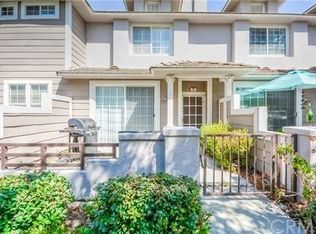
    Nestled in one of the most serene neighborhoods of Chino Hills, 17750 Bronte Road #39 is a bright, airy, and private end-unit residence that seamlessly blends modern comfort with exceptional convenience. The home opens into a light-filled living space enhanced by soaring high ceilings, fresh interior paint, recessed lighting, crown molding, and beautiful like-new laminate flooring. The main level flows naturally into a functional kitchen equipped with granite countertops, a breakfast bar, and an upgraded dishwasher and faucet installed three years ago. Designed for effortless relaxation, the family room opens directly onto a private patio, inviting natural breezes inside and offering a sweet retreat for morning coffee or outdoor dining. Upstairs, a charming catwalk leads to a spacious primary suite featuring a ceiling fan, built-in mirrored closets, and a tiled walk-in shower with a stone vanity. Two additional bedrooms offer ample closet space and lovely views. Key modern conveniences include an interior fire sprinkler system, a main-floor laundry room, an attached two-car garage, and an energy-efficient central AC with Heat Pump system installed three years ago for optimal year-round comfort. Residents also enjoy resort-style community amenities including a swimming pool and lounge areas, with low-maintenance living enhanced by HOA dues covering water and trash services. Perfectly situated in a prime location with quick access to the best shopping, dining, and scenic getaways across Southern California.

    Zillow last checked:

    Listing updated:

    Listed by:

    Steve Kang DRE #00954378 909-720-2000,

    Masters Realty Eastern Group

    Bought with:

    Alejandra Matthes, DRE #01242994

    RE/MAX MASTERS REALTY

    Source: CRMLS,MLS#: TR26174062MLS LogoOriginating MLS: California Regional MLS

    Facts & features

    Interior

    Bedrooms & bathrooms
    • Bedrooms: 3
    • Bathrooms: 3
    • Full bathrooms: 1
    • 3/4 bathrooms: 1
    • 1/2 bathrooms: 1
    • Main level bathrooms: 1
    Rooms
    • Room types: Bedroom, Family Room, Kitchen, Laundry, Living Room, Primary Bathroom, Primary Bedroom, Other, Dining Room
    Bedroom
    • Features: All Bedrooms Up
    Bathroom
    • Features: Bathroom Exhaust Fan, Bathtub, Granite Counters, Remodeled, Separate Shower, Tub Shower, Upgraded, Walk-In Shower
    Family room
    • Features: Separate Family Room
    Kitchen
    • Features: Granite Counters, Kitchen/Family Room Combo
    Other
    • Features: Walk-In Closet(s)
    Heating
    • Central, ENERGY STAR Qualified Equipment, Forced Air, Fireplace(s), Heat Pump
    Cooling
    • Central Air, High Efficiency, Heat Pump
    Appliances
    • Included: Dishwasher, Disposal, Gas Oven, Gas Range, Microwave, Refrigerator, Range Hood, Water Heater, Water Purifier
    • Laundry: Washer Hookup, Electric Dryer Hookup, Inside, Laundry Room
    Features
    • Ceiling Fan(s), Crown Molding, Cathedral Ceiling(s), Separate/Formal Dining Room, Granite Counters, Open Floorplan, Recessed Lighting, All Bedrooms Up, Walk-In Closet(s)
    • Flooring: Laminate, Tile
    • Doors: Double Door Entry, Sliding Doors
    • Windows: Double Pane Windows, Screens
    • Has fireplace: Yes
    • Fireplace features: Family Room, Gas
    • Common walls with other units/homes: 1 Common Wall,End Unit,No One Above,No One Below
    Interior area
    • Total interior livable area: 1,610 sqft

    Property

    Parking
    • Total spaces: 2
    • Parking features: Concrete, Direct Access, Door-Single, Garage, Garage Door Opener, Garage Faces Side
    • Attached garage spaces: 2
    Features
    • Levels: Two
    • Stories: 2
    • Entry location: Front
    • Patio & porch: Concrete, Front Porch, Open, Patio
    • Exterior features: Lighting
    • Pool features: In Ground, Association
    • Has spa: Yes
    • Spa features: Association, In Ground
    • Fencing: Block
    • Has view: Yes
    • View description: Neighborhood
    Lot
    • Size: 1,610 Square Feet
    • Features: Greenbelt, Paved
    Details
    • Parcel number: 1033302370000
    • Special conditions: Standard

    Construction

    Type & style
    • Home type: Townhouse
    • Property subtype: Townhouse
    • Attached to another structure: Yes
    Materials
    • Stucco
    • Foundation: Concrete Perimeter, Slab
    • Roof: Tile
    Condition
    • Updated/Remodeled,Turnkey
    • New construction: No
    • Year built: 1994

    Utilities & green energy

    • Electric: Electricity - On Property
    • Sewer: Public Sewer, Sewer Tap Paid
    • Water: Public
    • Utilities for property: Cable Connected, Electricity Connected, Natural Gas Connected, Sewer Connected, Water Connected

    Community & HOA

    Community
    • Features: Suburban, Sidewalks, Gated
    • Security: Carbon Monoxide Detector(s), Fire Detection System, Fire Sprinkler System, Gated Community, Smoke Detector(s)
    HOA
    • Has HOA: Yes
    • Amenities included: Controlled Access, Maintenance Grounds, Barbecue, Pool, Spa/Hot Tub, Trash, Water
    • HOA fee: $540 monthly
    • HOA name: Cardinal HOA
    • HOA phone: 714-779-1300
    Location
    • Region: Chino Hills

    Financial & listing details

    • Price per square foot: $422/sqft
    • Tax assessed value: $529,959
    • Date on market: 8/13/2026
    • Cumulative days on market: 19 days
    • Listing terms: Cash,Cash to New Loan,Conventional
    • Road surface type: Paved

    Price history

    DateEventPrice
    9/22/2026Sold$680,000-1.3%$422/sqft
    Source: CRMLS #TR26174062 Report a problem
    9/2/2026Contingent$689,000$428/sqft
    Source: CRMLS #TR26174062 Report a problem
    8/13/2026Listed for sale$689,000+43.5%$428/sqft
    Source: CRMLS #TR26174062 Report a problem
    7/20/2020Sold$480,000+2.3%$298/sqft
    Source: CRMLS #PW20111195 Report a problem
    6/20/2020Pending sale$469,000$291/sqft
    Source: JohnHart Real Estate #PW20111195 Report a problem
    6/10/2020Listed for sale$469,000-5.3%$291/sqft
    Source: JohnHart Real Estate #PW20111195 Report a problem
    12/13/2005Sold$495,000+59.7%$307/sqft
    Source: Public Record Report a problem
    11/19/2003Sold$310,000+113.8%$193/sqft
    Source: Public Record Report a problem
    5/2/1994Sold$145,000$90/sqft
    Source: Public Record Report a problem

    Public tax history

    YearProperty taxesTax assessment
    2026-- $529,959 +2%
    2025$5,970 +2.6%$519,568 +2%
    2024$5,816 +2.7%$509,380 +2%
    2023$5,661 +0.6%$499,392 +2%
    2022$5,628 +1.9%$489,600 +2%
    2021$5,522 -1.2%$480,000 -1.5%
    2020$5,586 +2.7%$487,200 +3%
    2019$5,440 +0.2%$473,000
    2018$5,427 +7%$473,000 +7.5%
    2017$5,071 $440,000 +5%
    2016$5,071 +9.7%$419,000 +5%
    2015$4,623 +3.6%$399,000
    2014$4,464 $399,000 +36.2%
    2013-- $293,000 +14.2%
    2012-- $256,500 -5%
    2011-- $270,000
    2010-- $270,000 -8.5%
    2009-- $295,000 -17.8%
    2008-- $359,000 -24.9%
    2007-- $478,000 -3.4%
    2006-- $495,000 +56.5%
    2005-- $316,200 +2%
    2004-- $310,000 +83.4%
    2003-- $168,989 +2%
    2002-- $165,676 +2%
    2001-- $162,428 +6.9%
    2000-- $152,000
    Find assessor info on the county website

    Neighborhood: 91709

    Nearby schools

    GreatSchools rating
    Get pre-qualified for a loan
    At Zillow Home Loans, we can pre-qualify you in as little as 5 minutes with no impact to your credit score.

    An equal housing lender. NMLS #10287.