Farmhouse Charm on 3.06 Peaceful Acres.
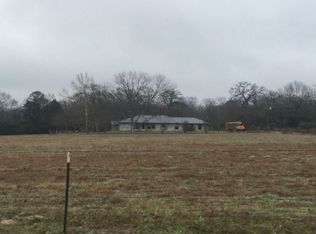
Tucked away down a winding driveway, this charming 3 bedroom, 2 bath country home offers the perfect blend of farmhouse style and modern comfort. Sitting on 3.06 beautifully maintained acres, the property features mature shade trees, a landscaped yard, and a peaceful atmosphere that feels like home the moment you arrive.
Step onto the welcoming front porch and take in the rustic charm, then head around back to enjoy a spacious covered porch — ideal for relaxing in the shade or entertaining guests. Inside, you’ll love the cozy farmhouse feel with thoughtful updates throughout, including a stylish country kitchen and warm, inviting living spaces.
A storage shed provides extra room for tools or hobbies, and the expansive outdoor space offers endless possibilities — from gardening to simply enjoying the quiet country life.
This well-kept home is a true rural retreat, ready for you to settle in and start making memories.
Sold
Price Unknown
17750 County Road 224, Oakwood, TX 75855
3beds
1,216sqft
Manufactured Home, Single Family Residence
Built in 2000
3.06 Acres Lot
$149,600 Zestimate®
$--/sqft
$1,350 Estimated rent
Home value
$149,600
Estimated sales range
Not available
$1,350/mo
Zestimate® history
Owner options
List your home for rent
$1,350/mo
Rent Zestimate®
Find your next renter with Zillow Rental Manager. Plus, with online applications, you can quickly screen prospective tenants – for free.
$1,350/mo
Rent Zestimate®
Refinance and save
Refinancing to a lower rate could help reduce your monthly payments and save thousands over the life of the loan.
Explore your selling options
Work with a Zillow partner agent
Leverage their expertise and Zillow's premium Showcase listings to get your home seen by more buyers.
Get startedList with your own agent
Get your home in front of millions of buyers by listing it on Zillow.
Learn how to do itSell it yourself
Take full control of how buyers see your home on Zillow by listing For Sale by Owner (FSBO).
List your homeWhat's special
Zillow last checked:
Listing updated:
Listed by:
Angela Kennedy 979-693-9100,
Keller Williams Realty Brazos Valley office 979-693-9100
Bought with:
Non-Mls Member
NON MLS
Source: NTREIS,MLS#: 20964720
Facts & features
Interior
Bedrooms & bathrooms
- Bedrooms: 3
- Bathrooms: 2
- Full bathrooms: 2
Primary bedroom
- Features: Ceiling Fan(s), Garden Tub/Roman Tub, Separate Shower
- Level: First
- Dimensions: 12 x 15
Bedroom
- Features: Ceiling Fan(s)
- Level: First
- Dimensions: 10 x 15
Bedroom
- Features: Ceiling Fan(s), Walk-In Closet(s)
- Level: First
- Dimensions: 8 x 12
Kitchen
- Level: First
- Dimensions: 11 x 15
Living room
- Features: Ceiling Fan(s)
- Level: First
- Dimensions: 13 x 15
Heating
- Central, Electric
Cooling
- Central Air, Electric
Appliances
- Included: Electric Range, Refrigerator
- Laundry: Washer Hookup, Electric Dryer Hookup, Laundry in Utility Room
Features
- Other
- Flooring: Luxury Vinyl Plank
- Has basement: No
- Has fireplace: No
Interior area
- Total interior livable area: 1,216 sqft
Property
Parking
- Parking features: Driveway, Unpaved
- Has uncovered spaces: Yes
Features
- Levels: One
- Stories: 1
- Patio & porch: Rear Porch, Front Porch, Covered
- Exterior features: Storage
- Pool features: None
- Fencing: Partial
Lot
- Size: 3.06 Acres
- Features: Acreage
- Residential vegetation: Brush, Cleared, Partially Wooded
Details
- Additional structures: Shed(s)
- Parcel number: 003480340000000000000
- Other equipment: Satellite Dish
- Horses can be raised: Yes
Construction
Type & style
- Home type: MobileManufactured
- Architectural style: Other
- Property subtype: Manufactured Home, Single Family Residence
- Attached to another structure: Yes
Materials
- Metal Siding
- Foundation: Other
- Roof: Metal
Condition
- Year built: 2000
Utilities & green energy
- Sewer: Septic Tank
- Water: Public
- Utilities for property: Electricity Connected, Septic Available, Water Available
Community & HOA
Community
- Subdivision: None
HOA
- Has HOA: No
Location
- Region: Oakwood
Financial & listing details
- Tax assessed value: $101,190
- Annual tax amount: $1,338
- Date on market: 6/11/2025
- Cumulative days on market: 70 days
- Listing terms: Cash,Conventional
- Electric utility on property: Yes
- Road surface type: Asphalt
Price history
| Date | Event | Price |
|---|---|---|
| 5/10/2026 | Listing removed | $1,500$1/sqft |
Source: Zillow Rentals Report a problem | ||
| 4/29/2026 | Price change | $1,500-14.3%$1/sqft |
Source: Zillow Rentals Report a problem | ||
| 4/26/2026 | Listed for rent | $1,750$1/sqft |
Source: Zillow Rentals Report a problem | ||
| 9/26/2025 | Sold | -- |
Source: NTREIS #20964720 Report a problem | ||
| 8/20/2025 | Pending sale | $175,000$144/sqft |
Source:  HAR #11521252 Report a problem HAR #11521252 Report a problem | ||
| 8/20/2025 | Contingent | $175,000$144/sqft |
Source: NTREIS #20964720 Report a problem | ||
| 6/11/2025 | Listed for sale | $175,000$144/sqft |
Source: NTREIS #20964720 Report a problem | ||
Public tax history
| Year | Property taxes | Tax assessment |
|---|---|---|
| 2025 | $139 +16.9% | $50,820 +21.1% |
| 2024 | $119 +5% | $41,950 -49% |
| 2023 | $113 -13.4% | $82,300 +44.7% |
| 2022 | $131 +3.5% | $56,880 +10% |
| 2021 | $126 | $51,710 +10% |
| 2020 | -- | $47,010 -11.7% |
| 2019 | -- | $53,210 +37% |
| 2018 | -- | $38,850 -7.9% |
| 2017 | -- | $42,190 +1% |
| 2016 | -- | $41,760 +157.3% |
| 2015 | -- | $16,230 |
| 2014 | -- | $16,230 |
Find assessor info on the county website
Neighborhood: 75855
Nearby homes
- $75,800-- bd-- ba420 sqft17255 County Road 224, Oakwood, TX 75855Off Market
- $228,000-- bd-- ba2k sqft18178 County Road 264, Oakwood, TX 75855Off Market
- $381,400-- bd7 ba1.7k sqft18262 County Road 264, Oakwood, TX 75855Off Market
- $--46 Acres46ac, Buffalo, TX 75831Off Market
- $389,200-- bd4 ba3.4k sqft16836 County Road 224, Oakwood, TX 75855Off Market
- $338,000-- bd4 ba1.8k sqft18138 County Road 224, Oakwood, TX 75855Off Market
- $--5 bd5 ba3.9k sqft18404 County Road 264, Oakwood, TX 75855Sold
- $27,630-- bd-- ba1.4k sqft4311 County Road 256, Oakwood, TX 75855Off Market
Nearby schools
GreatSchools rating
- NABuffalo Elementary SchoolGrades: PK-2Distance: 9.2 mi
- 8/10Buffalo Junior High SchoolGrades: 3-8Distance: 10.5 mi
- 5/10Buffalo High SchoolGrades: 9-12Distance: 10.3 mi
Schools provided by the listing agent
- Elementary: Buffalo
- High: Buffalo
- District: Buffalo ISD
Source: NTREIS. This data may not be complete. We recommend contacting the local school district to confirm school assignments for this home.
- Texas
- Leon County
- Oakwood
- 75855
- 17750 County Road 224
Nearby cities
Nearby zip codes
Other Oakwood Topics
