Skip main navigation
Sold for $1,985,000
  • $1,985,000

    17750 E PARIA CANYON Drive, Rio Verde, AZ 85263

    3beds
    3,512sqft
    Single Family Residence
    Built in 2020
    0.43 Acres Lot
    $1,980,300 Zestimate®
    $565/sqft
    $6,477 Estimated rent

    Home value

    $1,980,300

    $1.82M - $2.16M

    $6,477/mo

    Zestimate® history
    Loading
    Loading...

    Owner options

    List your home for rent

    $6,477/mo

    Rent Zestimate®

    Find your next renter with Zillow Rental Manager. Plus, with online applications, you can quickly screen prospective tenants – for free.

    Learn more

    $6,477/mo

    Rent Zestimate®

    Refinance and save

    $12,735/mo

    Est. payment

    Refinancing to a lower rate could help reduce your monthly payments and save thousands over the life of the loan.

    See today's rates

    $12,735/mo

    Est. payment

    Explore your selling options

    Work with a Zillow partner agent

    Leverage their expertise and Zillow's premium Showcase listings to get your home seen by more buyers.

    Get started

    List with your own agent

    Get your home in front of millions of buyers by listing it on Zillow.

    Learn how to do it

    Sell it yourself

    Take full control of how buyers see your home on Zillow by listing For Sale by Owner (FSBO).

    List your home

    What's special

    Golf course homeAbundant natural lightExpansive islandWalk-in pantryDesigner lightingPremium appliance packagePutting green
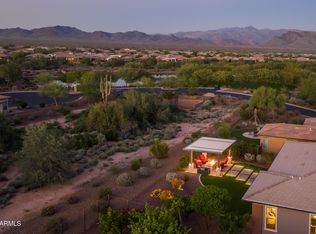
    Stunning golf course home in the highly sought-after Trilogy at Verde River, perfectly positioned on the 17th hole with exceptional privacy and an expansive 18,957 sq ft lot. This 3,512 sq ft residence offers 3 bedrooms, 3.5 baths, a den, and a private casita with its own entrance and living room—ideal for guests or multigenerational living. Designed for indoor-outdoor living, the corner sliding patio doors open completely to reveal a resort-style backyard featuring a pool, spa, putting green, fire pit, outdoor kitchen, and motorized sun screens with zig-zag patio screens. Easy-care wood-look tile flooring, designer lighting, 12-foot ceilings, and abundant natural light elevate the home throughout. The gourmet kitchen boasts an expansive island, granite countertops, premium appliance package, walk-in pantry, and generous storageperfect for entertaining. The spacious primary suite includes an expanded walk-in closet with direct access to the laundry room. All bedrooms are ensuite for ultimate comfort and privacy. Additional highlights include reverse osmosis, water softener, Hunter Douglas automated window treatments, and an extended-length, 3-car air-conditioned garage with built-in storage cabinets. Loaded with upgrades and thoughtfully designed, this exceptional home offers luxury living in a premier resort-style community. Trilogy at Verde River is a resort-style community featuring something for everyone! Golf, tennis, pickleball, bocce ball, heated lap pool and swimming pool, hot tub, fitness center, demonstration kitchen, and a 7.5-acre dog park. The community center has casual and fine dining, a luxury spa, and an events center. Trilogy at Verde River is adjacent to the Tonto National Forest and is situated in the middle of miles and miles of hiking and biking trails. Live like you're on vacation!

    Zillow last checked:

    Listing updated:

    Listed by:

    Kristy Coup 480-296-3699,

    RE/MAX Sun Properties

    Bought with:

    Kristy Coup, SA540294000

    RE/MAX Sun Properties

    Source: ARMLS,MLS#: 6968493MLS Logo

    Facts & features

    Interior

    Bedrooms & bathrooms
    • Bedrooms: 3
    • Bathrooms: 4
    • Full bathrooms: 3
    • 1/2 bathrooms: 1
    Heating
    • Heat Pump, ENERGY STAR Qualified Equipment, Electric
    Cooling
    • Central Air, Ceiling Fan(s), ENERGY STAR Qualified Equipment, Programmable Thmstat
    Appliances
    • Included: Dryer, Washer, Water Softener Owned, Reverse Osmosis, Refrigerator, Built-in Microwave, Dishwasher, Disposal, Gas Cooktop, Built-In Electric Oven
    • Laundry: Inside
    Features
    • High Speed Internet, Granite Counters, Double Vanity, Eat-in Kitchen, Breakfast Bar, 9+ Flat Ceilings, No Interior Steps, Kitchen Island, Pantry, Full Bth Master Bdrm, Separate Shwr & Tub
    • Flooring: Carpet, Tile
    • Windows: Double Pane Windows, Mechanical Sun Shds, Vinyl Frame
    • Has basement: No
    • Furnished: Yes
    Interior area
    • Total structure area: 3,512
    • Total interior livable area: 3,512 sqft

    Property

    Parking
    • Total spaces: 7
    • Parking features: Garage Door Opener, Extended Length Garage, Direct Access, Attch'd Gar Cabinets, Temp Controlled, Electric Vehicle Charging Station(s)
    • Attached garage spaces: 3
    • Uncovered spaces: 4
    Features
    • Stories: 1
    • Patio & porch: Covered, Patio
    • Exterior features: Private Yard, Built-in Barbecue
    • Has private pool: Yes
    • Pool features: Heated
    • Has spa: Yes
    • Spa features: Heated, Private
    • Fencing: Wrought Iron
    • Has view: Yes
    • View description: Golf Course
    Lot
    • Size: 0.43 Acres
    • Features: Sprinklers In Rear, Sprinklers In Front, Desert Back, Desert Front, On Golf Course, Synthetic Grass Back, Auto Timer H2O Front, Auto Timer H2O Back
    Details
    • Parcel number: 21939615
    • Special conditions: Age Restricted (See Remarks)

    Construction

    Type & style
    • Home type: SingleFamily
    • Property subtype: Single Family Residence
    Materials
    • Stucco, Wood Frame
    • Roof: Tile
    Condition
    • Year built: 2020
    Details
    • Builder name: Shea Homes

    Utilities & green energy

    • Sewer: Private Sewer
    • Water: Pvt Water Company
    • Utilities for property: Propane
    Green energy
    • Energy efficient items: Multi-Zones

    Community & neighborhood

    Security
    • Security features: Fire Sprinkler System
    Community
    • Community features: Pool, Golf, Pickleball, Gated, Community Spa, Community Spa Htd, Community Media Room, Guarded Entry, Tennis Court(s), Biking/Walking Path, Fitness Center
    Senior living
    • Senior community: Yes
    Location
    • Region: Rio Verde
    • Subdivision: Trilogy at Verde River

    HOA & financial

    HOA
    • Has HOA: Yes
    • HOA fee: $1,628 quarterly
    • Services included: Maintenance Grounds
    • Association name: VR Community Assoc
    • Association phone: 602-957-9191

    Other

    Other facts
    • Listing terms: Cash,Conventional,VA Loan
    • Ownership: Fee Simple

    Price history

    DateEventPrice
    2/27/2026Sold$1,985,000$565/sqft
    Source: ARMLS #6968493 Report a problem
    2/4/2026Pending sale$1,985,000$565/sqft
    Source: ARMLS #6968493 Report a problem
    1/21/2026Listed for sale$1,985,000+10.3%$565/sqft
    Source: ARMLS #6968493 Report a problem
    8/21/2024Sold$1,800,000-4%$513/sqft
    Source: ARMLS #6649731 Report a problem
    5/16/2024Price change$1,875,000-5.1%$534/sqft
    Source: ARMLS #6649731 Report a problem
    4/8/2024Price change$1,974,999-1.3%$562/sqft
    Source: ARMLS #6649731 Report a problem
    3/13/2024Price change$1,999,999-4.7%$569/sqft
    Source: ARMLS #6649731 Report a problem
    2/14/2024Price change$2,099,000-2.4%$598/sqft
    Source: ARMLS #6649731 Report a problem
    1/12/2024Listed for sale$2,150,000+86.1%$612/sqft
    Source: ARMLS #6649731 Report a problem
    2/18/2021Sold$1,155,574$329/sqft
    Source: Public Record Report a problem

    Public tax history

    YearProperty taxesTax assessment
    2025$1,609 +4.9%$146,620 -6.1%
    2024$1,534 +1.7%$156,220 +207.1%
    2023$1,508 -60.2%$50,863 -29.7%
    2022$3,791 +1267.7%$72,300 +103.7%
    2021$277 +111.1%$35,500 +617.2%
    2020$131 $4,950 +166.1%
    2019-- $1,860

    Find assessor info on the county website

    Neighborhood: 85263

    Nearby schools

    GreatSchools rating
    Schools provided by the listing agent
    • Elementary: Desert Sun Academy
    • Middle: Sonoran Trails Middle School
    • High: Cactus Shadows High School
    • District: Cave Creek Unified District

    Source: ARMLS. This data may not be complete. We recommend contacting the local school district to confirm school assignments for this home.

    Get a cash offer in 3 minutes
    Find out how much your home could sell for in as little as 3 minutes with a no-obligation cash offer.
    Estimated market value
    $1,980,300
    Get a cash offer in 3 minutes
    Find out how much your home could sell for in as little as 3 minutes with a no-obligation cash offer.
    Estimated market value
    $1,980,300