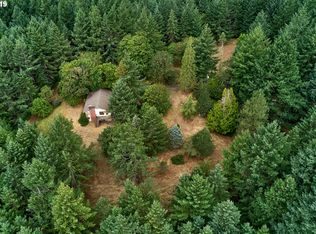
Set on just over four private acres in the heart of wine country, this exceptional estate offers luxury living surrounded by breathtaking natural beauty. A long, private lane winds through Douglas fir, vine maple, and sword fern, leading to a serene retreat with sweeping valley views. Abundant wildlife are frequent visitors, and a seasonal creek can be heard from the deck, enhancing the tranquil setting. Professionally designed native perennial gardens offer year-round interest, alongside a deer-fenced veggie garden—both fully irrigated with an app-controlled system. The balance of the property blends meadow and forest, creating a perfect mix of open space and privacy, with views and spectacular sunsets from nearly every vantage point. Inside, the single-level home is filled with natural light, with large windows that bring the outside in. The open-concept layout centers around a gourmet kitchen with a large island, Italian Bertazzoni range, quartz surfaces, tile accents, and abundant storage. The dining area opens through French doors to the deck, overlooking the gardens, meadow and views and featuring a covered, heated area for year-round use. The living room offers built-ins and a brick fireplace with hearth—an inviting space for gathering while enjoying the scenery beyond. The home offers 4 bedrooms plus a den, two full baths, and a half bath. The primary suite includes a walk-in closet and ensuite with a walk-in tiled shower. Custom blinds throughout—including programmable remote-controlled options—add both comfort and convenience. A fully insulated and climate-controlled shop (heat & AC) features 10-foot pull-through doors and a bath, perfect for hobbies or workspace. Solar panels with battery storage provide approximately 77% of the home’s annual energy needs, enhancing efficiency and sustainability. Located near some of Oregon’s most celebrated wineries, this exceptional property offers refined living surrounded by nature, privacy, and panoramic views.
Sold
$1,706,865
17750 NE Hillsboro Hwy, Newberg, OR 97132
4beds
2,436sqft
Residential, Single Family Residence
Built in 2021
4.39 Acres Lot
$1,706,700 Zestimate®
$701/sqft
$3,988 Estimated rent
Home value
$1,706,700
$1.52M - $1.91M
$3,988/mo
Zestimate® history
Owner options
List your home for rent
$3,988/mo
Rent Zestimate®
Find your next renter with Zillow Rental Manager. Plus, with online applications, you can quickly screen prospective tenants – for free.
$3,988/mo
Rent Zestimate®
Refinance and save
$8,254/mo
Est. payment
Refinancing to a lower rate could help reduce your monthly payments and save thousands over the life of the loan.
$8,254/mo
Est. payment
Explore your selling options
Work with a Zillow partner agent
Leverage their expertise and Zillow's premium Showcase listings to get your home seen by more buyers.
Get startedList with your own agent
Get your home in front of millions of buyers by listing it on Zillow.
Learn how to do itSell it yourself
Take full control of how buyers see your home on Zillow by listing For Sale by Owner (FSBO).
List your homeWhat's special
Italian bertazzoni rangeAbundant storageDeer-fenced veggie gardenLong private laneOpen-concept layout
Zillow last checked:
Listing updated:
Listed by:
Cristen Lincoln 503-221-8264,
Living Room Realty,
Stacey Pongracz-Bartha 503-475-3999,
Living Room Realty
Bought with:
Joe Fustolo, 911000147
Soldera Properties, Inc
Source: RMLS (OR),MLS#: 238707117
Facts & features
Interior
Bedrooms & bathrooms
- Bedrooms: 4
- Bathrooms: 4
- Full bathrooms: 3
- Partial bathrooms: 1
- Main level bathrooms: 4
Rooms
- Room types: Bedroom 4, Den, Entry, Bedroom 2, Bedroom 3, Dining Room, Family Room, Kitchen, Living Room, Primary Bedroom
Primary bedroom
- Features: Bathroom, Ensuite, Walkin Closet
- Level: Main
Bedroom 2
- Features: Wallto Wall Carpet
- Level: Main
Bedroom 3
- Features: Wallto Wall Carpet
- Level: Main
Bedroom 4
- Features: Wallto Wall Carpet
- Level: Main
Dining room
- Features: Deck, French Doors
- Level: Main
Kitchen
- Features: Eat Bar, Gourmet Kitchen, Island, Kitchen Dining Room Combo, Microwave
- Level: Main
Living room
- Features: Fireplace, Great Room
- Level: Main
Heating
- Forced Air, Fireplace(s)
Cooling
- Central Air, Heat Pump
Appliances
- Included: Dishwasher, Free-Standing Range, Free-Standing Refrigerator, Microwave, Range Hood, Stainless Steel Appliance(s), Electric Water Heater
Features
- Eat Bar, Gourmet Kitchen, Kitchen Island, Kitchen Dining Room Combo, Great Room, Bathroom, Walk-In Closet(s), Plumbed, Pantry, Quartz, Tile
- Flooring: Engineered Hardwood, Tile, Wall to Wall Carpet, Concrete
- Doors: French Doors
- Windows: Double Pane Windows, Vinyl Window Double Paned
- Basement: Crawl Space,Dirt Floor,Partial
- Number of fireplaces: 1
- Fireplace features: Propane
Interior area
- Total structure area: 2,436
- Total interior livable area: 2,436 sqft
Property
Parking
- Total spaces: 3
- Parking features: Off Street, RV Boat Storage, Garage Door Opener, Attached
- Attached garage spaces: 3
Accessibility
- Accessibility features: Garage On Main, Main Floor Bedroom Bath, Minimal Steps, One Level, Accessibility
Features
- Stories: 1
- Patio & porch: Covered Deck, Porch, Deck
- Exterior features: Garden, On Site Storm water Management, Raised Beds, Yard
- Fencing: Fenced
- Has view: Yes
- View description: Territorial, Valley
- Waterfront features: Stream
Lot
- Size: 4.39 Acres
- Features: Flag Lot, Secluded, Trees, Acres 3 to 5
Details
- Additional structures: Other Structures Bathrooms Total (1), Outbuilding, RVBoatStorage, Workshopnull, RVParking
- Parcel number: 22264
- Zoning: AF-10
Construction
Type & style
- Home type: SingleFamily
- Architectural style: Ranch
- Property subtype: Residential, Single Family Residence
Materials
- Pole, Brick, Cement Siding, Lap Siding
- Foundation: Concrete Perimeter
- Roof: Composition
Condition
- Resale
- New construction: No
- Year built: 2021
Utilities & green energy
- Sewer: Septic Tank
- Water: Shared Well
Green energy
- Energy generation: Solar
Community & HOA
Community
- Security: Security Lights
HOA
- Has HOA: No
Location
- Region: Newberg
Financial & listing details
- Price per square foot: $701/sqft
- Tax assessed value: $1,360,739
- Annual tax amount: $4,396
- Date on market: 4/27/2026
- Cumulative days on market: 3 days
- Listing terms: Cash,Conventional
- Road surface type: Paved
Price history
| Date | Event | Price |
|---|---|---|
| 5/27/2026 | Sold | $1,706,865+0.7%$701/sqft |
Source:  RMLS (OR) #238707117 Report a problem RMLS (OR) #238707117 Report a problem | ||
| 5/1/2026 | Pending sale | $1,695,000$696/sqft |
Source: RMLS (OR) #238707117 Report a problem | ||
| 4/27/2026 | Listed for sale | $1,695,000+21.1%$696/sqft |
Source: RMLS (OR) #238707117 Report a problem | ||
| 3/31/2022 | Sold | $1,400,000+1.8%$575/sqft |
Source: RMLS (OR) #22309073 Report a problem | ||
| 2/23/2022 | Pending sale | $1,375,000+547.1%$564/sqft |
Source: RMLS (OR) #22309073 Report a problem | ||
| 12/27/2019 | Sold | $212,500$87/sqft |
Source: RMLS (OR) #19477812 Report a problem | ||
Public tax history
| Year | Property taxes | Tax assessment |
|---|---|---|
| 2025 | $4,396 +3.5% | $336,557 +3% |
| 2024 | $4,248 +3% | $326,754 +3% |
| 2023 | $4,125 +2% | $317,237 +3% |
| 2022 | $4,042 +668.6% | $307,997 +675.3% |
| 2021 | $526 +8.6% | $39,724 -0.2% |
| 2020 | $484 +0.4% | $39,817 +3% |
| 2019 | $482 -1.8% | $38,657 +3% |
| 2018 | $491 | $37,531 +3% |
| 2017 | $491 +4.6% | $36,438 +3% |
| 2016 | $469 +3.4% | $35,377 +3% |
| 2015 | $454 +8.7% | $34,348 +3% |
| 2014 | $418 +3.6% | $33,349 +3% |
| 2013 | $403 +3.4% | $32,379 +3% |
| 2012 | $390 +3.4% | $31,437 +3% |
| 2011 | $377 -4.1% | $30,523 +3% |
| 2010 | $393 | $29,635 |
Find assessor info on the county website
Neighborhood: 97132
Nearby homes
- $1,059,8003 bd2 ba2.9k sqft17740 NE Hillsboro Hwy, Newberg, OR 97132Off Market
- $837,0003 bd2 ba2.3k sqft26000 NE View Crest Ct, Newberg, OR 97132Off Market
- $1,105,8003 bd4 ba3.6k sqft26025 NE View Crest Ct, Newberg, OR 97132Off Market
- $1,026,5003 bd2 ba2.6k sqft17820 NE Hillsboro Hwy, Newberg, OR 97132Off Market
- $1,744,2005 bd4 ba5.9k sqft17400 NE Herd Rd, Newberg, OR 97132Off Market
- $912,2594 bd2 ba2.3k sqft26050 NE View Crest Ct, Newberg, OR 97132Off Market
- $853,8004 bd2 ba2.3k sqft26045 NE View Crest Ct, Newberg, OR 97132Off Market
- $690,0003 bd2 ba1.4k sqft26225 NE View Crest Ct, Newberg, OR 97132Off Market
Nearby schools
GreatSchools rating
- 6/10Joan Austin Elementary SchoolGrades: K-5Distance: 1.8 mi
- 5/10Mountain View Middle SchoolGrades: 6-8Distance: 2.1 mi
- 7/10Newberg Senior High SchoolGrades: 9-12Distance: 2.3 mi
Schools provided by the listing agent
- Elementary: Joan Austin
- Middle: Mountain View
- High: Newberg
Source: RMLS (OR). This data may not be complete. We recommend contacting the local school district to confirm school assignments for this home.
Get a cash offer in 3 minutes
Find out how much your home could sell for in as little as 3 minutes with a no-obligation cash offer.
Estimated market value
$1,706,700
Get a cash offer in 3 minutes
Find out how much your home could sell for in as little as 3 minutes with a no-obligation cash offer.
Estimated market value
$1,706,700
- Oregon
- Yamhill County
- Newberg
- 97132
- 17750 NE Hillsboro Hwy
Nearby cities
Nearby zip codes
Other Newberg Topics
