Welcome to this delightful custom built home. Located in the desirable gated Parrett Mountain View Estates. This is just the home you have been looking for! Nestled in a neighborhood of premiere home sites, this property feels private, but still part of a community. Enjoy the mature landscaping with plenty of area to spread out. Home has an elegant entry with a lovely formal dining area, separate office space and tall ceilings. Enjoy time in the inviting living room with fireplace, vaulted ceilings and views from the windows. The kitchen is a cook’s delight with cooktop, built-in convection oven and microwave. Take in the views from the deck that wraps around to the Primary Suite that is a relaxing retreat. There is a second private guest suite on the other side of the main floor for exceptional main floor living. Take the stairs to the lower level which has a family room with built-ins, a fireplace, and wet bar. Views can also be enjoyed from the walk-out patio. There are two bedrooms and a flex space room that can be used for craft room, exercise room or whatever is needed. Visit the expansive attached garage with plenty of room for vehicles and a workspace. The detached garage is an RVer’s dream space. Easy accessible RV bay with 30amp RV hookup. Ample space for a boat. Excellent storage for all your recreation needs and a workshop space. This home is not one to miss.
Sold
$1,450,000
17750 SW Snowberry Ct, Sherwood, OR 97140
4beds
3,594sqft
Residential, Single Family Residence
Built in 2006
1.55 Acres Lot
$1,429,600 Zestimate®
$403/sqft
$4,957 Estimated rent
Home value
$1,429,600
$1.34M - $1.52M
$4,957/mo
Zestimate® history
Owner options
List your home for rent
$4,957/mo
Rent Zestimate®
Find your next renter with Zillow Rental Manager. Plus, with online applications, you can quickly screen prospective tenants – for free.
$4,957/mo
Rent Zestimate®
Refinance and save
$7,133/mo
Est. payment
Refinancing to a lower rate could help reduce your monthly payments and save thousands over the life of the loan.
$7,133/mo
Est. payment
Explore your selling options
Work with a Zillow partner agent
Leverage their expertise and Zillow's premium Showcase listings to get your home seen by more buyers.
Get startedList with your own agent
Get your home in front of millions of buyers by listing it on Zillow.
Learn how to do itSell it yourself
Take full control of how buyers see your home on Zillow by listing For Sale by Owner (FSBO).
List your homeWhat's special
Workshop spaceFormal dining areaFlex space roomGuest suiteWalk-out patioViews from the windowsRv bay
Zillow last checked:
Listing updated:
Listed by:
Kristin Pohlschneider 503-537-7332,
Premiere Property Group, LLC
Bought with:
Christian Petersen, 201231968
Willcuts Company Real Estate
Source: RMLS (OR),MLS#: 24359223
Facts & features
Interior
Bedrooms & bathrooms
- Bedrooms: 4
- Bathrooms: 4
- Full bathrooms: 3
- Partial bathrooms: 1
- Main level bathrooms: 3
Rooms
- Room types: Utility Room, Laundry, Office, Bedroom 2, Bedroom 3, Dining Room, Family Room, Kitchen, Living Room, Primary Bedroom
Primary bedroom
- Features: Bathtub, Shower, Suite, Walkin Closet
- Level: Main
Bedroom 2
- Features: Suite
- Level: Main
Bedroom 3
- Level: Lower
Dining room
- Level: Main
Family room
- Features: Builtin Features, Central Vacuum, Fireplace, Wet Bar
- Level: Lower
Kitchen
- Features: Instant Hot Water, Island, Microwave, Builtin Oven, Convection Oven, Granite
- Level: Main
Living room
- Features: Builtin Features, Central Vacuum, Fireplace, Vaulted Ceiling
- Level: Main
Office
- Features: Bay Window, Builtin Features
- Level: Main
Heating
- Forced Air, Fireplace(s)
Cooling
- Central Air
Appliances
- Included: Convection Oven, Cooktop, Dishwasher, Down Draft, Free-Standing Refrigerator, Stainless Steel Appliance(s), Water Softener, Instant Hot Water, Microwave, Free-Standing Range, Built In Oven, Gas Water Heater
- Laundry: Laundry Room
Features
- Central Vacuum, Granite, High Ceilings, Soaking Tub, Sound System, Vaulted Ceiling(s), Sink, Built-in Features, Suite, Wet Bar, Kitchen Island, Bathtub, Shower, Walk-In Closet(s), Pantry
- Flooring: Engineered Hardwood, Hardwood, Tile, Concrete
- Windows: Double Pane Windows, Vinyl Frames, Bay Window(s)
- Basement: Daylight,Finished,Storage Space
- Number of fireplaces: 2
- Fireplace features: Gas
Interior area
- Total structure area: 3,594
- Total interior livable area: 3,594 sqft
Property
Parking
- Total spaces: 3
- Parking features: Driveway, RV Access/Parking, RV Boat Storage, Garage Door Opener, Attached, Oversized
- Attached garage spaces: 3
- Has uncovered spaces: Yes
Accessibility
- Accessibility features: Main Floor Bedroom Bath, Utility Room On Main, Accessibility
Features
- Stories: 2
- Patio & porch: Covered Patio, Deck
- Exterior features: RV Hookup, Water Feature, Yard
- Has view: Yes
- View description: Mountain(s), Valley
Lot
- Size: 1.55 Acres
- Features: Cul-De-Sac, Gated, Gentle Sloping, Private, Wooded, Sprinkler, Acres 1 to 3
Details
- Additional structures: RVHookup, RVBoatStorage, SecondGarage, Garagenull, Workshop
- Parcel number: R2107052
- Zoning: RSFR
Construction
Type & style
- Home type: SingleFamily
- Architectural style: Daylight Ranch,Traditional
- Property subtype: Residential, Single Family Residence
Materials
- Lap Siding, Wood Frame, Cedar
- Foundation: Pillar/Post/Pier, Slab
- Roof: Composition,Shingle
Condition
- Resale
- New construction: No
- Year built: 2006
Utilities & green energy
- Gas: Gas
- Sewer: Standard Septic
- Water: Community, Shared Well
- Utilities for property: Cable Connected
Community & HOA
Community
- Security: Fire Sprinkler System, Security Gate
HOA
- Has HOA: Yes
- Amenities included: Gated, Snow Removal, Water
Location
- Region: Sherwood
Financial & listing details
- Price per square foot: $403/sqft
- Tax assessed value: $1,465,590
- Annual tax amount: $9,786
- Date on market: 10/24/2024
- Cumulative days on market: 10 days
- Listing terms: Cash,Conventional
- Road surface type: Paved
Price history
| Date | Event | Price |
|---|---|---|
| 12/6/2024 | Sold | $1,450,000$403/sqft |
Source:  RMLS (OR) #24359223 Report a problem RMLS (OR) #24359223 Report a problem | ||
| 11/3/2024 | Pending sale | $1,450,000$403/sqft |
Source: RMLS (OR) #24359223 Report a problem | ||
| 10/24/2024 | Listed for sale | $1,450,000+271.8%$403/sqft |
Source: RMLS (OR) #24359223 Report a problem | ||
| 4/4/2006 | Sold | $390,000+34.5%$109/sqft |
Source: Public Record Report a problem | ||
| 8/9/2005 | Sold | $290,000$81/sqft |
Source: Public Record Report a problem | ||
Public tax history
| Year | Property taxes | Tax assessment |
|---|---|---|
| 2025 | $10,460 +3.6% | $846,470 +3% |
| 2024 | $10,100 +3.2% | $821,820 +3% |
| 2023 | $9,787 +2.2% | $797,890 +3% |
| 2022 | $9,578 +2.5% | $774,660 |
| 2021 | $9,349 +12.9% | -- |
| 2020 | $8,279 +0.4% | $730,200 +3% |
| 2019 | $8,248 -1.9% | $708,940 |
| 2018 | $8,408 | $708,940 +6.1% |
| 2017 | $8,408 -7.3% | $668,260 +3% |
| 2016 | $9,069 | $648,800 +3% |
| 2015 | $9,069 +4.2% | $629,910 +3% |
| 2014 | $8,703 +9.4% | $611,570 +3% |
| 2013 | $7,955 +3.3% | $593,760 +3% |
| 2012 | $7,700 +3.2% | $576,470 -24.1% |
| 2011 | $7,458 -3.3% | $759,860 -6.7% |
| 2010 | $7,713 +3.6% | $814,630 -8.9% |
| 2009 | $7,448 +3.9% | $893,890 -9.5% |
| 2008 | $7,170 +74.7% | $988,030 +78.9% |
| 2007 | $4,104 +236.4% | $552,390 +338.4% |
| 2001 | $1,220 | $126,000 |
Find assessor info on the county website
Neighborhood: 97140
Nearby homes
- $1,871,3003 bd4 ba5.2k sqft17757 SW Snowberry Ct, Sherwood, OR 97140Off Market
- $1,876,9004 bd5 ba4.3k sqft17796 SW Snowberry Ct, Sherwood, OR 97140Off Market
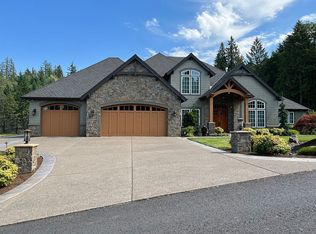
- $1,803,6005 bd4 ba4.4k sqft17719 SW Snowberry Ct, Sherwood, OR 97140Off Market

- $1,658,8004 bd5 ba4.8k sqft17835 SW Snowberry Ct, Sherwood, OR 97140Off Market
- $1,634,5003 bd3 ba3.8k sqft17842 SW Snowberry Ct, Sherwood, OR 97140Off Market
- $1,506,5004 bd4 ba4k sqft17881 SW Snowberry Ct, Sherwood, OR 97140Off Market
- $1,743,5003 bd3 ba4.3k sqft17888 SW Snowberry Ct, Sherwood, OR 97140Off Market
- $849,7004 bd2 ba2.1k sqft17025 SW Parrett Mountain Rd, Sherwood, OR 97140Off Market
Nearby schools
GreatSchools rating
- 7/10Mabel Rush Elementary SchoolGrades: K-5Distance: 4.7 mi
- 5/10Mountain View Middle SchoolGrades: 6-8Distance: 4.7 mi
- 7/10Newberg Senior High SchoolGrades: 9-12Distance: 4.8 mi
Schools provided by the listing agent
- Elementary: Mabel Rush
- Middle: Mountain View
- High: Newberg
Source: RMLS (OR). This data may not be complete. We recommend contacting the local school district to confirm school assignments for this home.
Get a cash offer in 3 minutes
Find out how much your home could sell for in as little as 3 minutes with a no-obligation cash offer.
Estimated market value
$1,429,600
Get a cash offer in 3 minutes
Find out how much your home could sell for in as little as 3 minutes with a no-obligation cash offer.
Estimated market value
$1,429,600
- Oregon
- Washington County
- Sherwood
- 97140
- 17750 SW Snowberry Ct
Nearby cities
Nearby zip codes
Other Sherwood Topics
