Why wait to build when this stunning 2022-built POOL home in the highly desirable, gated 55+ community of The Palms at Serenoa is ready for you to call it home right now! Centrally located just minutes from Disney, this thoughtfully designed 2-bedroom, 2-bath home with 1,822 sq. ft. plus an office/entertainment room combines modern elegance with everyday comfort. From the moment you enter, you’ll appreciate the elevated finishes, including crown molding, designer interior paint, and custom window treatments that create a polished yet inviting feel. The chef’s kitchen is both stylish and functional, showcasing quartz countertops, ample storage, and an upgraded pantry complete with pullout shelving and a pot rack for effortless organization. A well-appointed laundry room with upgraded cabinetry and a utility sink adds convenience. The spacious primary suite serves as a peaceful retreat, featuring two closets—one with custom built-ins—and a spa-inspired bath with added bidet. Guests will enjoy a secondary bath equipped with a walk-in soaking tub for comfort and accessibility. The dedicated office stands out with French doors, custom built-in cabinetry, and decorative ceiling beams, making it ideal for working from home or relaxing as a media space. Entertaining is effortless with a built-in dual-zone wine and beverage cooler. Stepping outside, you’ll find your own private backyard oasis. A screened lanai with travertine tile overlooks the 14’ x 14’ heated pool and spa featuring 15 massage jets, including three hot water jets for a true hydrotherapy experience. The outdoor space is enhanced with upgraded landscaping for added privacy, a plumbed outdoor sink, and an outdoor kitchen featuring an electric smoker, grill, and pizza oven. Enjoy magical evenings with views of nightly fireworks right from your backyard. Additional highlights include a whole-house fan, ceiling fans throughout, and a two-car garage with epoxy flooring, built-in storage, on-demand hot water, and an EV charging plug. Residents of The Palms at Serenoa enjoy resort-style amenities, including a private clubhouse with fitness and yoga studios, a zero-entry pool, pickleball and bocce courts, dog parks, and scenic walking trails. Lawn care and landscaping are included in the HOA, providing a truly low-maintenance lifestyle. This is more than a home—it’s a turnkey opportunity to enjoy refined living in one of Central Florida’s premier active adult communities. Schedule your private showing today!
Sold for $510,000
Zestimate®
$510,000
17751 BLAZING STAR CIRCLE, CLERMONT, FL 34714
3beds
1,822sqft
Single Family Residence
Built in 2022
6,446 Square Feet Lot
$510,000 Zestimate®
$280/sqft
$2,883 Estimated rent
Home value
$510,000
$485,000 - $536,000
$2,883/mo
Zestimate® history
Owner options
List your home for rent
$2,883/mo
Rent Zestimate®
Find your next renter with Zillow Rental Manager. Plus, with online applications, you can quickly screen prospective tenants – for free.
$2,883/mo
Rent Zestimate®
Refinance and save
$3,776/mo
Est. payment
Refinancing to a lower rate could help reduce your monthly payments and save thousands over the life of the loan.
$3,776/mo
Est. payment
Explore your selling options
Work with a Zillow partner agent
Leverage their expertise and Zillow's premium Showcase listings to get your home seen by more buyers.
Get startedList with your own agent
Get your home in front of millions of buyers by listing it on Zillow.
Learn how to do itSell it yourself
Take full control of how buyers see your home on Zillow by listing For Sale by Owner (FSBO).
List your homeWhat's special
Quartz countertopsPrivate backyard oasisDesigner interior paintElevated finishesPlumbed outdoor sinkCustom window treatmentsAmple storage
Zillow last checked:
Listing updated:
Listed by:
Phyllis Rodriguez 352-801-2124,
KELLER WILLIAMS ELITE PARTNERS III REALTY 321-527-5111
Bought with:
Phyllis Rodriguez, 3637305
KELLER WILLIAMS ELITE PARTNERS III REALTY
Source: Stellar MLS,MLS#: G5107970 Originating MLS: Lake and Sumter
Originating MLS: Lake and Sumter
Facts & features
Interior
Bedrooms & bathrooms
- Bedrooms: 3
- Bathrooms: 2
- Full bathrooms: 2
Rooms
- Room types: Den/Library/Office
Primary bedroom
- Features: En Suite Bathroom, Dual Closets
- Level: First
Bedroom 2
- Features: Built-in Closet
- Level: First
Primary bathroom
- Features: Bidet
- Level: First
Bathroom 2
- Level: First
Kitchen
- Features: Stone Counters
- Level: First
Laundry
- Level: First
Living room
- Level: First
Office
- Level: First
Heating
- Central, Electric
Cooling
- Central Air
Appliances
- Included: Dishwasher, Disposal, Dryer, Electric Water Heater, Refrigerator, Washer, Wine Refrigerator
- Laundry: Electric Dryer Hookup, Inside, Laundry Room, Washer Hookup
Features
- Attic Fan, Built-in Features, Ceiling Fan(s), Crown Molding, Open Floorplan, Primary Bedroom Main Floor, Solid Surface Counters, Thermostat, Thermostat Attic Fan
- Flooring: Carpet, Porcelain Tile
- Doors: Outdoor Grill, Outdoor Kitchen, Sliding Doors
- Windows: Blinds, Window Treatments
- Has fireplace: No
Interior area
- Total structure area: 2,488
- Total interior livable area: 1,822 sqft
Property
Parking
- Total spaces: 2
- Parking features: Driveway, Electric Vehicle Charging Station(s), Garage Door Opener, Ground Level, Off Street
- Attached garage spaces: 2
- Has uncovered spaces: Yes
Accessibility
- Accessibility features: Visitor Bathroom
Features
- Levels: One
- Stories: 1
- Patio & porch: Deck, Patio, Rear Porch, Screened
- Exterior features: Fire Pit, Garden, Irrigation System, Lighting, Outdoor Grill, Outdoor Kitchen, Private Yard, Sidewalk
- Has private pool: Yes
- Pool features: Gunite, Heated, In Ground, Lighting, Screen Enclosure
- Has spa: Yes
- Fencing: Fenced,Other
- Has view: Yes
- View description: Pond
- Has water view: Yes
- Water view: Pond
Lot
- Size: 6,446 Square Feet
- Features: Cleared, City Lot, Landscaped, Level, Sidewalk
- Residential vegetation: Trees/Landscaped
Details
- Additional structures: Outdoor Kitchen
- Parcel number: 132426020200048900
- Special conditions: None
Construction
Type & style
- Home type: SingleFamily
- Architectural style: Ranch
- Property subtype: Single Family Residence
Materials
- Block, Stucco
- Foundation: Block, Slab
- Roof: Shingle
Condition
- Completed
- New construction: No
- Year built: 2022
Details
- Builder model: Clifton
- Builder name: Dr Horton
Utilities & green energy
- Sewer: Public Sewer
- Water: Public
- Utilities for property: Cable Connected, Electricity Connected, Private, Public, Sewer Connected, Street Lights, Underground Utilities, Water Connected
Community & HOA
Community
- Features: Clubhouse, Community Mailbox, Deed Restrictions, Dog Park, Fitness Center, Gated Community - No Guard, Golf Carts OK, Pool, Racquetball, Sidewalks, Tennis Court(s), Wheelchair Access
- Security: Gated Community
- Pet fee: $0 monthly
- Senior community: Yes
- Subdivision: PALMS/SERENOA PH 3
HOA
- Has HOA: Yes
- Amenities included: Cable TV, Clubhouse, Fitness Center, Lobby Key Required, Park, Pickleball Court(s), Pool, Racquetball, Recreation Facilities, Wheelchair Access
- Services included: Cable TV, Common Area Taxes, Community Pool, Insurance, Maintenance Grounds, Pest Control, Pool Maintenance, Recreational Facilities, Trash
- HOA fee: $333 monthly
- HOA name: Jasmin Correa
- HOA phone: 352-218-9775
Location
- Region: Clermont
Financial & listing details
- Price per square foot: $280/sqft
- Tax assessed value: $379,283
- Annual tax amount: $5,738
- Date on market: 2/15/2026
- Cumulative days on market: 25 days
- Listing terms: Cash,Conventional,FHA,VA Loan
- Ownership: Fee Simple
- Total actual rent: 0
- Electric utility on property: Yes
- Road surface type: Paved, Asphalt
Price history
| Date | Event | Price |
|---|---|---|
| 6/26/2026 | Sold | $510,000-7.3%$280/sqft |
Source:  Stellar MLS #G5107970 Report a problem Stellar MLS #G5107970 Report a problem | ||
| 3/13/2026 | Pending sale | $549,900$302/sqft |
Source: Stellar MLS #G5107970 Report a problem | ||
| 2/15/2026 | Listed for sale | $549,900-8%$302/sqft |
Source: Stellar MLS #G5107970 Report a problem | ||
| 11/16/2025 | Listing removed | $598,000$328/sqft |
Source: Stellar MLS #O6331589 Report a problem | ||
| 9/8/2025 | Price change | $598,000-1.2%$328/sqft |
Source: Stellar MLS #O6331589 Report a problem | ||
| 9/4/2025 | Price change | $605,000-3.2%$332/sqft |
Source: Stellar MLS #O6331589 Report a problem | ||
| 8/30/2025 | Price change | $625,000-2%$343/sqft |
Source: Stellar MLS #O6331589 Report a problem | ||
| 8/24/2025 | Price change | $638,000-0.2%$350/sqft |
Source: Stellar MLS #O6331589 Report a problem | ||
| 8/17/2025 | Price change | $639,000-0.2%$351/sqft |
Source: Stellar MLS #O6331589 Report a problem | ||
| 8/12/2025 | Price change | $640,000-1.5%$351/sqft |
Source: Stellar MLS #O6331589 Report a problem | ||
| 7/30/2025 | Listed for sale | $650,000+52.6%$357/sqft |
Source: Stellar MLS #O6331589 Report a problem | ||
| 9/16/2022 | Sold | $426,000$234/sqft |
Source: Public Record Report a problem | ||
Public tax history
| Year | Property taxes | Tax assessment |
|---|---|---|
| 2025 | $5,738 +1.7% | $264,170 +2.9% |
| 2024 | $5,645 +19.1% | $256,730 +17.9% |
| 2023 | $4,739 +80.2% | $217,828 +215.7% |
| 2022 | $2,629 | $69,000 |
| 2021 | -- | -- |
Find assessor info on the county website
Neighborhood: 34714
Nearby homes
- $442,6003 bd2 ba2k sqft17747 Blazing Star Cir, Clermont, FL 34714Off Market
- $412,1003 bd2 ba1.8k sqft17743 Blazing Star Cir, Clermont, FL 34714Off Market
- $356,6002 bd2 ba2k sqft3602 Meadow Beauty Way, Clermont, FL 34711Off Market
- $425,7003 bd2 ba2k sqft17746 Blazing Star Cir, Clermont, FL 34714Off Market
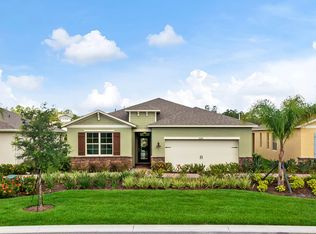
- $355,4002 bd2 ba2k sqft3598 Meadow Beauty Way, Clermont, FL 34711Off Market
- $354,9002 bd2 ba2k sqft3594 Meadow Beauty Way, Clermont, FL 34711Off Market
- $438,8003 bd2 ba2k sqft17739 Blazing Star Cir, Clermont, FL 34714Off Market
- $424,8003 bd2 ba1.8k sqft17750 Blazing Star Cir, Clermont, FL 34714Pending
Nearby schools
GreatSchools rating
- 3/10Sawgrass Bay Elementary SchoolGrades: PK-5Distance: 1.6 mi
- 6/10Windy Hill Middle SchoolGrades: 6-8Distance: 8.4 mi
- 5/10East Ridge High SchoolGrades: 9-12Distance: 10.3 mi
Schools provided by the listing agent
- Elementary: Sawgrass bay Elementary
- Middle: Windy Hill Middle
- High: East Ridge High
Source: Stellar MLS. This data may not be complete. We recommend contacting the local school district to confirm school assignments for this home.
Get a cash offer in 3 minutes
Find out how much your home could sell for in as little as 3 minutes with a no-obligation cash offer.
Estimated market value
$510,000
Get a cash offer in 3 minutes
Find out how much your home could sell for in as little as 3 minutes with a no-obligation cash offer.
Estimated market value
$510,000
- Florida
- Lake County
- Clermont
- 34714
- 17751 BLAZING STAR CIRCLE
Nearby cities
Nearby zip codes
Other Clermont Topics
