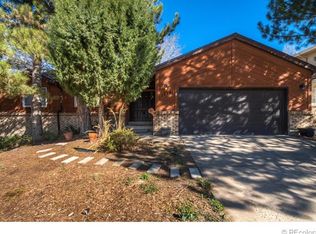
This is an Investor's Dream. Great bones and over 2,900 sqft of living space. South facing Home that is tucked away in a cul de sac. The Main level has a Formal Dining Room, Family Room and a Kitchen that overlooks a 2nd Family Room which includes a wood burning fireplace. Three Bedrooms upstairs with a walk in closet. The 4th bedroom on the main floor. Finished Basement that can easily be made into a 5th bedroom, office or entertainment room. This home has a New Roof, Gutters and Skylights and Water Heater as of 2023. 2 Car Garage with an oversized backyard with a drip system. Opportunity to remodel to taste. Priced to Sell!!
Situated in the desirable Centennial, CO, this home is surrounded by scenic beauty and offers easy access to local amenities, schools, and parks. Property needs work- only seriously intrested buyers.
Click the Virtual Tour link to view the 3D walkthrough.
Sold for $530,000
$530,000
17751 E Berry Place, Centennial, CO 80015
4beds
2,984sqft
Single Family Residence
Built in 1979
9,147 Square Feet Lot
$559,400 Zestimate®
$178/sqft
$3,498 Estimated rent
Home value
$559,400
$531,000 - $587,000
$3,498/mo
Zestimate® history
Owner options
List your home for rent
$3,498/mo
Rent Zestimate®
Find your next renter with Zillow Rental Manager. Plus, with online applications, you can quickly screen prospective tenants – for free.
$3,498/mo
Rent Zestimate®
Refinance and save
$3,129/mo
Est. payment
Refinancing to a lower rate could help reduce your monthly payments and save thousands over the life of the loan.
$3,129/mo
Est. payment
Explore your selling options
Work with a Zillow partner agent
Leverage their expertise and Zillow's premium Showcase listings to get your home seen by more buyers.
Get startedList with your own agent
Get your home in front of millions of buyers by listing it on Zillow.
Learn how to do itSell it yourself
Take full control of how buyers see your home on Zillow by listing For Sale by Owner (FSBO).
List your homeWhat's special
Oversized backyardFormal dining roomNew roofSouth facing homeWalk in closetWood burning fireplaceScenic beauty
Zillow last checked:
Listing updated:
Listed by:
Toni Thompson 720-460-0377 tonithompson.realestate@gmail.com,
Orchard Brokerage LLC
Bought with:
Toni Thompson, 100087955
Orchard Brokerage LLC
Source: REcolorado as distributed by MLS GRID,MLS#: 2197040
Facts & features
Interior
Bedrooms & bathrooms
- Bedrooms: 4
- Bathrooms: 3
- Full bathrooms: 3
- Main level bathrooms: 1
- Main level bedrooms: 1
Primary bedroom
- Level: Upper
- Area: 220.46 Square Feet
- Dimensions: 14.6 x 15.1
Bedroom
- Level: Main
- Area: 53.76 Square Feet
- Dimensions: 8.4 x 6.4
Bedroom
- Level: Upper
- Area: 130 Square Feet
- Dimensions: 13 x 10
Bedroom
- Level: Upper
- Area: 165.77 Square Feet
- Dimensions: 12.1 x 13.7
Primary bathroom
- Description: Additional 5.8 X 5.1
- Level: Upper
- Area: 30.09 Square Feet
- Dimensions: 5.1 x 5.9
Bathroom
- Level: Main
- Area: 53.76 Square Feet
- Dimensions: 8.4 x 6.4
Bathroom
- Level: Upper
- Area: 39.36 Square Feet
- Dimensions: 9.6 x 4.1
Dining room
- Level: Main
- Area: 101.76 Square Feet
- Dimensions: 10.6 x 9.6
Exercise room
- Description: Storage
- Level: Basement
- Area: 94.3 Square Feet
- Dimensions: 8.2 x 11.5
Family room
- Level: Main
- Area: 459.33 Square Feet
- Dimensions: 18.3 x 25.1
Kitchen
- Level: Main
- Area: 128.75 Square Feet
- Dimensions: 12.5 x 10.3
Laundry
- Level: Main
- Area: 28.56 Square Feet
- Dimensions: 5.6 x 5.1
Living room
- Level: Main
- Area: 239.4 Square Feet
- Dimensions: 14 x 17.1
Living room
- Description: Breakfast Nook
- Level: Main
- Area: 100 Square Feet
- Dimensions: 12.5 x 8
Media room
- Description: Rec Room
- Level: Basement
- Area: 582.36 Square Feet
- Dimensions: 21.1 x 27.6
Heating
- Baseboard
Cooling
- Central Air
Features
- Ceiling Fan(s)
- Flooring: Carpet, Tile
- Basement: Partial
- Number of fireplaces: 1
- Fireplace features: Family Room
- Common walls with other units/homes: No Common Walls
Interior area
- Total structure area: 2,984
- Total interior livable area: 2,984 sqft
- Finished area above ground: 2,393
- Finished area below ground: 591
Property
Parking
- Total spaces: 2
- Parking features: Garage - Attached
- Attached garage spaces: 2
Features
- Levels: Two
- Stories: 2
- Fencing: Full
Lot
- Size: 9,147 Square Feet
- Features: Level
Details
- Parcel number: 031727227
- Special conditions: Standard
Construction
Type & style
- Home type: SingleFamily
- Architectural style: Traditional
- Property subtype: Single Family Residence
Materials
- Brick, Wood Siding
- Foundation: Concrete Perimeter, Slab
- Roof: Wood
Condition
- Year built: 1979
Utilities & green energy
- Sewer: Public Sewer
- Water: Public
Community & HOA
Community
- Security: Carbon Monoxide Detector(s), Smoke Detector(s)
- Subdivision: Smoky Hill
HOA
- Has HOA: Yes
- Amenities included: Clubhouse, Pool
- HOA fee: $67 annually
- HOA name: KC & Associates
- HOA phone: 303-933-6279
Location
- Region: Centennial
Financial & listing details
- Price per square foot: $178/sqft
- Tax assessed value: $533,500
- Annual tax amount: $3,279
- Date on market: 2/10/2024
- Listing terms: Cash,Conventional,FHA,VA Loan
- Exclusions: Personal Property & Washer & Dryer
- Ownership: Individual
- Road surface type: Paved
Price history
| Date | Event | Price |
|---|---|---|
| 4/12/2024 | Sold | $530,000-2.8%$178/sqft |
Source:  REcolorado as distributed by MLS GRID #2197040 Report a problem REcolorado as distributed by MLS GRID #2197040 Report a problem | ||
| 3/17/2024 | Pending sale | $545,000$183/sqft |
Source: REcolorado as distributed by MLS GRID #2197040 Report a problem | ||
| 3/15/2024 | Listed for sale | $545,000$183/sqft |
Source: REcolorado as distributed by MLS GRID #2197040 Report a problem | ||
| 3/12/2024 | Pending sale | $545,000$183/sqft |
Source: REcolorado as distributed by MLS GRID #2197040 Report a problem | ||
| 3/4/2024 | Price change | $545,000-0.7%$183/sqft |
Source: REcolorado as distributed by MLS GRID #2197040 Report a problem | ||
| 3/1/2024 | Listed for sale | $549,000$184/sqft |
Source: REcolorado as distributed by MLS GRID #2197040 Report a problem | ||
| 2/27/2024 | Pending sale | $549,000$184/sqft |
Source: REcolorado as distributed by MLS GRID #2197040 Report a problem | ||
| 2/10/2024 | Listed for sale | $549,000+117.9%$184/sqft |
Source: REcolorado as distributed by MLS GRID #2197040 Report a problem | ||
| 4/1/2004 | Sold | $252,000$84/sqft |
Source: Public Record Report a problem | ||
Public tax history
| Year | Property taxes | Tax assessment |
|---|---|---|
| 2025 | $4,232 +10.7% | $33,344 -4.5% |
| 2024 | $3,823 +16.6% | $34,907 -10.4% |
| 2023 | $3,279 -0.7% | $38,967 +36.8% |
| 2022 | $3,303 | $28,481 -2.8% |
| 2021 | -- | $29,301 -1.2% |
| 2020 | $3,362 +11.7% | $29,651 |
| 2019 | $3,010 | -- |
| 2018 | $3,010 +1.6% | $24,898 |
| 2017 | $2,964 | $24,898 +10.7% |
| 2016 | -- | $22,495 |
| 2015 | -- | $22,495 +26.8% |
| 2014 | $2,715 +17.3% | $17,735 -9.6% |
| 2013 | $2,314 | $19,620 |
| 2012 | -- | $19,620 |
| 2011 | $2,229 +1.8% | $19,620 +8% |
| 2010 | $2,189 -12.4% | $18,160 |
| 2009 | $2,498 | $18,160 -12.3% |
| 2008 | -- | $20,712 |
| 2007 | -- | $20,712 +2.4% |
| 2006 | -- | $20,218 |
| 2005 | -- | $20,218 -1.9% |
| 2002 | $2,237 +19.3% | $20,620 +28% |
| 2001 | $1,875 | $16,110 |
Find assessor info on the county website
Neighborhood: 80015
Nearby homes
- $569,3003 bd2 ba2.7k sqft17741 E Berry Pl, Centennial, CO 80015Off Market
- $574,1004 bd3 ba2.2k sqft17771 E Berry Pl, Centennial, CO 80015Off Market
- $---- bd-- ba-- sqft17771 E Berry Pl, Aurora, CO 80015Off Market
- $609,9004 bd3 ba2.2k sqft5551 S Telluride Ct, Centennial, CO 80015Off Market
- $576,7004 bd3 ba2.8k sqft17721 E Berry Pl, Centennial, CO 80015Off Market
- $538,7003 bd3 ba2.3k sqft17791 E Berry Pl, Centennial, CO 80015Off Market
- $665,8205 bd4 ba3.6k sqft5561 S Telluride Ct, Centennial, CO 80015Sold
- $515,4003 bd2 ba1.6k sqft17752 E Berry Pl, Centennial, CO 80015Off Market
Nearby schools
GreatSchools rating
- 9/10Trails West Elementary SchoolGrades: PK-5Distance: 0.2 mi
- 7/10Falcon Creek Middle SchoolGrades: 6-8Distance: 1.5 mi
- 9/10Grandview High SchoolGrades: 9-12Distance: 2.4 mi
Schools provided by the listing agent
- Elementary: Trails West
- Middle: Falcon Creek
- High: Grandview
- District: Cherry Creek 5
Source: REcolorado as distributed by MLS GRID. This data may not be complete. We recommend contacting the local school district to confirm school assignments for this home.
Get a cash offer in 3 minutes
Find out how much your home could sell for in as little as 3 minutes with a no-obligation cash offer.
Estimated market value
$559,400
Get a cash offer in 3 minutes
Find out how much your home could sell for in as little as 3 minutes with a no-obligation cash offer.
Estimated market value
$559,400
- Colorado
- Arapahoe County
- Centennial
- 80015
- 17751 E Berry Place
Nearby cities
Nearby zip codes
Other Centennial Topics
