Meticulous attention to detail, innovative design elements along with glittering lakefront views distinguish this home from others. This open floor plan seamlessly blends indoor & outdoor living spaces creating an environment that invites relaxation and entertainment. Expansive windows flood the interior with natural light, highlighting custom features throughout. The gourmet kitchen features sleek cabinetry & a large island for gathering. The luxurious primary suite is a private retreat, featuring a spa-like bathroom with a jetted tub & spacious walk-in shower. Large sliding doors open to a private balcony, offering serene views & a perfect spot for morning coffee. Upstairs boasts 3 large bedroom suites with private bathrooms. A recently finished lower level is designed for enjoyment, featuring many versatile spaces. This extraordinary home not only provides a unique & stylish living experience but also embraces the beauty of its natural surroundings; a perfect place to call home. This property is under contract but subject to the sale of another home - act fast to make it yours!
Closed
$1,650,000
17751 Oakland Dr NE, Ham Lake, MN 55304
4beds
7,120sqft
Single Family
Built in 1998
2.38 Acres Lot
$1,651,600 Zestimate®
$232/sqft
$3,932 Estimated rent
Home value
$1,651,600
$1.47M - $1.85M
$3,932/mo
Zestimate® history
Owner options
List your home for rent
$3,932/mo
Rent Zestimate®
Find your next renter with Zillow Rental Manager. Plus, with online applications, you can quickly screen prospective tenants – for free.
$3,932/mo
Rent Zestimate®
Refinance and save
$8,282/mo
Est. payment
Refinancing to a lower rate could help reduce your monthly payments and save thousands over the life of the loan.
$8,282/mo
Est. payment
Explore your selling options
Work with a Zillow partner agent
Leverage their expertise and Zillow's premium Showcase listings to get your home seen by more buyers.
Get startedList with your own agent
Get your home in front of millions of buyers by listing it on Zillow.
Learn how to do itSell it yourself
Take full control of how buyers see your home on Zillow by listing For Sale by Owner (FSBO).
List your homeWhat's special
Zillow last checked:
Listing updated:
Listed by:
James Stiller 763-218-6641,
Keller Williams Classic Realty,
Erica Stiller 763-218-6640
Bought with:
Anthony Giglio
eXp Realty
Source: NorthstarMLS as distributed by MLS GRID,MLS#: 6563045
Facts & features
Interior
Bedrooms & bathrooms
- Bedrooms: 4
- Bathrooms: 7
- Full bathrooms: 4
- 3/4 bathrooms: 1
- 1/2 bathrooms: 2
Bedroom
- Level: Main
- Area: 272 Square Feet
- Dimensions: 17x16
Bedroom 2
- Level: Upper
- Area: 204 Square Feet
- Dimensions: 17x12
Bedroom 3
- Level: Upper
- Area: 192 Square Feet
- Dimensions: 16x12
Bedroom 4
- Level: Upper
- Area: 286 Square Feet
- Dimensions: 22x13
Deck
- Level: Main
- Area: 260 Square Feet
- Dimensions: 20x13
Deck
- Level: Main
- Area: 102 Square Feet
- Dimensions: 17x6
Dining room
- Level: Main
- Area: 169 Square Feet
- Dimensions: 13x13
Exercise room
- Level: Lower
- Area: 187 Square Feet
- Dimensions: 17x11
Family room
- Level: Lower
- Area: 289 Square Feet
- Dimensions: 17x17
Flex room
- Level: Lower
- Area: 272 Square Feet
- Dimensions: 17x16
Foyer
- Level: Main
- Area: 192 Square Feet
- Dimensions: 16x12
Game room
- Level: Lower
- Area: 120 Square Feet
- Dimensions: 12x10
Informal dining room
- Level: Main
- Area: 121 Square Feet
- Dimensions: 11x11
Kitchen
- Level: Main
- Area: 288 Square Feet
- Dimensions: 18x16
Laundry
- Level: Main
- Area: 121 Square Feet
- Dimensions: 11x11
Living room
- Level: Main
- Area: 361 Square Feet
- Dimensions: 19x19
Media room
- Level: Main
- Area: 272 Square Feet
- Dimensions: 17x16
Office
- Level: Main
- Area: 156 Square Feet
- Dimensions: 13x12
Patio
- Level: Lower
- Area: 260 Square Feet
- Dimensions: 20x13
Porch
- Level: Main
- Area: 176 Square Feet
- Dimensions: 16x11
Recreation room
- Level: Lower
- Area: 510 Square Feet
- Dimensions: 30x17
Screened porch
- Level: Lower
- Area: 176 Square Feet
- Dimensions: 16x11
Storage
- Level: Lower
- Area: 168 Square Feet
- Dimensions: 14x12
Workshop
- Level: Lower
- Area: 272 Square Feet
- Dimensions: 17x16
Heating
- Forced Air, Fireplace(s)
Cooling
- Central Air
Appliances
- Included: Air-To-Air Exchanger, Cooktop, Dishwasher, Double Oven, Dryer, Gas Water Heater, Water Filtration System, Microwave, Refrigerator, Washer, Water Softener Owned
- Laundry: Main Level
Features
- Basement: Drain Tiled,8 ft+ Pour,Concrete,Sump Pump
- Number of fireplaces: 3
- Fireplace features: Family Room, Gas, Primary Bedroom, Other
Interior area
- Total structure area: 7,833
- Total interior livable area: 7,120 sqft
- Finished area above ground: 4,683
- Finished area below ground: 2,437
Property
Parking
- Total spaces: 4
- Parking features: Attached, Concrete, Garage Door Opener, Tuckunder Garage
- Attached garage spaces: 4
- Has uncovered spaces: Yes
- Details: Garage Dimensions (38x30 18x16), Garage Door Height (8), Garage Door Width (10)
Accessibility
- Accessibility features: None
Features
- Levels: Two
- Stories: 2
- Patio & porch: Composite Decking, Deck, Other, Patio, Porch, Rear Porch, Screened
- On waterfront: Yes
- Waterfront features: Lake Front
- Frontage length: Water Frontage: 216
Lot
- Size: 2.38 Acres
- Dimensions: 219 x 531 x 216 x 465
- Features: Accessible Shoreline, Tree Coverage - Medium
Details
- Foundation area: 3150
- Parcel number: 033223130011
- Zoning description: Shoreline,Residential-Single Family
Construction
Type & style
- Home type: SingleFamily
- Property subtype: Single Family
Materials
- Concrete, Frame
- Roof: Asphalt,Pitched
Condition
- New construction: No
- Year built: 1998
Utilities & green energy
- Electric: Circuit Breakers
- Gas: Natural Gas
- Sewer: Tank with Drainage Field
- Water: Private
Community & HOA
Community
- Subdivision: West Coon Lake Shores Estate
HOA
- Has HOA: No
Location
- Region: Ham Lake
Financial & listing details
- Price per square foot: $232/sqft
- Tax assessed value: $1,268,600
- Annual tax amount: $9,978
- Date on market: 7/3/2024
- Cumulative days on market: 317 days
- Road surface type: Paved
Price history
| Date | Event | Price |
|---|---|---|
| 7/15/2025 | Sold | $1,650,000-5.7%$232/sqft |
Source:  NorthstarMLS as distributed by MLS GRID #6563045 Report a problem NorthstarMLS as distributed by MLS GRID #6563045 Report a problem | ||
| 5/25/2025 | Pending sale | $1,749,900$246/sqft |
Source: NorthstarMLS as distributed by MLS GRID #6563045 Report a problem | ||
| 5/20/2025 | Price change | $1,749,900-2.8%$246/sqft |
Source: NorthstarMLS as distributed by MLS GRID #6563045 Report a problem | ||
| 5/4/2025 | Price change | $1,799,900-5.3%$253/sqft |
Source: NorthstarMLS as distributed by MLS GRID #6563045 Report a problem | ||
| 9/9/2024 | Price change | $1,899,900-5%$267/sqft |
Source: NorthstarMLS as distributed by MLS GRID #6563045 Report a problem | ||
| 8/19/2024 | Price change | $1,999,900-4.7%$281/sqft |
Source: NorthstarMLS as distributed by MLS GRID #6563045 Report a problem | ||
| 8/3/2024 | Price change | $2,099,000-6.7%$295/sqft |
Source: NorthstarMLS as distributed by MLS GRID #6563045 Report a problem | ||
| 7/12/2024 | Listed for sale | $2,250,000+88.3%$316/sqft |
Source: NorthstarMLS as distributed by MLS GRID #6563045 Report a problem | ||
| 11/15/2019 | Listing removed | $1,195,000$168/sqft |
Source: Edina Realty, Inc., a Berkshire Hathaway affiliate #4966387 Report a problem | ||
| 5/2/2019 | Listed for sale | $1,195,000-7.7%$168/sqft |
Source: Edina Realty, Inc., a Berkshire Hathaway affiliate #4966387 Report a problem | ||
| 11/21/2018 | Listing removed | $1,295,000$182/sqft |
Source: Edina Realty, Inc., a Berkshire Hathaway affiliate #4966387 Report a problem | ||
| 10/11/2018 | Price change | $1,295,000-7.2%$182/sqft |
Source: Edina Realty, Inc., a Berkshire Hathaway affiliate #4966387 Report a problem | ||
| 6/20/2018 | Listed for sale | $1,395,000+32.9%$196/sqft |
Source: Edina Realty, Inc., a Berkshire Hathaway affiliate #4966387 Report a problem | ||
| 10/10/2016 | Listing removed | $1,050,000$147/sqft |
Source: Realty Group, Inc. #4570145 Report a problem | ||
| 8/6/2015 | Price change | $1,050,000-4.5%$147/sqft |
Source: Realty Executives Broker of Record #4570145 Report a problem | ||
| 3/10/2015 | Listed for sale | $1,100,000-15.1%$154/sqft |
Source: Realty Group Inc. #4570145 Report a problem | ||
| 11/1/2014 | Listing removed | $1,295,000$182/sqft |
Source: Lakes Sotheby's International Realty #4461345 Report a problem | ||
| 4/2/2014 | Listed for sale | $1,295,000-5.8%$182/sqft |
Source: Lakes Sotheby's International Realty #4461345 Report a problem | ||
| 12/10/2013 | Listing removed | $1,375,000$193/sqft |
Source: Lakes Sotheby's International Realty #4383869 Report a problem | ||
| 8/16/2013 | Price change | $1,375,000-8%$193/sqft |
Source: Lakes Sotheby's International Realty #4383869 Report a problem | ||
| 7/4/2013 | Listed for sale | $1,495,000$210/sqft |
Source: Lakes Sotheby's International Realty #4383869 Report a problem | ||
Public tax history
| Year | Property taxes | Tax assessment |
|---|---|---|
| 2025 | $10,528 +1.5% | $1,268,600 +16% |
| 2024 | $10,368 +3.9% | $1,093,400 -1.8% |
| 2023 | $9,978 +13.2% | $1,113,900 +2.4% |
| 2022 | $8,815 -1.8% | $1,087,700 +25.8% |
| 2021 | $8,973 -4% | $864,500 -17.5% |
| 2019 | $9,350 -13.8% | $1,047,800 +11.8% |
| 2018 | $10,853 +3.4% | $937,100 +6.8% |
| 2017 | $10,493 +28.4% | $877,200 +29.6% |
| 2016 | $8,174 -1.1% | $676,600 |
| 2015 | $8,263 +8.5% | $676,600 +15.1% |
| 2014 | $7,617 -16.8% | $587,800 |
| 2013 | $9,160 -7.7% | -- |
| 2012 | $9,927 -2.7% | -- |
| 2011 | $10,201 -4.1% | -- |
| 2010 | $10,640 +1.9% | -- |
| 2008 | $10,439 +11.1% | -- |
| 2007 | $9,395 +2.9% | -- |
| 2006 | $9,134 +7.8% | -- |
| 2005 | $8,472 +21.5% | -- |
| 2004 | $6,975 -2.5% | -- |
| 2003 | $7,152 +26.3% | -- |
| 2002 | $5,660 -29.9% | -- |
| 2001 | $8,075 | -- |
Find assessor info on the county website
Neighborhood: 55304
Nearby homes
- $643,8003 bd3 ba2.1k sqft17759 Oakland Dr NE, Ham Lake, MN 55304Off Market
- $1,242,4004 bd4 ba6.4k sqft17739 Oakland Dr NE, Ham Lake, MN 55304Off Market
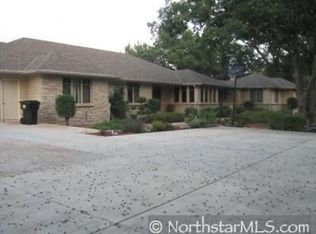
- $922,3003 bd2 ba1.8k sqft17723 Oakland Dr NE, Ham Lake, MN 55304Off Market
- $661,7004 bd3 ba1.5k sqft17763 Oakland Dr NE, Ham Lake, MN 55304Off Market
- $501,8003 bd2 ba1.4k sqft17714 Oakland Dr NE, Ham Lake, MN 55304Off Market
- $556,2003 bd2 ba2k sqft17809 Oakland Dr NE, Ham Lake, MN 55304Off Market
- $557,7003 bd3 ba1.5k sqft17817 Oakland Dr NE, Ham Lake, MN 55304Off Market
- $526,9954 bd3 ba2.6k sqft17742 Oakland Dr NE, Ham Lake, MN 55304Sold
Nearby schools
GreatSchools rating
- 10/10McKinley Elementary SchoolGrades: K-5Distance: 2.6 mi
- 7/10Roosevelt Middle SchoolGrades: 6-8Distance: 7.3 mi
- 7/10Blaine Senior High SchoolGrades: 9-12Distance: 7.3 mi
Get a cash offer in 3 minutes
Find out how much your home could sell for in as little as 3 minutes with a no-obligation cash offer.
Estimated market value
$1,651,600
Get a cash offer in 3 minutes
Find out how much your home could sell for in as little as 3 minutes with a no-obligation cash offer.
Estimated market value
$1,651,600
- Minnesota
- Anoka County
- Ham Lake
- 55304
- 17751 Oakland Dr NE
Nearby cities
Nearby zip codes
Other Ham Lake Topics
