Well maintained, modern townhouse featuring an open floor plan. Seamless flow between living, dinning and kitchen areas. Beautiful hardwood floors in living room, gourmet kitchen with giant quartz island, SS appliances, upgraded white cabinets. Sliding doors to the backyard with an outdoor patio , providing the perfect outdoor space for relaxation, gardening, or outdoor gatherings . Loft upstairs can be used as game room, home theater, office or toy room . Master bedroom offers walk-in closet, double vanities, garden tub and a shower, offering an oasis after a long day. The two guest bedrooms share a well designed full bathroom. 1.5 min walk to community pool. Community also offers gym, dog park, playground, greenbelts and club house. This townhouse is located in the highly sought-after master planned University Place community. HOA maintains front and backyard . Plano ISD! Easy access to I-75, PGBT and DNT.
Sold
Price Unknown
17752 Agave Ln, Dallas, TX 75252
3beds
1,923sqft
Townhouse
Built in 2018
2,744 Square Feet Lot
$470,800 Zestimate®
$--/sqft
$3,097 Estimated rent
Home value
$470,800
$447,000 - $494,000
$3,097/mo
Zestimate® history
Owner options
List your home for rent
$3,097/mo
Rent Zestimate®
Find your next renter with Zillow Rental Manager. Plus, with online applications, you can quickly screen prospective tenants – for free.
$3,097/mo
Rent Zestimate®
Refinance and save
$288/mo
Est. payment
Refinancing to a lower rate could help reduce your monthly payments and save thousands over the life of the loan.
$288/mo
Est. payment
Explore your selling options
Work with a Zillow partner agent
Leverage their expertise and Zillow's premium Showcase listings to get your home seen by more buyers.
Get startedList with your own agent
Get your home in front of millions of buyers by listing it on Zillow.
Learn how to do itSell it yourself
Take full control of how buyers see your home on Zillow by listing For Sale by Owner (FSBO).
List your homeWhat's special
Beautiful hardwood floorsOpen floor planSliding doorsOutdoor patioHome theaterMaster bedroomModern townhouse
Zillow last checked:
Listing updated:
Listed by:
Cici Wang 0750338 972-769-8600,
Eastar, REALTORS 972-769-8600
Bought with:
Rachel Elminia
United Real Estate
Source: NTREIS,MLS#: 20427807
Facts & features
Interior
Bedrooms & bathrooms
- Bedrooms: 3
- Bathrooms: 3
- Full bathrooms: 2
- 1/2 bathrooms: 1
Primary bedroom
- Features: Dual Sinks, En Suite Bathroom, Garden Tub/Roman Tub, Separate Shower, Walk-In Closet(s)
- Level: Second
- Dimensions: 15 x 15
Bedroom
- Level: Second
- Dimensions: 11 x 10
Bedroom
- Level: Second
- Dimensions: 13 x 11
Dining room
- Level: First
- Dimensions: 12 x 10
Game room
- Level: Second
- Dimensions: 12 x 10
Kitchen
- Features: Breakfast Bar, Eat-in Kitchen, Granite Counters, Kitchen Island, Pantry
- Level: First
- Dimensions: 15 x 9
Living room
- Features: Fireplace
- Level: First
- Dimensions: 14 x 11
Utility room
- Features: Utility Room
- Level: Second
- Dimensions: 9 x 5
Heating
- Central, Electric
Cooling
- Central Air, Ceiling Fan(s), Electric
Appliances
- Included: Built-In Gas Range, Convection Oven, Dishwasher, Gas Cooktop, Disposal, Gas Water Heater, Microwave, Refrigerator, Washer
- Laundry: Common Area, Washer Hookup, Electric Dryer Hookup, Laundry in Utility Room
Features
- Double Vanity, Eat-in Kitchen, Kitchen Island, Pantry, Smart Home, Walk-In Closet(s)
- Flooring: Carpet, Hardwood
- Windows: Window Coverings
- Has basement: No
- Number of fireplaces: 1
- Fireplace features: Family Room, Gas Starter
Interior area
- Total interior livable area: 1,923 sqft
Property
Parking
- Total spaces: 4
- Parking features: Additional Parking, Covered, Door-Single, Garage Faces Front, Garage, Garage Door Opener
- Attached garage spaces: 2
- Carport spaces: 2
- Covered spaces: 4
Features
- Levels: Two
- Stories: 2
- Patio & porch: Covered
- Pool features: None, Community
- Fencing: Back Yard,Gate,Wood
Lot
- Size: 2,744 Square Feet
Details
- Parcel number: R1132500300601
Construction
Type & style
- Home type: Townhouse
- Architectural style: Traditional
- Property subtype: Townhouse
- Attached to another structure: Yes
Materials
- Brick
- Foundation: Slab
- Roof: Shingle
Condition
- Year built: 2018
Utilities & green energy
- Sewer: Public Sewer
- Water: Public
- Utilities for property: Sewer Available, Water Available
Green energy
- Indoor air quality: Ventilation
Community & HOA
Community
- Features: Fitness Center, Gated, Playground, Pool, Community Mailbox
- Security: Security System, Smoke Detector(s)
- Subdivision: University Place Add Ph 1
HOA
- Has HOA: Yes
- Amenities included: Maintenance Front Yard
- Services included: Maintenance Grounds, Security
- HOA fee: $288 monthly
- HOA name: essex association management
- HOA phone: 972-428-2030
Location
- Region: Dallas
Financial & listing details
- Tax assessed value: $496,156
- Annual tax amount: $9,293
- Date on market: 9/9/2023
- Cumulative days on market: 5 days
- Listing terms: Cash,Conventional,FHA,VA Loan
- Exclusions: all furniture and decoration pieces
Price history
| Date | Event | Price |
|---|---|---|
| 10/16/2023 | Sold | -- |
Source: NTREIS #20427807 Report a problem | ||
| 10/3/2023 | Pending sale | $515,000$268/sqft |
Source: NTREIS #20427807 Report a problem | ||
| 9/17/2023 | Contingent | $515,000$268/sqft |
Source: NTREIS #20427807 Report a problem | ||
| 9/9/2023 | Listed for sale | $515,000$268/sqft |
Source: NTREIS #20427807 Report a problem | ||
Public tax history
| Year | Property taxes | Tax assessment |
|---|---|---|
| 2025 | $4,729 -7.2% | $496,156 +1% |
| 2024 | $5,097 +6.6% | $491,456 +7.7% |
| 2023 | $4,784 | $456,512 +10% |
| 2022 | -- | $415,011 +10% |
| 2021 | $5,558 +4.6% | $377,283 +4.8% |
| 2020 | $5,313 +3.3% | $360,000 +4.1% |
| 2019 | $5,143 +317.9% | $345,894 +378% |
| 2018 | $1,231 | $72,356 |
Find assessor info on the county website
Neighborhood: 75252
Nearby homes
- $437,3003 bd3 ba1.9k sqft17756 Agave Ln, Dallas, TX 75252Off Market
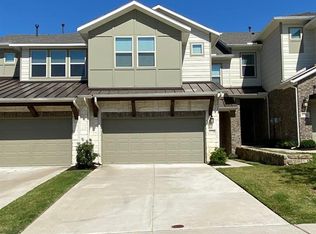
- $469,7003 bd3 ba1.9k sqft17748 Agave Ln, Dallas, TX 75252Off Market

- $451,6003 bd2 ba1.9k sqft17760 Agave Ln, Dallas, TX 75252Off Market
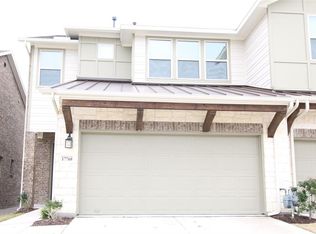
- $--3 bd3 ba1.9k sqft17764 Agave Ln, Dallas, TX 75252Sold
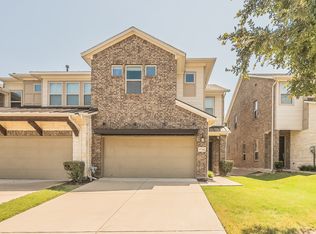
- $474,2003 bd3 ba1.9k sqft17721 Coralberry Dr, Dallas, TX 75252Off Market
- $---- bd-- ba-- sqft17721 Coralbery Dr, Dallas, TX 75252Off Market
- $466,7003 bd3 ba1.9k sqft17705 Coralberry Dr, Dallas, TX 75252Off Market
- $447,400-- bd-- ba1.9k sqft17768 Agave Ln, Dallas, TX 75252Off Market
Nearby schools
GreatSchools rating
- 7/10Aldridge Elementary SchoolGrades: K-5Distance: 1.8 mi
- 7/10Wilson Middle SchoolGrades: 6-8Distance: 2 mi
- 7/10Vines High SchoolGrades: 9-10Distance: 2 mi
Schools provided by the listing agent
- Elementary: Aldridge
- Middle: Wilson
- High: Vines
- District: Plano ISD
Source: NTREIS. This data may not be complete. We recommend contacting the local school district to confirm school assignments for this home.
Get a cash offer in 3 minutes
Find out how much your home could sell for in as little as 3 minutes with a no-obligation cash offer.
Estimated market value
$470,800
Get a cash offer in 3 minutes
Find out how much your home could sell for in as little as 3 minutes with a no-obligation cash offer.
Estimated market value
$470,800
- Texas
- Collin County
- Dallas
- 75252
- 17752 Agave Ln
