This is a must-see! When you step into this home, you'll be greeted by the inviting open floor plan, which seamlessly combines the living, dining, and kitchen areas. The abundance of natural light further enhances the openness and creates a warm and welcoming atmosphere throughout. The kitchen has a large island with a breakfast bar, updated lighting fixtures, and a separate pantry. The main level has a powder bath and attached 2-car garage access. The two large bedrooms in this home offer ample space and privacy. Each bedroom is accompanied by an en-suite bathroom, providing comfort and convenience. The laundry room, conveniently located next to the primary bedroom, adds a practical touch to this home. Owned SOLAR PANELS keep bills extremely low. Desirable END UNIT bordering OPEN SPACE, this property provides an appealing sense of privacy. The Reunion community is very walkable and offers amenities such as two large pools, a recreation center, coffee shop, greenbelts, lake, parks, and playgrounds. Click the Virtual Tour link to view the 3D walkthrough.
Sold for $407,000
$407,000
17752 E 103rd Avenue, Commerce City, CO 80022
2beds
1,306sqft
Single Family Residence
Built in 2020
2,178 Square Feet Lot
$373,400 Zestimate®
$312/sqft
$2,411 Estimated rent
Home value
$373,400
$355,000 - $392,000
$2,411/mo
Zestimate® history
Owner options
List your home for rent
$2,411/mo
Rent Zestimate®
Find your next renter with Zillow Rental Manager. Plus, with online applications, you can quickly screen prospective tenants – for free.
$2,411/mo
Rent Zestimate®
Refinance and save
$2,544/mo
Est. payment
Refinancing to a lower rate could help reduce your monthly payments and save thousands over the life of the loan.
$2,544/mo
Est. payment
Explore your selling options
Work with a Zillow partner agent
Leverage their expertise and Zillow's premium Showcase listings to get your home seen by more buyers.
Get startedList with your own agent
Get your home in front of millions of buyers by listing it on Zillow.
Learn how to do itSell it yourself
Take full control of how buyers see your home on Zillow by listing For Sale by Owner (FSBO).
List your homeWhat's special
Coffee shopLarge islandOpen floor planRecreation centerUpdated lighting fixturesLaundry roomOwned solar panels
Zillow last checked:
Listing updated:
Listed by:
Laura Michaud 720-508-5787 laura.michaud@orchard.com,
Orchard Brokerage LLC,
Montrell Nickerson 806-220-3858,
Orchard Brokerage LLC
Bought with:
Jan Nelsen, 001319614
LIV Sotheby's International Realty
Source: REcolorado as distributed by MLS GRID,MLS#: 8287781
Facts & features
Interior
Bedrooms & bathrooms
- Bedrooms: 2
- Bathrooms: 3
- Full bathrooms: 2
- 1/2 bathrooms: 1
- Main level bathrooms: 1
Primary bedroom
- Level: Upper
- Area: 193.98 Square Feet
- Dimensions: 12.2 x 15.9
Bedroom
- Level: Upper
- Area: 112.2 Square Feet
- Dimensions: 11 x 10.2
Primary bathroom
- Description: W/ 4'11" ×7'3" Walk-In Closet
- Level: Upper
- Area: 52 Square Feet
- Dimensions: 10.4 x 5
Bathroom
- Level: Main
- Area: 28.38 Square Feet
- Dimensions: 8.6 x 3.3
Bathroom
- Level: Upper
- Area: 44.37 Square Feet
- Dimensions: 8.7 x 5.1
Kitchen
- Level: Main
- Area: 200 Square Feet
- Dimensions: 12.5 x 16
Laundry
- Level: Upper
- Area: 40.32 Square Feet
- Dimensions: 6.3 x 6.4
Living room
- Level: Main
- Area: 338.84 Square Feet
- Dimensions: 17.2 x 19.7
Heating
- Forced Air
Cooling
- Central Air
Appliances
- Included: Dishwasher, Disposal, Dryer, Microwave, Oven, Refrigerator, Tankless Water Heater, Washer
- Laundry: In Unit
Features
- Eat-in Kitchen, Kitchen Island, Laminate Counters, Open Floorplan, Pantry, Primary Suite, Solid Surface Counters, Walk-In Closet(s)
- Flooring: Carpet, Laminate
- Windows: Double Pane Windows
- Has basement: No
- Common walls with other units/homes: End Unit,1 Common Wall
Interior area
- Total structure area: 1,306
- Total interior livable area: 1,306 sqft
- Finished area above ground: 1,306
Property
Parking
- Total spaces: 2
- Parking features: Garage - Attached
- Attached garage spaces: 2
Features
- Levels: Two
- Stories: 2
- Patio & porch: Covered, Patio
- Fencing: None
Lot
- Size: 2,178 Square Feet
- Features: Landscaped, Master Planned, Open Space
Details
- Parcel number: R0201901
- Special conditions: Standard
Construction
Type & style
- Home type: SingleFamily
- Architectural style: Traditional
- Property subtype: Single Family Residence
- Attached to another structure: Yes
Materials
- Frame, Stone, Vinyl Siding
- Foundation: Slab
- Roof: Composition
Condition
- Year built: 2020
Utilities & green energy
- Sewer: Public Sewer
- Water: Public
- Utilities for property: Internet Access (Wired), Phone Available
Community & HOA
Community
- Security: Carbon Monoxide Detector(s), Smoke Detector(s)
- Subdivision: Reunion
HOA
- Has HOA: Yes
- Amenities included: Clubhouse, Fitness Center, Park, Playground, Pool, Trail(s)
- Services included: Irrigation, Maintenance Grounds, Recycling, Snow Removal, Trash
- HOA fee: $110 quarterly
- HOA name: MSI
- HOA phone: 720-974-4179
- Second HOA fee: $65 monthly
- Second HOA name: MSI
- Second HOA phone: 720-974-4179
Location
- Region: Commerce City
Financial & listing details
- Price per square foot: $312/sqft
- Tax assessed value: $404,000
- Annual tax amount: $4,760
- Date on market: 7/8/2023
- Listing terms: Cash,Conventional,FHA,VA Loan
- Exclusions: Personal Property
- Ownership: Individual
- Electric utility on property: Yes
- Road surface type: Paved
Price history
| Date | Event | Price |
|---|---|---|
| 8/9/2023 | Sold | $407,000+41.8%$312/sqft |
Source:  REcolorado as distributed by MLS GRID #8287781 Report a problem REcolorado as distributed by MLS GRID #8287781 Report a problem | ||
| 1/21/2021 | Sold | $287,105$220/sqft |
Source: Public Record Report a problem | ||
Public tax history
| Year | Property taxes | Tax assessment |
|---|---|---|
| 2025 | $5,505 +0.3% | $25,250 -15% |
| 2024 | $5,488 +15.3% | $29,700 |
| 2023 | $4,760 +28.8% | $29,700 +37.6% |
| 2022 | $3,696 | $21,580 +22.5% |
| 2021 | -- | $17,610 |
Find assessor info on the county website
Neighborhood: 80022
Nearby homes
- $372,2003 bd2 ba1.5k sqft17802 E 103rd Ave, Commerce City, CO 80022Off Market
- $389,3003 bd3 ba1.6k sqft17754 E 103rd Ave, Commerce City, CO 80022Off Market
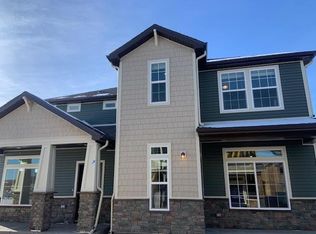
- $412,8003 bd3 ba1.6k sqft17804 E 103rd Ave, Commerce City, CO 80022Off Market
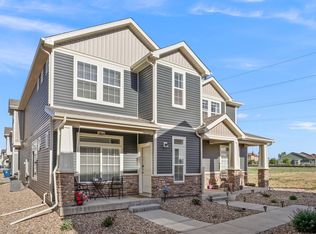
- $415,0003 bd3 ba1.5k sqft17756 E 103rd Ave, Commerce City, CO 80022Sold
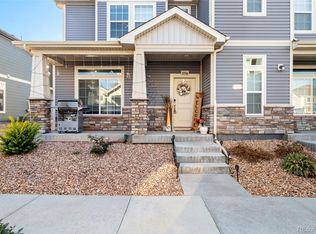
- $504,800-- bd-- ba-- sqft18050 E 103rd Ave, Commerce City, CO 80022Off Market
- $400,0002 bd3 ba1.3k sqft17806 E 103rd Ave, Commerce City, CO 80022Sold
- $388,6003 bd3 ba1.5k sqft17758 E 103rd Ave, Commerce City, CO 80022Off Market
- $411,7003 bd2 ba1.6k sqft17808 E 103rd Ave, Commerce City, CO 80022Off Market
Nearby schools
GreatSchools rating
- 4/10Southlawn Elementary SchoolGrades: PK-5Distance: 0.3 mi
- 1/10Otho E Stuart Middle SchoolGrades: 6-8Distance: 1.2 mi
- 5/10Prairie View High SchoolGrades: 9-12Distance: 3.9 mi
Schools provided by the listing agent
- Elementary: Second Creek
- Middle: Otho Stuart
- High: Prairie View
- District: School District 27-J
Source: REcolorado as distributed by MLS GRID. This data may not be complete. We recommend contacting the local school district to confirm school assignments for this home.
Get a cash offer in 3 minutes
Find out how much your home could sell for in as little as 3 minutes with a no-obligation cash offer.
Estimated market value
$373,400
Get a cash offer in 3 minutes
Find out how much your home could sell for in as little as 3 minutes with a no-obligation cash offer.
Estimated market value
$373,400
- Colorado
- Adams County
- Commerce City
- 80022
- 17752 E 103rd Avenue
Nearby cities
Nearby zip codes
Other Commerce City Topics
