Skip main navigation
Closed
  • $525,000

    17753 N Woodlawn Ln, Woodlawn, IL 62898

    3beds
    3,842sqft
    Single Family Residence
    Built in 2015
    4.9 Acres Lot
    $548,600 Zestimate®
    $137/sqft
    $2,496 Estimated rent

    Home value

    $548,600

    $516,000 - $582,000

    $2,496/mo

    Zestimate® history
    Loading
    Loading...

    Owner options

    List your home for rent

    $2,496/mo

    Rent Zestimate®

    Find your next renter with Zillow Rental Manager. Plus, with online applications, you can quickly screen prospective tenants – for free.

    Learn more

    $2,496/mo

    Rent Zestimate®

    Refinance and save

    $3,643/mo

    Est. payment

    Refinancing to a lower rate could help reduce your monthly payments and save thousands over the life of the loan.

    See today's rates

    $3,643/mo

    Est. payment

    Explore your selling options

    Work with a Zillow partner agent

    Leverage their expertise and Zillow's premium Showcase listings to get your home seen by more buyers.

    Get started

    List with your own agent

    Get your home in front of millions of buyers by listing it on Zillow.

    Learn how to do it

    Sell it yourself

    Take full control of how buyers see your home on Zillow by listing For Sale by Owner (FSBO).

    List your home

    What's special

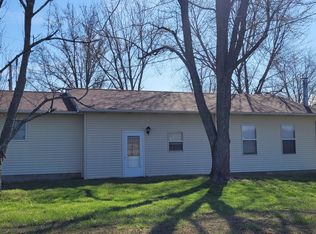
    This exquisite single-family home offers the perfect blend of elegance and comfort, with 3 bedrooms, 2.5 bathrooms, and a spacious floor plan spanning over 3,842 square feet. Upon entering the home, you'll be greeted by a welcoming foyer that leads to a formal living room with high ceilings and beautiful crown molding. Large windows flood the room with natural sunlight, creating a bright and inviting atmosphere. The gourmet kitchen is a chef's dream, featuring an abundance of storage and counter space, as well as top-of-the-line Wolf and Sub Zero appliances. The kitchen also boasts a farm sink and a prep sink in the island, making it perfect for hosting gatherings and entertaining guests. The main living area and hallways feature scraped walnut floors, adding a touch of luxury to the home. The gas log fireplace, flanked by beautiful French doors and circle top windows, provides a cozy ambiance to the space. The master bedroom includes a large walk-in closet with built-ins, ensuring ample storage for your wardrobe. The en suite bathroom features a walk-in shower, and large tub adding a touch of luxury to your daily routine. Built in surround wiring in great room. Approx 300' area above garage for storage, etc. Outside, you'll find 4.9 park-like acres, surrounded by nature and offering plenty of space for outdoor activities and relaxation, with shopping and dining in nearby Mt. Vernon.

    Zillow last checked:

    Listing updated:

    Listed by:

    Hope Williams 618-838-0508,

    Keller Williams Pinnacle - MTV

    Bought with:

    Non-Member Agent RMLSA

    DYNACONNECTIONS

    Source: MRED as distributed by MLS GRID,MLS#: EB452787MLS Logo

    Facts & features

    Interior

    Bedrooms & bathrooms
    • Bedrooms: 3
    • Bathrooms: 3
    • Full bathrooms: 2
    • 1/2 bathrooms: 1
    Primary bedroom
    • Features: Flooring (Hardwood)
    • Level: Main
    • Area: 240 Square Feet
    • Dimensions: 15x16
    Primary bedroom
    • Features: Flooring (Hardwood), Bathroom (Full)
    • Level: Main
    • Area: 240 Square Feet
    • Dimensions: 15x16
    Bedroom 2
    • Features: Flooring (Carpet)
    • Level: Main
    • Area: 1452 Square Feet
    • Dimensions: 12x121
    Bedroom 2
    • Features: Flooring (Carpet)
    • Level: Main
    • Area: 1452 Square Feet
    • Dimensions: 12x121
    Bedroom 3
    • Features: Flooring (Carpet)
    • Level: Main
    • Area: 144 Square Feet
    • Dimensions: 12x12
    Bedroom 3
    • Features: Flooring (Carpet)
    • Level: Main
    • Area: 144 Square Feet
    • Dimensions: 12x12
    Other
    • Features: Flooring (Hardwood)
    • Level: Main
    • Area: 136 Square Feet
    • Dimensions: 8x17
    Other
    • Features: Flooring (Carpet)
    • Level: Main
    • Area: 81 Square Feet
    • Dimensions: 9x9
    Dining room
    • Features: Flooring (Hardwood)
    • Level: Main
    • Area: 195 Square Feet
    • Dimensions: 13x15
    Dining room
    • Features: Flooring (Hardwood)
    • Level: Main
    • Area: 195 Square Feet
    • Dimensions: 13x15
    Dining room
    • Features: Flooring (Hardwood)
    • Level: Main
    • Area: 195 Square Feet
    • Dimensions: 13x15
    Great room
    • Features: Flooring (Hardwood)
    • Level: Main
    • Area: 408 Square Feet
    • Dimensions: 24x17
    Great room
    • Features: Flooring (Hardwood)
    • Level: Main
    • Area: 408 Square Feet
    • Dimensions: 24x17
    Kitchen
    • Features: Flooring (Hardwood)
    • Level: Main
    • Area: 221 Square Feet
    • Dimensions: 17x13
    Kitchen
    • Features: Flooring (Hardwood)
    • Level: Main
    • Area: 221 Square Feet
    • Dimensions: 17x13
    Kitchen
    • Features: Kitchen (Island, Pantry), Flooring (Hardwood)
    • Level: Main
    • Area: 221 Square Feet
    • Dimensions: 17x13
    Laundry
    • Features: Flooring (Tile)
    • Level: Main
    • Area: 99 Square Feet
    • Dimensions: 9x11
    Laundry
    • Features: Flooring (Tile)
    • Level: Main
    • Area: 99 Square Feet
    • Dimensions: 9x11
    Recreation room
    • Features: Flooring (Carpet)
    • Level: Basement
    • Area: 600 Square Feet
    • Dimensions: 25x24
    Recreation room
    • Features: Flooring (Carpet)
    • Level: Basement
    • Area: 600 Square Feet
    • Dimensions: 25x24
    Heating
    • Geothermal
    Appliances
    • Included: Dishwasher, Disposal, Range, Refrigerator, Range Hood, Electric Water Heater
    Features
    • Vaulted Ceiling(s)
    • Basement: Finished,Egress Window,Partial
    • Number of fireplaces: 1
    • Fireplace features: Gas Log, Great Room
    Interior area
    • Total interior livable area: 3,842 sqft

    Property

    Parking
    • Total spaces: 2
    • Parking features: Garage Door Opener, Yes, Attached, Garage
    • Attached garage spaces: 2
    • Has uncovered spaces: Yes
    Features
    • Patio & porch: Patio, Porch
    Lot
    • Size: 4.9 Acres
    • Dimensions: 401.5 x 572
    • Features: Sloped
    Details
    • Parcel number: 0501200006
    • Other equipment: Central Vacuum, Sump Pump

    Construction

    Type & style
    • Home type: SingleFamily
    • Architectural style: Other
    • Property subtype: Single Family Residence
    Materials
    • Frame
    • Foundation: Brick/Mortar
    Condition
    • New construction: No
    • Year built: 2015

    Utilities & green energy

    • Water: Public

    Community & HOA

    Community
    • Subdivision: None
    Location
    • Region: Woodlawn

    Financial & listing details

    • Price per square foot: $137/sqft
    • Tax assessed value: $461,442
    • Annual tax amount: $8
    • Date on market: 1/8/2026
    • Listing terms: VA

    Price history

    DateEventPrice
    6/13/2024Sold$525,000-4.4%$137/sqft
    Source: MRED as distributed by MLS GRID #EB452787 Report a problem
    4/16/2024Contingent$549,000$143/sqft
    Source: RMLS Alliance as distributed by MLS GRID #EB452787 Report a problem
    3/30/2024Listed for sale$549,000-0.2%$143/sqft
    Source: RMLS Alliance as distributed by MLS GRID #EB452787 Report a problem
    7/1/2022Listing removed--
    Source: MARIS #22026319 Report a problem
    5/9/2022Listed for sale$550,000+31.1%$143/sqft
    Source: MARIS #22026319 Report a problem
    8/15/2018Sold$419,500$109/sqft
    Source: Public Record Report a problem

    Public tax history

    YearProperty taxesTax assessment
    2024$8,709 +9.1%$153,814 +12.7%
    2023$7,985 +90223.3%$136,511 +14.1%
    2022$9 $119,692 +5%
    2021-- $113,977 +7%
    2020$6 -99.9%$106,508 +0%
    2019$6,405 -19.1%$106,490 +0%
    2018$7,914 +10.7%$106,474 +14.2%
    2017$7,151 $93,255 +3780.8%
    2016$7,151 +4294.4%$2,403
    2015$163 $2,403 +0.3%
    2014$163 $2,395
    Find assessor info on the county website

    Neighborhood: 62898

    Nearby schools

    GreatSchools rating
    Schools provided by the listing agent
    • Elementary: Woodlawn
    • Middle: Woodlawn
    • High: Woodlawn

    Source: MRED as distributed by MLS GRID. This data may not be complete. We recommend contacting the local school district to confirm school assignments for this home.

    Get pre-qualified for a loan
    At Zillow Home Loans, we can pre-qualify you in as little as 5 minutes with no impact to your credit score.

    An equal housing lender. NMLS #10287.