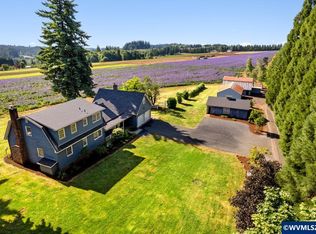
BIG PRICE REDUCTION! Check out this valley view! Would make a great dual living setup. Separate access to a large full basement with bathroom. Convert bar into a kitchen and you would have a separate living area. This 3+ acre view property is 7 miles from downtown Silverton. Custom built home in 1973 w/ attention to detail. Original high quality stain grade fir doors & trim, along with T&G wainscoting throughout the home. Two brick fireplaces in the LV & Family Rm. Red brick kitchen alcove matches the brick exterior, etc. etc. Outbuildings galore; shop w/ power & concrete floor, barn, storage sheds. Could use stable for your animals.
Pending
Price cut: $26K (7/29)
$799,000
17753 Powers Creek Loop Rd NE, Silverton, OR 97381
5beds
3,804sqft
Residential, Single Family Residence
Built in 1973
3.02 Acres Lot
$-- Zestimate®
$210/sqft
$-- HOA
What's special
Valley viewBrick exterior
- 121 days
- 591
- 48
Zillow last checked:
Listing updated:
Listed by:
Michael Schmidt 503-580-3210,
Silverton Realty, Inc.
Source: RMLS (OR),MLS#: 290774599
Facts & features
Interior
Bedrooms & bathrooms
- Bedrooms: 5
- Bathrooms: 4
- Full bathrooms: 3
- Partial bathrooms: 1
- Main level bathrooms: 2
Rooms
- Room types: Bedroom 2, Bedroom 3, Dining Room, Family Room, Kitchen, Living Room, Primary Bedroom
Primary bedroom
- Level: Main
Bedroom 2
- Level: Upper
Bedroom 3
- Level: Upper
Dining room
- Level: Main
Family room
- Level: Main
Kitchen
- Level: Main
Heating
- Baseboard, Forced Air
Appliances
- Included: Built In Oven, Cooktop, Dishwasher, Disposal, Washer/Dryer, Electric Water Heater
- Laundry: Laundry Room
Features
- Flooring: Vinyl, Wall to Wall Carpet
- Windows: Wood Frames
- Basement: Finished
- Number of fireplaces: 2
- Fireplace features: Wood Burning
Interior area
- Total structure area: 3,804
- Total interior livable area: 3,804 sqft
Video & virtual tour
Property
Parking
- Total spaces: 2
- Parking features: On Street, RV Access/Parking, RV Boat Storage, Attached
- Attached garage spaces: 2
- Has uncovered spaces: Yes
Features
- Levels: Two
- Stories: 3
- Patio & porch: Porch
- Exterior features: Yard
- Has view: Yes
- View description: Trees/Woods, Valley
Lot
- Size: 3.02 Acres
- Features: Level, Acres 3 to 5
Details
- Additional structures: Barn, RVParking, RVBoatStorage, ToolShed
- Parcel number: 538600
- Zoning: FT
Construction
Type & style
- Home type: SingleFamily
- Architectural style: Contemporary
- Property subtype: Residential, Single Family Residence
Materials
- Brick, Cedar
- Foundation: Concrete Perimeter
- Roof: Composition
Condition
- Resale
- New construction: No
- Year built: 1973
Utilities & green energy
- Sewer: Standard Septic
- Water: Well
Community & HOA
HOA
- Has HOA: No
Location
- Region: Silverton
Financial & listing details
- Price per square foot: $210/sqft
- Annual tax amount: $5,489
- Date on market: 5/15/2026
- Cumulative days on market: 121 days
- Listing terms: Cash,Conventional,VA Loan
- Road surface type: Paved
Estimated market value
Not available
Estimated sales range
Not available
Not available
Price history
| Date | Event | Price |
|---|---|---|
| 9/10/2026 | Pending sale | $799,000$210/sqft |
Source:  RMLS (OR) #290774599 Report a problem RMLS (OR) #290774599 Report a problem | ||
| 7/29/2026 | Price change | $799,000-3.2%$210/sqft |
Source: RMLS (OR) #290774599 Report a problem | ||
| 6/10/2026 | Price change | $825,000-2.9%$217/sqft |
Source: RMLS (OR) #290774599 Report a problem | ||
| 5/15/2026 | Listed for sale | $850,000$223/sqft |
Source: RMLS (OR) #290774599 Report a problem | ||
Public tax history
Tax history is unavailable.
Monthly payment
Est. payment
Payment breakdown
Explore the cost of this home by adjusting the details. Changes won't be saved.Climate risks
Neighborhood: 97381
Nearby schools
Schools provided by the listing agent
- Elementary: Silver Crest
- Middle: Silver Crest
- High: Silverton
Source: RMLS (OR). This data may not be complete. We recommend contacting the local school district to confirm school assignments for this home.
- $799,0005 bd4 ba3.8k sqft17753 Powers Creek Loop NE, Silverton, OR 97381For Sale
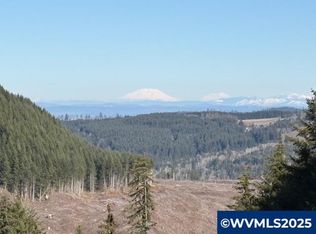
- $430,00028.25 acres0 Powers Creek Loop NE, Silverton, OR 97381Lot/Land
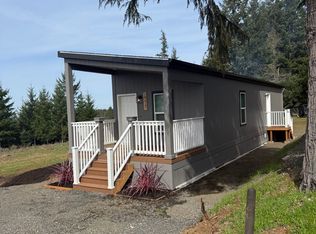
- $--2 bd1 ba650 sqft19017-19023 Powers Creek Loop Rd NE #19023, Silverton, OR 97381Off Market
- $--2 bd1 ba650 sqft19017-19023 Powers Creek Loop Rd NE, Silverton, OR 97381Off Market
Similar homes
- $885,0004 bd2 ba2.4k sqft4259 Amber Ct NE, Silverton, OR 97381Active

 MLS ID #590741040, Ian Crist, Bridge Creek Realty. RMLS (OR)
 - $724,9995 bd4 ba3.9k sqft4152 Delightful Ln NE, Silverton, OR 97381For Sale
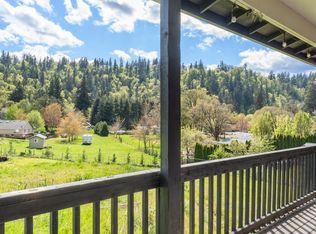
 MLS ID #838229, JENNY CODUTI, Exp Realty, Llc. WVMLS
 - $820,0004 bd3 ba3.2k sqft5381 Dow Ln NE, Silverton, OR 97381For Sale
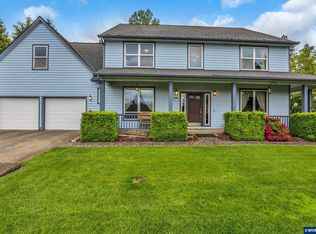 MLS ID #840203, SHELDON LESIRE, Bst Realty, Llc. WVMLS
 - $899,0004 bd4 ba2.9k sqft15045 Quall Rd, Silverton, OR 97381Active
 MLS ID #562905609, Amy Price, BST Realty LLC. RMLS (OR)
 - $949,0003 bd3 ba2.6k sqft16058 Stormy Dr NE, Silverton, OR 97381For SaleMLS ID #840763, VALERIE KOFSTAD (BOEN), Harcourts Silverton. WVMLS
- $820,0005 bd4 ba2.9k sqft12313 S Groshong Rd, Molalla, OR 97038ActiveMLS ID #403169444, Benjamin Fabian, Matin Real Estate. RMLS (OR)
- $699,0005 bd2 ba3k sqft336 Hill St, Silverton, OR 97381For SaleMLS ID #844262, ERICA RUMPCA, Bst Realty, Llc-Keizer. WVMLS
- $858,0003 bd2 ba2.3k sqft11874 Hazelgreen Rd NE, Silverton, OR 97381For SaleMLS ID #842027, MEREDITH and RYAN WERTZ, Silverton Realty, Inc.. WVMLS
- $819,9505 bd3 ba3.2k sqft16832 S Stone Hill Dr, Molalla, OR 97038ActiveMLS ID #436130148, David Peck, MORE Realty. RMLS (OR)
- $829,9504 bd3 ba2.9k sqft6995 Aumsville Hwy SE, Salem, OR 97317For SaleMLS ID #845373, JAMISON ERWIN, Berkshire Hathaway Homeservices Northwest Real Estate. WVMLS
- $645,0005 bd3 ba1.9k sqft1067 Oak St, Silverton, OR 97381For SaleMLS ID #828366, DONNA PARADIS, Harcourts Silverton. WVMLS
- $859,0004 bd3 ba2.7k sqft123 Wild Duck Run, Silverton, OR 97381ActiveMLS ID #229832529, Melissa Young, Portland Real Estate Consulting, Inc.. RMLS (OR)
- $899,9004 bd3 ba2.7k sqft9915 Marquam Cir, Molalla, OR 97038For SaleMLS ID #838176, SUZANNE TOEPFER, Realty One Group Willamette Valley - Dallas. WVMLS
- $708,0006 bd3 ba2.8k sqft251 Fairview St, Silverton, OR 97381For SaleMLS ID #834613, GAVIN & JULIE WISSER, Homestar Brokers. WVMLS
- $815,0004 bd2 ba2.6k sqft13182 S Mulino Rd, Mulino, OR 97042ActiveMLS ID #359963614, Eduardo Reyes, Keller Williams Realty Portland Premiere. RMLS (OR)
- $750,0004 bd3 ba3.3k sqft11046 Winstanley Dr SE, Lyons, OR 97358For SaleMLS ID #838697, STEPHEN G. TANDY P.C., Homesmart Realty Group. WVMLS
- $599,9004 bd2 ba2k sqft325 Ash St, Silverton, OR 97381For SaleMLS ID #844088, ELAINE LINE, More Realty. WVMLS
- $775,0006 bd6 ba3.2k sqft301 S 1st St, Silverton, OR 97381ActiveMLS ID #169848985, Chris Forrette, HomeSmart Realty Group. RMLS (OR)
- $599,9004 bd2 ba2.3k sqft914 Pine St, Silverton, OR 97381ActiveMLS ID #624026319, Korinna Barcroft, Harcourts Silverton. RMLS (OR)
- $619,9003 bd2 ba1.9k sqft1539 Lakeview Dr, Silverton, OR 97381For SaleMLS ID #843001, BARB NORRIS, Redfin. WVMLS
