PRICED TO SELL! Ideal for snowbirds or for rental investment. Located in STONECREST, a 55+ gated community with 4 pools, golf course and many amenities. Close to THE VILLAGES. Access by golf cart to restaurants, doctors, shopping and much more! Large lanai overlooking the FIRST FAIRWAY OF THE GOLF COURSE! This block and stucco home has 1922 sq ft of living space, a split floor plan, 3 BR, high vaulted ceilings, large kitchen with plenty of cabinets and a breakfast nook and a spacious dining room. You won't have to worry about lawncare, it is included in the amenities charge. CAN BE PURCHASED WITH OR WITHOUT FURNITURE!
Sold for $316,000
$316,000
17753 SE 115TH COURT, SUMMERFIELD, FL 34491
3beds
1,922sqft
Single Family Residence
Built in 1997
6,098 Square Feet Lot
$311,300 Zestimate®
$164/sqft
$1,981 Estimated rent
Home value
$311,300
$280,000 - $349,000
$1,981/mo
Zestimate® history
Owner options
List your home for rent
$1,981/mo
Rent Zestimate®
Find your next renter with Zillow Rental Manager. Plus, with online applications, you can quickly screen prospective tenants – for free.
$1,981/mo
Rent Zestimate®
Refinance and save
$2,424/mo
Est. payment
Refinancing to a lower rate could help reduce your monthly payments and save thousands over the life of the loan.
$2,424/mo
Est. payment
Explore your selling options
Work with a Zillow partner agent
Leverage their expertise and Zillow's premium Showcase listings to get your home seen by more buyers.
Get startedList with your own agent
Get your home in front of millions of buyers by listing it on Zillow.
Learn how to do itSell it yourself
Take full control of how buyers see your home on Zillow by listing For Sale by Owner (FSBO).
List your homeWhat's special
Block and stucco homeBreakfast nookHigh vaulted ceilingsSplit floor planSpacious dining room
Zillow last checked:
Listing updated:
Listed by:
Lynda McMahon 352-272-1108,
KELLER WILLIAMS CORNERSTONE RE 352-233-2200
Bought with:
Drew Massey, 3627572
GAILEY ENTERPRISES REAL ESTATE
Source: Stellar MLS,MLS#: G5100050 Originating MLS: Ocala - Marion
Originating MLS: Ocala - Marion
Facts & features
Interior
Bedrooms & bathrooms
- Bedrooms: 3
- Bathrooms: 2
- Full bathrooms: 2
Primary bedroom
- Features: Walk-In Closet(s)
- Level: First
- Area: 224 Square Feet
- Dimensions: 14x16
Bedroom 1
- Features: Built-in Closet
- Level: First
- Area: 120 Square Feet
- Dimensions: 10x12
Bathroom 2
- Level: First
- Area: 195 Square Feet
- Dimensions: 13x15
Dining room
- Level: First
- Area: 182 Square Feet
- Dimensions: 13x14
Kitchen
- Level: First
- Area: 325 Square Feet
- Dimensions: 13x25
Living room
- Level: First
- Area: 396 Square Feet
- Dimensions: 18x22
Heating
- Electric, Heat Pump
Cooling
- Central Air
Appliances
- Included: Dishwasher, Disposal, Dryer, Electric Water Heater, Microwave, Range, Refrigerator, Washer
- Laundry: Laundry Room
Features
- Eating Space In Kitchen, Split Bedroom, Walk-In Closet(s)
- Flooring: Carpet, Tile
- Has fireplace: No
Interior area
- Total structure area: 2,658
- Total interior livable area: 1,922 sqft
Property
Parking
- Total spaces: 2
- Parking features: Garage - Attached
- Attached garage spaces: 2
Features
- Levels: One
- Stories: 1
- Exterior features: Rain Gutters, Sidewalk
Lot
- Size: 6,098 Square Feet
- Dimensions: 54 x 110
Details
- Parcel number: 6221001010
- Zoning: PUD
- Special conditions: None
Construction
Type & style
- Home type: SingleFamily
- Property subtype: Single Family Residence
Materials
- Block, Concrete, Stucco
- Foundation: Slab
- Roof: Shingle
Condition
- New construction: No
- Year built: 1997
Utilities & green energy
- Sewer: Public Sewer
- Water: Public
- Utilities for property: Electricity Connected, Street Lights
Community & HOA
Community
- Features: Clubhouse, Pool, Racquetball, Tennis Court(s)
- Pet fee: $0 monthly
- Senior community: Yes
- Subdivision: STONECREST
HOA
- Has HOA: Yes
- Amenities included: Basketball Court, Fitness Center, Gated, Golf Course, Pickleball Court(s), Pool, Security, Tennis Court(s)
- Services included: 24-Hour Guard, Community Pool, Trash
- HOA fee: $283 monthly
- HOA name: Carmel Knight
- HOA phone: 352-647-2289
Location
- Region: Summerfield
Financial & listing details
- Price per square foot: $164/sqft
- Tax assessed value: $326,036
- Annual tax amount: $3,219
- Date on market: 7/28/2025
- Cumulative days on market: 26 days
- Ownership: Fee Simple
- Total actual rent: 0
- Electric utility on property: Yes
- Road surface type: Asphalt
Price history
| Date | Event | Price |
|---|---|---|
| 9/26/2025 | Sold | $316,000$164/sqft |
Source:  Stellar MLS #G5100050 Report a problem Stellar MLS #G5100050 Report a problem | ||
| 8/24/2025 | Pending sale | $316,000$164/sqft |
Source: Stellar MLS #G5100050 Report a problem | ||
| 7/28/2025 | Listed for sale | $316,000+43.6%$164/sqft |
Source: Stellar MLS #G5100050 Report a problem | ||
| 11/26/2019 | Sold | $220,000-4.3%$114/sqft |
Source: Stellar MLS #G5019294 Report a problem | ||
| 11/26/2019 | Listed for sale | $229,900$120/sqft |
Source: RE/MAX PREMIER REALTY LADY LK #G5019294 Report a problem | ||
| 10/15/2019 | Pending sale | $229,900$120/sqft |
Source: REMAX/PREMIER REALTY - LADY LAKE #561284 Report a problem | ||
| 9/9/2019 | Price change | $229,900-4.2%$120/sqft |
Source: RE/MAX PREMIER REALTY LADY LK #G5019294 Report a problem | ||
| 8/15/2019 | Listed for sale | $239,900$125/sqft |
Source: RE/MAX PREMIER REALTY LADY LK #G5019294 Report a problem | ||
Public tax history
| Year | Property taxes | Tax assessment |
|---|---|---|
| 2024 | $3,219 +2.6% | $231,611 +3% |
| 2023 | $3,136 +0.7% | $224,865 +3% |
| 2022 | $3,115 +0.1% | $218,316 +3% |
| 2021 | $3,113 +0.8% | $211,957 +1.4% |
| 2020 | $3,088 +21.9% | $209,031 +20.6% |
| 2019 | $2,533 | $173,301 +1.9% |
| 2018 | $2,533 +7.5% | $170,070 +2.1% |
| 2017 | $2,357 +1.2% | $166,572 +2.1% |
| 2016 | $2,329 | $163,146 +0.7% |
| 2015 | $2,329 +6.3% | $162,012 +0.8% |
| 2014 | $2,190 +2.8% | $160,726 +1.5% |
| 2013 | $2,132 +2% | $158,351 +1.7% |
| 2012 | $2,091 +3.2% | $155,704 +3% |
| 2011 | $2,025 -3.7% | $151,169 -3.7% |
| 2010 | $2,102 +5.7% | $157,020 +2.7% |
| 2009 | $1,989 +1.6% | $152,892 +0.1% |
| 2008 | $1,958 -5.6% | $152,740 +3% |
| 2007 | $2,074 -6.3% | $148,292 +2.5% |
| 2006 | $2,213 +0.6% | $144,677 +3% |
| 2005 | $2,200 | $140,464 +3% |
| 2004 | $2,200 +0.9% | $136,373 +4.3% |
| 2002 | $2,181 +5.4% | $130,695 +4.6% |
| 2001 | $2,069 | $124,890 |
| 2000 | $2,069 | $124,890 |
Find assessor info on the county website
Neighborhood: 34491
Nearby homes
- $342,9002 bd2 ba1.6k sqft17745 SE 115th Ct, Summerfield, FL 34491Off Market
- $286,4002 bd2 ba2.2k sqft17761 SE 115th Ct, Summerfield, FL 34491Off Market
- $359,9003 bd3 ba3.4k sqft17769 SE 115th Ct, Summerfield, FL 34491Off Market
- $349,4003 bd3 ba1.7k sqft17737 SE 115th Ct, Summerfield, FL 34491Off Market
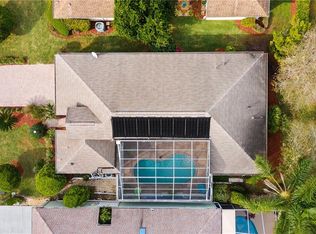
- $296,7003 bd3 ba1.6k sqft17752 SE 115th Ct, Summerfield, FL 34491Off Market
- $317,1002 bd3 ba1.6k sqft17760 SE 115th Ct, Summerfield, FL 34491Off Market
- $450,0002 bd2 ba1.6k sqft17777 SE 115th Ct, Summerfield, FL 34491Sold
- $305,7003 bd3 ba1.6k sqft17729 SE 115th Ct, Summerfield, FL 34491Off Market
Nearby schools
GreatSchools rating
- 2/10Stanton-Weirsdale Elementary SchoolGrades: PK-5Distance: 2 mi
- 4/10Lake Weir Middle SchoolGrades: 6-8Distance: 2.8 mi
- 2/10Lake Weir High SchoolGrades: 9-12Distance: 7.9 mi
Get a cash offer in 3 minutes
Find out how much your home could sell for in as little as 3 minutes with a no-obligation cash offer.
Estimated market value
$311,300
Get a cash offer in 3 minutes
Find out how much your home could sell for in as little as 3 minutes with a no-obligation cash offer.
Estimated market value
$311,300
- Florida
- Marion County
- Summerfield
- 34491
- 17753 SE 115TH COURT
Nearby cities
Nearby zip codes
Other Summerfield Topics
