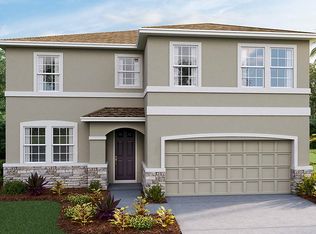
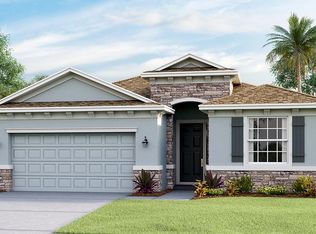
HUGE Price Reduction! These Sellers are MOTIVATED TO SELL!!!!! Don't wait for new construction! This gorgeous, upgraded MOVE IN READY water view FENCED-IN home is almost new and ready for you! The very popular 3313sf Holden 2 story all concrete floorplan features 4 bedrooms, 3 full baths, bonus room, flex/den, and spacious 2 car garage! The first floor offers an expansive UPGRADED open concept kitchen FEATURING A BEAUTIFUL QUARTZ WATERFALL ISLAND, living and dining room area combination, guest bedroom, full bath and an additional flex space that can be used as a den or formal dining. The great room has a 10-foot tray ceiling and a beautiful custom feature wall! The kitchen has been completely UPGRADED with a waterfall quartz island, quartz counters, UPGRADED sink/faucet, new oven/range hood and beautiful decorative cabinet hardware! The kitchen also has a pass-through butler area as well as a HUGE walk-in pantry as you make your way to the flex space that can be used as a den/play area or formal dining!! The second floor boasts a large primary bedroom with tray ceiling and a spacious 10'8"x12' sitting area that can be used as an office or a place to relax and get away from it all! The ensuite bathroom with dual sinks, walk in shower, garden tub, and a HUGE walk-in closet that leads to 2nd floor laundry completes this master bedroom sanctuary! Two spacious bedrooms, each with their own large walk-in closet, another full bath and a huge bonus room complete the second floor! This floor plan has an incredible amount of closet and storage space! This beautiful home is located on a beautiful lake front lot with a FENCED IN backyard and an included playset! Well-constructed with all concrete block on both the first and second floors, equipped with security, gutters, kitchen reverse osmosis system, and so much more, you CANNOT REPLACE THIS HOME at this price! Solera homeowners enjoy the state-of-the-art amenities including a luxurious resort-style pool and cabana, two playgrounds, and lawncare with very low HOA and CDD fees! Solera is located across the street from the brand-new Lakewood Ranch community library as well as the new community park that is being developed! AND, conveniently located near "A" rated schools, LWR Main St., Waterside, airports, premiere shopping/UTC, dining, golf and of course the beaches!!!! Also included are the TV mounts in the great room, master and guest room as well as the shelves/hooks in the mudroom. Home is now vacant and pictures are from home prior to vacancy.
Sold for $605,000
Zillow last checked:
Listing updated:
Bought with:
Christina Colon, 3558237
LPT REALTY, LLC
Source: Stellar MLS,MLS#: A4618056 Originating MLS: Sarasota - Manatee
Originating MLS: Sarasota - Manatee
Price history
| Date | Event | Price |
|---|---|---|
| 11/14/2024 | Sold | $605,000+1%$183/sqft |
Source:  Stellar MLS #A4618056 Report a problem Stellar MLS #A4618056 Report a problem | ||
| 10/20/2024 | Pending sale | $599,000$181/sqft |
Source: Stellar MLS #A4618056 Report a problem | ||
| 9/5/2024 | Price change | $599,000-3.2%$181/sqft |
Source: Stellar MLS #A4618056 Report a problem | ||
| 8/26/2024 | Price change | $619,000-1.6%$187/sqft |
Source: Stellar MLS #A4618056 Report a problem | ||
| 8/9/2024 | Price change | $629,000-0.5%$190/sqft |
Source: Stellar MLS #A4618056 Report a problem | ||
| 7/31/2024 | Listed for sale | $632,000+9%$191/sqft |
Source: Stellar MLS #A4618056 Report a problem | ||
| 11/22/2022 | Sold | $579,8600%$175/sqft |
Source: Public Record Report a problem | ||
| 9/12/2022 | Pending sale | $579,915$175/sqft |
Source: Stellar MLS #T3388453 Report a problem | ||
| 8/30/2022 | Price change | $579,915-4.9%$175/sqft |
Source: Stellar MLS #T3388453 Report a problem | ||
| 8/16/2022 | Price change | $609,915-4.7%$184/sqft |
Source: Stellar MLS #T3388453 Report a problem | ||
| 7/20/2022 | Price change | $639,915-2.3%$193/sqft |
Source: Stellar MLS #T3388453 Report a problem | ||
| 7/13/2022 | Listed for sale | $654,915$198/sqft |
Source:  DR Horton Report a problem DR Horton Report a problem | ||


Get a cash offer in 3 minutes
Find out how much your home could sell for in as little as 3 minutes with a no-obligation cash offer.
Estimated market value
$552,000
