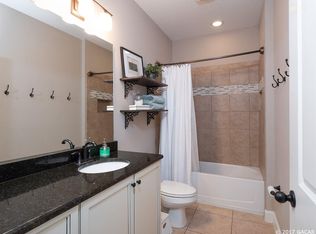
Ample Storage AND a Casita! This home has it all!! Tucked away at the end of a cul-de-sac in the gated community of Cinnamon Hills, this 4-bedroom, 2-bathroom custom-built home with a casita and a additional detached storage garage offers space, privacy, and exceptional flexibility—all situated on a fully fenced 1.01-acre lot that backs up to peaceful woods and is surrounded by common area. Built in 2014, this thoughtfully maintained home features crown molding and wood flooring throughout, granite countertops in the kitchen and bathrooms. The bright, open floor plan includes a cozy living room with a wood-burning fireplace, a functional kitchen with generous prep space, and a separate formal dining area. A beautiful handcrafted wood table with matching benches (with built-in storage) anchors the kitchen dining space, along with built-in seating that comfortably seats eight—ideal for family dinners or hosting. The spacious primary suite is a peaceful retreat, complete with tray ceilings, two walk-in closets, and a spa-style bath with a walk-in shower, double vanities, and a deep soaker tub. Three additional bedrooms provide options for guests, a home office, or hobbies. The bedrooms offer walk-in closets, making the layout both comfortable and practical. Outdoor living is just as impressive, with a screened back porch, covered front porch, fire pit, and mature landscaping, including blueberry, blackberry, chive, and feijoa plants. The 1-acre backyard is fully fenced—perfect for pets, gardening, or enjoying Florida evenings. The attached 2 car garage comes with cabinet storage shelving and a fridge that is included! Don't worry during hurricane season, this home comes prewired for a generator! This property also includes two valuable detached structures: • A 576 sq. ft. casita, featuring a bedroom, full bathroom, living room, dining area, mini kitchen, and a large covered back porch. It's ideal for guests, extended family, or rental income! • A 1,900+ sq. ft. detached garage/workshop with full electric(over 15 outlets) and an expansive walk-up attic—great for storage, or conversion into additional living space. A covered concrete walkway wraps around the building for easy access and function. Perfect set up for a smoker or grill! Racks do not convey. With four covered porches, tons of indoor and outdoor storage, and plenty of room for storing vehicles, a boat, toys, and tools, holiday items, this home delivers a rare level of versatility in a peaceful, well-maintained neighborhood. Located just minutes from downtown High Springs, natural springs, shops, and restaurants, this one checks every box!!
Sold for $575,000
$575,000
17755 NW 251ST DRIVE, HIGH SPRINGS, FL 32643
4beds
2,051sqft
Single Family Residence
Built in 2014
1.01 Acres Lot
$566,800 Zestimate®
$280/sqft
$2,613 Estimated rent
Home value
$566,800
$516,000 - $623,000
$2,613/mo
Zestimate® history
Owner options
List your home for rent
$2,613/mo
Rent Zestimate®
Find your next renter with Zillow Rental Manager. Plus, with online applications, you can quickly screen prospective tenants – for free.
$2,613/mo
Rent Zestimate®
Refinance and save
$4,170/mo
Est. payment
Refinancing to a lower rate could help reduce your monthly payments and save thousands over the life of the loan.
$4,170/mo
Est. payment
Explore your selling options
Work with a Zillow partner agent
Leverage their expertise and Zillow's premium Showcase listings to get your home seen by more buyers.
Get startedList with your own agent
Get your home in front of millions of buyers by listing it on Zillow.
Learn how to do itSell it yourself
Take full control of how buyers see your home on Zillow by listing For Sale by Owner (FSBO).
List your homeWhat's special
Granite countertopsSpa-style bathHandcrafted wood tableCovered front porchSurrounded by common areaBuilt-in storageSpacious primary suite
Zillow last checked:
Listing updated:
Listed by:
Carly Waters 352-316-6730,
COLDWELL BANKER M.M. PARRISH REALTORS 352-335-4999
Bought with:
Ron Jensen, 3638935
BOARDWALK REALTY ASSOCIATES LLC
Source: Stellar MLS,MLS#: GC531157 Originating MLS: Gainesville-Alachua
Originating MLS: Gainesville-Alachua
Facts & features
Interior
Bedrooms & bathrooms
- Bedrooms: 4
- Bathrooms: 2
- Full bathrooms: 2
Primary bedroom
- Features: Dual Closets
- Level: First
- Area: 255 Square Feet
- Dimensions: 15x17
Bedroom 2
- Features: Walk-In Closet(s)
- Level: First
- Area: 95.2 Square Feet
- Dimensions: 8x11.9
Kitchen
- Level: First
- Area: 200 Square Feet
- Dimensions: 20x10
Living room
- Level: First
- Area: 240 Square Feet
- Dimensions: 12x20
Other
- Level: First
- Area: 585.64 Square Feet
- Dimensions: 24.2x24.2
Workshop
- Level: First
- Area: 1217.06 Square Feet
- Dimensions: 30.2x40.3
Heating
- Central, Electric
Cooling
- Central Air
Appliances
- Included: Oven, Cooktop, Dishwasher, Disposal, Microwave, Refrigerator
- Laundry: Inside, Laundry Room
Features
- Ceiling Fan(s), Crown Molding, High Ceilings, Kitchen/Family Room Combo, Open Floorplan, Primary Bedroom Main Floor, Stone Counters, Walk-In Closet(s)
- Flooring: Carpet, Ceramic Tile, Hardwood
- Windows: Blinds, Window Treatments
- Has fireplace: Yes
- Fireplace features: Wood Burning
Interior area
- Total structure area: 4,742
- Total interior livable area: 2,051 sqft
Property
Parking
- Total spaces: 5
- Parking features: Garage - Attached
- Attached garage spaces: 5
Features
- Levels: One
- Stories: 1
- Patio & porch: Covered, Front Porch, Other, Rear Porch, Screened
- Exterior features: Storage
- Fencing: Fenced
- Has view: Yes
- View description: Garden, Trees/Woods
Lot
- Size: 1.01 Acres
- Features: Cul-De-Sac, Landscaped, Zoned for Horses
- Residential vegetation: Fruit Trees, Trees/Landscaped
Details
- Additional structures: Guest House, Other, Storage, Workshop
- Parcel number: 01486030059
- Zoning: R1
- Special conditions: None
Construction
Type & style
- Home type: SingleFamily
- Property subtype: Single Family Residence
Materials
- Cement Siding
- Foundation: Slab
- Roof: Shingle
Condition
- Completed
- New construction: No
- Year built: 2014
Utilities & green energy
- Sewer: Public Sewer
- Water: None
- Utilities for property: BB/HS Internet Available, Electricity Connected
Community & HOA
Community
- Security: Gated Community
- Pet fee: $0 monthly
- Subdivision: CINNAMON HILLS ESTATES PH 3
HOA
- Has HOA: Yes
- HOA fee: $63 monthly
- HOA name: Carrie Roy/ Bosshardt
Location
- Region: High Springs
Financial & listing details
- Price per square foot: $280/sqft
- Tax assessed value: $549,158
- Annual tax amount: $11,059
- Date on market: 6/12/2025
- Cumulative days on market: 96 days
- Listing terms: Cash,Conventional,FHA,USDA Loan,VA Loan
- Ownership: Fee Simple
- Total actual rent: 0
- Electric utility on property: Yes
- Road surface type: Paved
Price history
| Date | Event | Price |
|---|---|---|
| 11/11/2025 | Sold | $575,000-4%$280/sqft |
Source:  Stellar MLS #GC531157 Report a problem Stellar MLS #GC531157 Report a problem | ||
| 10/13/2025 | Pending sale | $599,000$292/sqft |
Source: Stellar MLS #GC531157 Report a problem | ||
| 9/16/2025 | Price change | $599,000-14.4%$292/sqft |
Source: Stellar MLS #GC531157 Report a problem | ||
| 8/22/2025 | Pending sale | $699,999$341/sqft |
Source: Stellar MLS #GC531157 Report a problem | ||
| 6/13/2025 | Listed for sale | $699,999+23.2%$341/sqft |
Source: Stellar MLS #GC531157 Report a problem | ||
| 5/2/2022 | Sold | $568,000+5.2%$277/sqft |
Source: Public Record Report a problem | ||
| 3/16/2022 | Pending sale | $540,000$263/sqft |
Source: Stellar MLS #GC503165 Report a problem | ||
| 3/12/2022 | Listed for sale | $540,000+102.2%$263/sqft |
Source: Stellar MLS #GC503165 Report a problem | ||
| 7/25/2014 | Sold | $267,000$130/sqft |
Source: Public Record Report a problem | ||
Public tax history
| Year | Property taxes | Tax assessment |
|---|---|---|
| 2025 | $11,906 +3.4% | $549,158 +2.3% |
| 2024 | $11,519 +15.5% | $537,047 +14.7% |
| 2023 | $9,974 +7.6% | $468,218 +14.7% |
| 2022 | $9,269 +80.3% | $408,211 +57.8% |
| 2021 | $5,141 +2.8% | $258,708 +1.4% |
| 2020 | $5,003 -0.1% | $255,136 +2.3% |
| 2019 | $5,009 | $249,400 +1.9% |
| 2018 | $5,009 +3.4% | $244,750 +2.1% |
| 2017 | $4,842 +0.3% | $239,720 +2.1% |
| 2016 | $4,826 -1.4% | $234,790 +0.7% |
| 2015 | $4,894 -1.1% | $233,160 +1195.3% |
| 2014 | $4,948 +979.4% | $18,000 +80% |
| 2013 | $458 | $10,000 -54.5% |
| 2012 | -- | $22,000 |
| 2011 | -- | $22,000 -26.7% |
| 2010 | -- | $30,000 -33.3% |
| 2009 | -- | $45,000 -30.8% |
| 2008 | -- | $65,000 +298.8% |
| 2007 | -- | $16,300 |
Find assessor info on the county website
Neighborhood: 32643
Nearby homes
- $493,0004 bd2 ba2.1k sqft17744 NW 251st Dr, High Springs, FL 32643Off Market
- $337,000-- bd-- ba-- sqft17826 NW 251st Ter, High Springs, FL 32643Off Market
- $606,9003 bd3 ba2.8k sqft25395 NW 182nd Ave, High Springs, FL 32643Off Market
- $328,000-- bd-- ba-- sqft17852 NW 251st Ter, High Springs, FL 32643Off Market
- $221,9003 bd1 ba1.3k sqft25159 NW 178th Ln, High Springs, FL 32643Off Market
- $446,2004 bd2 ba1.6k sqft17706 NW 251st Dr, High Springs, FL 32643Off Market
- $524,0003 bd3 ba2.1k sqft25138 NW 176th Ave, High Springs, FL 32643Off Market
- $423,7004 bd2 ba1.9k sqft17630 NW 251st Dr, High Springs, FL 32643Off Market
Nearby schools
GreatSchools rating
- 8/10High Springs Community SchoolGrades: PK-8Distance: 1.7 mi
- 4/10Santa Fe High SchoolGrades: 9-12Distance: 5.3 mi


Get pre-qualified for a loan
At Zillow Home Loans, we can pre-qualify you in as little as 5 minutes with no impact to your credit score.An equal housing lender. NMLS #10287.
Sell for more on Zillow
Get a Zillow Showcase℠ listing at no additional cost and you could sell for .
$566,800
2% more
+$11,336
With Zillow Showcase(estimated)
$578,136
- Florida
- Alachua County
- High Springs
- 32643
- 17755 NW 251ST DRIVE
Nearby cities
Nearby zip codes
Other High Springs Topics
