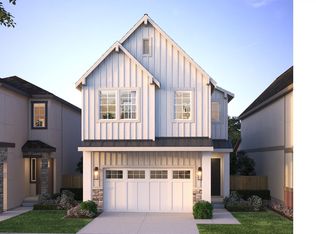
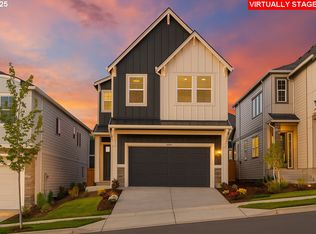
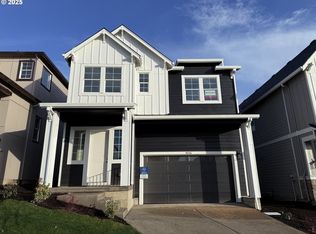
Last St Helena plans in the entire community. The windows and views from this corner homesite on cul-de-sac are absolutely breathtaking. This open concept plan includes a fireplace, large island, distinct dining area, 10' ceilings downstairs, 9' ceilings upstairs as well as 4 bedrooms upstairs. Step outside in this charming neighborhood right onto a walking trail that winds throughout the community. The primary suite features a walk-in closet and separate tub & shower. Convenient laundry upstairs with linen storage. Nestled in Cooper Mtn. with walking trails, parks, and easy access to shopping at Progress Ridge. This home offers flexibility to select your interior finishes as the is starting construction in December. Don't miss out-visit us today and move into your new home real soon!
Pending
$649,990
17755 SW Maiden Ct, Beaverton, OR 97007
4beds
2,035sqft
Residential, Single Family Residence
Built in 2025
-- sqft lot
$-- Zestimate®
$319/sqft
$78/mo HOA
What's special
Corner homesite on cul-de-sacOpen concept planLarge islandDistinct dining area
- 289 days
- 246
- 8
Zillow last checked:
Listing updated:
Listed by:
Anna Woodland 503-953-3403,
TNHC Oregon Realty LLC,
Tricia Epping 503-890-1221,
TNHC Oregon Realty LLC
Source: RMLS (OR),MLS#: 727347154
Facts & features
Interior
Bedrooms & bathrooms
- Bedrooms: 4
- Bathrooms: 3
- Full bathrooms: 2
- Partial bathrooms: 1
- Main level bathrooms: 1
Rooms
- Room types: Bedroom 2, Bedroom 3, Dining Room, Family Room, Kitchen, Living Room, Primary Bedroom
Primary bedroom
- Features: Double Sinks, Shower, Soaking Tub, Walkin Closet
- Level: Upper
Bedroom 2
- Level: Upper
Bedroom 3
- Level: Upper
Dining room
- Level: Main
Family room
- Level: Main
Kitchen
- Features: Disposal, Microwave, Builtin Oven
- Level: Main
Living room
- Features: Deck, Fireplace
- Level: Main
Heating
- Forced Air 95 Plus, Fireplace(s)
Cooling
- Air Conditioning Ready
Appliances
- Included: Built In Oven, Cooktop, Dishwasher, Disposal, Free-Standing Refrigerator, Gas Appliances, Microwave, Range Hood, Stainless Steel Appliance(s), Washer/Dryer, Tankless Water Heater
- Laundry: Laundry Room
Features
- High Ceilings, Quartz, Double Vanity, Shower, Soaking Tub, Walk-In Closet(s), Kitchen Island
- Flooring: Luxury Vinyl Plank, Wall to Wall Carpet
- Windows: Double Pane Windows
- Basement: Crawl Space
- Number of fireplaces: 1
- Fireplace features: Gas
Interior area
- Total structure area: 2,035
- Total interior livable area: 2,035 sqft
Video & virtual tour
Property
Parking
- Total spaces: 2
- Parking features: Driveway, Garage Door Opener, Attached, Garage Partially Converted to Living Space
- Attached garage spaces: 2
- Has uncovered spaces: Yes
Features
- Stories: 2
- Patio & porch: Patio, Deck
- Exterior features: Yard
- Fencing: Fenced
- Has view: Yes
- View description: Park/Greenbelt, Seasonal
Lot
- Features: Level, SqFt 3000 to 4999
Details
- Parcel number: New Construction
Construction
Type & style
- Home type: SingleFamily
- Architectural style: Tudor
- Property subtype: Residential, Single Family Residence
Materials
- Cement Siding
- Foundation: Slab
- Roof: Composition
Condition
- New Construction
- New construction: Yes
- Year built: 2025
Details
- Warranty included: Yes
Utilities & green energy
- Gas: Gas
- Sewer: Public Sewer
- Water: Public
- Utilities for property: Cable Connected
Community & HOA
Community
- Subdivision: The Vineyard At Cooper Mt
HOA
- Has HOA: Yes
- Amenities included: Front Yard Landscaping, Maintenance Grounds, Management
- HOA fee: $78 monthly
Location
- Region: Beaverton
Financial & listing details
- Price per square foot: $319/sqft
- Tax assessed value: $270,700
- Annual tax amount: $6,670
- Date on market: 11/15/2025
- Cumulative days on market: 289 days
- Listing terms: Cash,Conventional,FHA
- Road surface type: Paved
Estimated market value
Not available
Estimated sales range
Not available
Not available
Price history
| Date | Event | Price |
|---|---|---|
| 8/24/2026 | Pending sale | $649,990$319/sqft |
Source: | ||
| 7/24/2026 | Listed for sale | $649,990-0.8%$319/sqft |
Source: | ||
| 3/18/2026 | Listing removed | $654,990$322/sqft |
Source: | ||
| 2/14/2026 | Price change | $654,990+0.9%$322/sqft |
Source: | ||
| 2/13/2026 | Price change | $648,990-0.9%$319/sqft |
Source: | ||
| 2/12/2026 | Price change | $654,990+0.8%$322/sqft |
Source: | ||
| 1/29/2026 | Price change | $649,990-0.8%$319/sqft |
Source: | ||
| 1/26/2026 | Price change | $654,990+0.8%$322/sqft |
Source: | ||
| 12/19/2025 | Price change | $649,990+0.8%$319/sqft |
Source: | ||
| 12/17/2025 | Price change | $644,990-3%$317/sqft |
Source: | ||
| 10/31/2025 | Listed for sale | $664,990$327/sqft |
Source: | ||
Public tax history
| Year | Property taxes | Tax assessment |
|---|---|---|
| 2025 | $3,200 +232.4% | $145,640 +228.8% |
| 2024 | $962 | $44,290 |
Find assessor info on the county website
Monthly payment
Est. payment
Payment breakdown
Explore the cost of this home by adjusting the details. Changes won't be saved.Climate risks
Neighborhood: 97007
Nearby schools
Schools provided by the listing agent
- Elementary: Hazeldale
- Middle: Highland Park
- High: Mountainside
Source: RMLS (OR). This data may not be complete. We recommend contacting the local school district to confirm school assignments for this home.