Skip main navigation
Closed
  • $345,000

    17756 71st Ave N, Maple Grove, MN 55311

    3beds
    1,748sqft
    (TH) Side x Side
    Built in 2005
    2,178 Square Feet Lot
    $340,800 Zestimate®
    $197/sqft
    $2,466 Estimated rent

    Home value

    $340,800

    $324,000 - $358,000

    $2,466/mo

    Zestimate® history
    Loading
    Loading...

    Owner options

    List your home for rent

    $2,466/mo

    Rent Zestimate®

    Find your next renter with Zillow Rental Manager. Plus, with online applications, you can quickly screen prospective tenants – for free.

    Learn more

    $2,466/mo

    Rent Zestimate®

    Refinance and save

    $2,544/mo

    Est. payment

    Refinancing to a lower rate could help reduce your monthly payments and save thousands over the life of the loan.

    See today's rates

    $2,544/mo

    Est. payment

    Explore your selling options

    Work with a Zillow partner agent

    Leverage their expertise and Zillow's premium Showcase listings to get your home seen by more buyers.

    Get started

    List with your own agent

    Get your home in front of millions of buyers by listing it on Zillow.

    Learn how to do it

    Sell it yourself

    Take full control of how buyers see your home on Zillow by listing For Sale by Owner (FSBO).

    List your home

    What's special

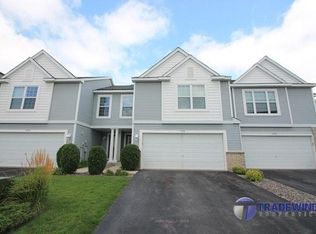
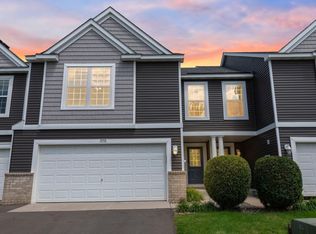
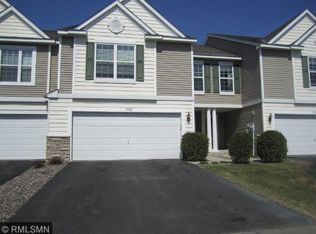
    Welcome home to this move-in ready end-unit townhome in the highly desirable Woodland Creek community, conveniently located off Bass Lake Road. Enjoy an unbeatable location within walking distance to Hy-Vee and Starbucks, with Rush Creek Golf Club, parks, trails, and everyday conveniences just minutes away. The open concept main level features vaulted ceilings, oversized windows and beautiful maple hardwood flooring. The spacious kitchen offers amazing storage with 42-inch maple cabinetry, stainless steel appliances including a gas range, additional breakfast bar seating and an adjoining informal dining area with great space for everyday meals and larger guest gatherings. The three-level floor plan offers excellent flexibility. Upstairs, you'll find newer carpet throughout, two bedrooms, a full bath and laundry with storage. The oversized primary is a true suite with exceptional space rarely found in townhomes, along with a large walk-in closet and direct access to the full bathroom. The lower level provides additional living space highlighted by a cozy gas fireplace, a third bedroom, and a private bathroom featuring an updated vanity, quartz countertops, and new fixtures—ideal for guests, a home office, or multi-generational living. One of the standout features of this home is the private outdoor deck overlooking a spacious yard that feels like your own, without the maintenance. Recent improvements provide added peace of mind, including new siding in 2023, a new furnace in 2022, and a water heater replaced in 2026. This well-maintained home combines convenience, low maintenance and a fantastic location.

    Zillow last checked:

    Listing updated:

    Listed by:

    Meaghan M McPherson 763-221-2221,

    eXp Realty,

    Jennifer A McPherson 763-202-6420

    Bought with:

    Andrew Voyen

    Edina Realty, Inc.

    Source: NorthstarMLS as distributed by MLS GRID,MLS#: 7086174MLS Logo

    Facts & features

    Interior

    Bedrooms & bathrooms
    • Bedrooms: 3
    • Bathrooms: 2
    • Full bathrooms: 1
    • 3/4 bathrooms: 1
    Bedroom
    • Level: Upper
    • Area: 221 Square Feet
    • Dimensions: 17x13
    Bedroom 2
    • Level: Upper
    • Area: 120 Square Feet
    • Dimensions: 12x10
    Bedroom 3
    • Level: Lower
    • Area: 100 Square Feet
    • Dimensions: 10x10
    Deck
    • Level: Main
    • Area: 100 Square Feet
    • Dimensions: 10x10
    Family room
    • Level: Lower
    • Area: 169 Square Feet
    • Dimensions: 13x13
    Informal dining room
    • Level: Main
    • Area: 90 Square Feet
    • Dimensions: 10x9
    Kitchen
    • Level: Main
    • Area: 156 Square Feet
    • Dimensions: 13x12
    Laundry
    • Level: Upper
    • Area: 30 Square Feet
    • Dimensions: 6x5
    Living room
    • Level: Main
    • Area: 156 Square Feet
    • Dimensions: 13x12
    Heating
    • Forced Air, Fireplace(s)
    Cooling
    • Central Air
    Appliances
    • Included: Dishwasher, Dryer, Microwave, Range, Refrigerator, Stainless Steel Appliance(s), Washer
    • Laundry: Laundry Room, In Unit, Upper Level, Washer Hookup
    Features
    • Basement: Daylight,Egress Window(s),Finished,Full
    • Number of fireplaces: 1
    • Fireplace features: Family Room, Gas
    Interior area
    • Total structure area: 1,748
    • Total interior livable area: 1,748 sqft
    • Finished area above ground: 1,202
    • Finished area below ground: 546

    Property

    Parking
    • Total spaces: 2
    • Parking features: Attached
    • Attached garage spaces: 2
    • Details: Garage Dimensions (21x20)
    Accessibility
    • Accessibility features: None
    Features
    • Levels: Two
    • Stories: 2
    • Patio & porch: Deck
    • Fencing: None
    Lot
    • Size: 2,178 sqft
    • Dimensions: 26 x 67
    Details
    • Foundation area: 601
    • Parcel number: 3011922410075
    • Zoning description: Residential-Single Family

    Construction

    Type & style
    • Home type: Townhouse
    • Property subtype: (TH) Side x Side
    • Attached to another structure: Yes
    Materials
    • Roof: Asphalt
    Condition
    • New construction: No
    • Year built: 2005

    Utilities & green energy

    • Gas: Natural Gas
    • Sewer: City Sewer/Connected
    • Water: City Water/Connected

    Community & neighborhood

    Location
    • Region: Maple Grove
    • Subdivision: Woodland Creek North

    HOA & financial

    HOA
    • Has HOA: Yes
    • HOA fee: $377 monthly
    • Services included: Maintenance Structure, Hazard Insurance, Lawn Care, Professional Mgmt, Sanitation, Snow Removal
    • Association name: Cities Management
    • Association phone: 612-381-8600

    Other

    Other facts
    • Road surface type: Paved

    Price history

    DateEventPrice
    7/6/2026Sold$345,000+1.5%$197/sqft
    Source: NorthstarMLS as distributed by MLS GRID #7086174 Report a problem
    6/17/2026Pending sale$339,900$194/sqft
    Source: NorthstarMLS as distributed by MLS GRID #7086174 Report a problem
    6/4/2026Listed for sale$339,900+4.3%$194/sqft
    Source: NorthstarMLS as distributed by MLS GRID #7086174 Report a problem
    1/25/2022Sold$326,000+3.5%$186/sqft
    Source: NorthstarMLS as distributed by MLS GRID #6131010 Report a problem
    12/19/2021Pending sale$315,000$180/sqft
    Source: NorthstarMLS as distributed by MLS GRID #6131010 Report a problem
    12/2/2021Listed for sale$315,000+50%$180/sqft
    Source: NorthstarMLS as distributed by MLS GRID #6131010 Report a problem
    9/28/2016Sold$210,000$120/sqft
    Source: NorthstarMLS as distributed by MLS GRID #4740597 Report a problem
    8/25/2016Pending sale$210,000$120/sqft
    Source: RE/MAX Advantage Plus #4740597 Report a problem
    8/22/2016Listed for sale$210,000$120/sqft
    Source: RE/MAX Advantage Plus #4740597 Report a problem
    8/18/2016Pending sale$210,000$120/sqft
    Source: RE/MAX Advantage Plus #4740597 Report a problem
    8/4/2016Price change$210,000-2.3%$120/sqft
    Source: RE/MAX Advantage Plus #4740597 Report a problem
    7/28/2016Price change$214,900-2.3%$123/sqft
    Source: RE/MAX Advantage Plus #4740597 Report a problem
    7/18/2016Listed for sale$219,900+10.6%$126/sqft
    Source: RE/MAX Advantage Plus #4740597 Report a problem
    4/3/2014Sold$198,900$114/sqft
    Source: Public Record Report a problem
    2/13/2014Listed for sale$198,900+4.7%$114/sqft
    Source: RE/MAX Results #4446927 Report a problem
    4/22/2013Listing removed$189,900$109/sqft
    Source: RE/MAX Results #4355068 Report a problem
    4/13/2013Listed for sale$189,900-28.5%$109/sqft
    Source: RE/MAX Results #4355068 Report a problem
    6/14/2005Sold$265,520$152/sqft
    Source: Public Record Report a problem

    Public tax history

    YearProperty taxesTax assessment
    2025$3,636 +1.7%$312,500 +4.5%
    2024$3,577 +4.2%$299,000 -2%
    2023$3,432 +13.3%$305,000 -1.1%
    2022$3,031 +1.2%$308,500 +18.2%
    2021$2,994 +4.3%$261,000 +2.6%
    2020$2,871 -4.1%$254,300 +8.7%
    2019$2,994 +4.3%$233,900 +6.4%
    2018$2,871 +9.3%$219,800 +14.3%
    2017$2,628 +1.9%$192,300 +3.2%
    2016$2,580 -6.8%$186,300 +14.4%
    2015$2,768 +25.3%$162,900 +7%
    2014$2,209 +3.9%$152,300 -1.7%
    2013$2,126 -7.1%$155,000 -10.5%
    2012$2,289 -3.8%$173,200 -6.7%
    2011$2,379 -1.9%$185,700 -8.9%
    2010$2,426 -2.5%$203,800 -6.9%
    2009$2,488 +426.3%$219,000 +269.3%
    2006$473 $59,300

    Find assessor info on the county website

    Neighborhood: 55311

    Nearby schools

    GreatSchools rating
    Get a cash offer in 3 minutes
    Find out how much your home could sell for in as little as 3 minutes with a no-obligation cash offer.
    Estimated market value
    $340,800
    Get a cash offer in 3 minutes
    Find out how much your home could sell for in as little as 3 minutes with a no-obligation cash offer.
    Estimated market value
    $340,800