Nestled in a quiet community in Green Valley Ranch. This home exudes modern elegance, an urban contemporary style with a popular white, gray, and black color scheme throughout. Upon entrance, an immaculately kept powder bathroom and grand entrance into the open concept living room and kitchen. Kitchen displays an oversized granite island and tile flooring, with stainless steel appliances. Living room has a deco style brick fireplace and vinyl flooring and, quarter rounded walls. Upgraded open-railing staircase leading upstairs to the second level. Carpeted stairs bring you to the upstairs loft area. A Spacious loft area between the primary bedroom and second bedroom upstairs. Incredibly convenient upstairs laundry room with additional storage. Master bedroom suite contains a bathroom with shower. Second bedroom located on the other side of the home for privacy. A full bathroom upstairs, with a bathtub. Upstairs, you'll find an incredible upgrade, a roof top patio surrounded by mountain views. The perfect space for entertaining guest or to peacefully sip your morning coffee. Walkout from the kitchen unto your oversized, private back yard with beautiful mountain views. Irrigation for your new garden can be controlled by your phone. Planting pots already setup with irrigation. A short walking distance to an open space park with lots of plush green grass and play area for kids and pets. This home has easy access to highways, DIA, Downtown Denver, via I-70, E-470, The A-Train which leaves every 15 minutes from 2 separate park-n-rides just minutes from the home. More buyers qualify to purchase this property with a conventional community reinvestment act loan and with a lower payment than a 30yr fixed with mortgage insurance.No Mortgage insurance, No origination fees, reduced rate on a 30 year fixed. Closing cost assistance available, Call Mark Hutchinson at VectraBank Colorado
Sold for $475,000
$475,000
17756 E 54th Avenue, Denver, CO 80249
2beds
1,486sqft
Single Family Residence
Built in 2018
4,383 Square Feet Lot
$446,400 Zestimate®
$320/sqft
$2,720 Estimated rent
Home value
$446,400
$424,000 - $469,000
$2,720/mo
Zestimate® history
Owner options
List your home for rent
$2,720/mo
Rent Zestimate®
Find your next renter with Zillow Rental Manager. Plus, with online applications, you can quickly screen prospective tenants – for free.
$2,720/mo
Rent Zestimate®
Refinance and save
$2,788/mo
Est. payment
Refinancing to a lower rate could help reduce your monthly payments and save thousands over the life of the loan.
$2,788/mo
Est. payment
Explore your selling options
Work with a Zillow partner agent
Leverage their expertise and Zillow's premium Showcase listings to get your home seen by more buyers.
Get startedList with your own agent
Get your home in front of millions of buyers by listing it on Zillow.
Learn how to do itSell it yourself
Take full control of how buyers see your home on Zillow by listing For Sale by Owner (FSBO).
List your homeWhat's special
Zillow last checked:
Listing updated:
Listed by:
Madalene Booker 720-576-9873 maddieecowger@gmail.com,
HomeSmart
Bought with:
Mile High Property Brothers
eXp Realty, LLC
Amanda Mullin, 100076464
eXp Realty, LLC
Source: REcolorado as distributed by MLS GRID,MLS#: 3638175
Facts & features
Interior
Bedrooms & bathrooms
- Bedrooms: 2
- Bathrooms: 3
- Full bathrooms: 1
- 3/4 bathrooms: 1
- 1/2 bathrooms: 1
- Main level bathrooms: 1
Primary bedroom
- Description: Master Bedroom
- Level: Upper
Primary bedroom
- Description: Additional Bedroom / Guest Bedroom
- Level: Upper
Primary bathroom
- Description: Master Bedroom With Bathroom
- Level: Upper
Bathroom
- Description: Full Bathroom With Bathtub
- Level: Upper
Bathroom
- Description: Bathroom Upon Entrance
- Level: Main
Kitchen
- Description: Main Level Kitchen
- Level: Main
Laundry
- Description: Laundry Upstairs Between Bedrooms
- Level: Upper
Living room
- Description: Main Level
- Level: Main
Loft
- Description: Loft Between Bedrooms Upstairs
- Level: Upper
Heating
- Active Solar, Forced Air
Cooling
- Central Air
Appliances
- Included: Dishwasher, Disposal, Dryer, Microwave, Oven, Range, Refrigerator, Washer
- Laundry: In Unit
Features
- Ceiling Fan(s), Entrance Foyer, Granite Counters, Kitchen Island, Open Floorplan, Primary Suite
- Flooring: Carpet, Tile, Vinyl
- Windows: Window Coverings
- Has basement: No
- Number of fireplaces: 1
- Fireplace features: Family Room
- Common walls with other units/homes: No Common Walls
Interior area
- Total structure area: 1,486
- Total interior livable area: 1,486 sqft
- Finished area above ground: 1,486
Property
Parking
- Total spaces: 2
- Parking features: Garage - Attached
- Attached garage spaces: 2
Features
- Levels: Three Or More
- Patio & porch: Covered, Front Porch, Patio, Rooftop
- Exterior features: Balcony, Garden, Private Yard
- Fencing: Full
Lot
- Size: 4,383 Square Feet
- Features: Landscaped, Level, Open Space, Sprinklers In Front, Sprinklers In Rear
Details
- Parcel number: 16118003
- Zoning: C-MU-30
- Special conditions: Standard
Construction
Type & style
- Home type: SingleFamily
- Architectural style: Urban Contemporary
- Property subtype: Single Family Residence
Materials
- Vinyl Siding
- Roof: Composition
Condition
- Updated/Remodeled
- Year built: 2018
Details
- Builder name: Oakwood Homes, LLC
Utilities & green energy
- Sewer: Public Sewer
- Water: Public
- Utilities for property: Cable Available, Electricity Connected, Internet Access (Wired)
Community & HOA
Community
- Security: Carbon Monoxide Detector(s), Video Doorbell
- Subdivision: Green Valley Ranch
HOA
- Has HOA: Yes
- Services included: Road Maintenance, Snow Removal
- HOA name: Westwind Management
- HOA phone: 720-668-9468
Location
- Region: Denver
Financial & listing details
- Price per square foot: $320/sqft
- Tax assessed value: $496,500
- Annual tax amount: $5,959
- Date on market: 11/17/2023
- Listing terms: Cash,Conventional,FHA,VA Loan
- Exclusions: Sellers Personal Property. Some Furniture Available For Sale.
- Ownership: Individual
- Electric utility on property: Yes
- Road surface type: Paved
Price history
| Date | Event | Price |
|---|---|---|
| 1/12/2024 | Sold | $475,000$320/sqft |
Source:  REcolorado as distributed by MLS GRID #3638175 Report a problem REcolorado as distributed by MLS GRID #3638175 Report a problem | ||
| 12/19/2023 | Pending sale | $475,000$320/sqft |
Source: REcolorado as distributed by MLS GRID #3638175 Report a problem | ||
| 11/17/2023 | Listed for sale | $475,000+21.8%$320/sqft |
Source: REcolorado as distributed by MLS GRID #3638175 Report a problem | ||
| 9/24/2020 | Sold | $390,000+1.3%$262/sqft |
Source: Public Record Report a problem | ||
| 8/20/2020 | Pending sale | $385,000$259/sqft |
Source: Ihomes Colorado #7610792 Report a problem | ||
| 8/17/2020 | Listed for sale | $385,000+7.8%$259/sqft |
Source: Ihomes Colorado #7610792 Report a problem | ||
| 12/3/2018 | Sold | $357,260$240/sqft |
Source: Public Record Report a problem | ||
Public tax history
| Year | Property taxes | Tax assessment |
|---|---|---|
| 2024 | $6,851 +15% | $29,580 -9.2% |
| 2023 | $5,959 +1.8% | $32,580 +26% |
| 2022 | $5,853 +7.1% | $25,860 -2.8% |
| 2021 | $5,464 +0% | $26,610 +6.9% |
| 2020 | $5,462 +204.7% | $24,883 -0.7% |
| 2019 | $1,792 | $25,056 +223.7% |
| 2018 | $1,792 | $7,740 |
| 2017 | -- | -- |
Find assessor info on the county website
Neighborhood: Gateway - Green Valley Ranch
Nearby homes
- $433,8003 bd2 ba1.4k sqft17838 E 54th Ave, Denver, CO 80249Off Market
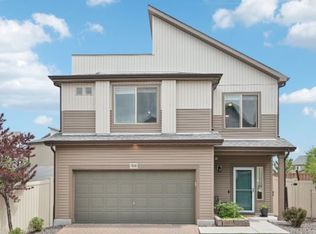
- $471,5004 bd2 ba1.9k sqft17848 E 54th Ave, Denver, CO 80249Off Market
- $473,2003 bd2 ba2k sqft17828 E 54th Ave, Denver, CO 80249Off Market
- $394,5002 bd2 ba1.1k sqft17868 E 54th Ave, Denver, CO 80249Off Market
- $462,0003 bd2 ba1.9k sqft17808 E 54th Ave #401, Denver, CO 80249Off Market
- $417,5002 bd3 ba1.4k sqft17858 E 54th Ave, Denver, CO 80249Off Market
- $1003,314 Square Feet5390 N Truckee St, Denver, CO 80249Off Market
- $502,2003 bd3 ba2.3k sqft17878 E 54th Ave, Denver, CO 80249Off Market
Nearby schools
GreatSchools rating
- 5/10Archuleta Elementary SchoolGrades: 1-5Distance: 1.2 mi
- 5/10Dr. Martin Luther King, Jr. Early CollegeGrades: 6-12Distance: 1.5 mi
- 6/10Strive Prep - RiseGrades: 9-12Distance: 0.5 mi
Schools provided by the listing agent
- Elementary: SOAR at Green Valley Ranch
- Middle: DSST: Green Valley Ranch
- High: DSST: Green Valley Ranch
- District: Denver 1
Source: REcolorado as distributed by MLS GRID. This data may not be complete. We recommend contacting the local school district to confirm school assignments for this home.
Get a cash offer in 3 minutes
Find out how much your home could sell for in as little as 3 minutes with a no-obligation cash offer.
Estimated market value
$446,400
Get a cash offer in 3 minutes
Find out how much your home could sell for in as little as 3 minutes with a no-obligation cash offer.
Estimated market value
$446,400
- Colorado
- Denver County
- Denver
- 80249
- Gateway - Green Valley Ranch
- 17756 E 54th Avenue
Nearby cities
Nearby neighborhoods
Nearby zip codes
Other Denver Topics
