Stunning home in The Farm — get ready to fall in love! Gorgeous espresso hardwood floors flow throughout the main level, setting the tone for this warm and inviting home. A formal living and dining room greet you at the front door, creating the perfect space for holiday gatherings and entertaining. The beautifully appointed kitchen features abundant maple cabinetry, granite countertops accented by a stylish glass tile backsplash, a center island for quick meals or extra prep space, and a sunny eating nook overlooking the backyard. The full stainless steel appliance package includes a wine refrigerator, making this kitchen as functional as it is impressive. The spacious family room is the heart of the home, highlighted by a charming gas log fireplace and built-in entertainment shelving. The main level also includes a versatile bedroom with an easily accessible full bath — perfect for guests, multigenerational living, or a private home office. Upstairs, the expansive primary suite offers a relaxing retreat with a spa-inspired 5-piece bath featuring double vanities, a soaking tub, glass-enclosed shower, and a large walk-in closet with built-in organizers. Three additional bedrooms share a full hall bath, and the convenient upstairs laundry room makes everyday living a breeze. The unfinished basement provides excellent storage or the opportunity to create additional living space to suit your needs. Step outside to a lovely deck ideal for summer entertaining, surrounded by a beautifully landscaped yard with mature trees and shrubs. This oversized .23-acre lot sits on a quiet cul-de-sac, offering both privacy and charm. Special features include plantation shutters, a water softener, and a whole-home humidifier. Enjoy an unbeatable location within walking distance of the Trails Recreation Center, Piney Creek Trail, and Cherry Creek Dog Park, with easy access to grocery stores, shopping, and the Denver Tech Center. This exceptional home is ready for its next chapter!
Sold for $706,709
$706,709
17757 E Lake Place, Aurora, CO 80016
5beds
3,782sqft
Single Family Residence
Built in 2002
10,193 Square Feet Lot
$702,400 Zestimate®
$187/sqft
$3,570 Estimated rent
Home value
$702,400
$660,000 - $752,000
$3,570/mo
Zestimate® history
Owner options
List your home for rent
$3,570/mo
Rent Zestimate®
Find your next renter with Zillow Rental Manager. Plus, with online applications, you can quickly screen prospective tenants – for free.
$3,570/mo
Rent Zestimate®
Refinance and save
$4,236/mo
Est. payment
Refinancing to a lower rate could help reduce your monthly payments and save thousands over the life of the loan.
$4,236/mo
Est. payment
Explore your selling options
Work with a Zillow partner agent
Leverage their expertise and Zillow's premium Showcase listings to get your home seen by more buyers.
Get startedList with your own agent
Get your home in front of millions of buyers by listing it on Zillow.
Learn how to do itSell it yourself
Take full control of how buyers see your home on Zillow by listing For Sale by Owner (FSBO).
List your homeWhat's special
Zillow last checked:
Listing updated:
Listed by:
Troy Hansford Team HansfordTeam@TroyHansford.com,
RE/MAX Professionals,
Courtney Vance 303-646-7995,
RE/MAX Professionals
Bought with:
Russell Gellman, 100080494
Guide Real Estate
Source: REcolorado as distributed by MLS GRID,MLS#: 6183164
Facts & features
Interior
Bedrooms & bathrooms
- Bedrooms: 5
- Bathrooms: 3
- Full bathrooms: 3
- Main level bathrooms: 1
- Main level bedrooms: 1
Bedroom
- Level: Main
Bedroom
- Features: Primary Suite
- Level: Upper
Bedroom
- Level: Upper
Bedroom
- Level: Upper
Bedroom
- Level: Upper
Bathroom
- Level: Main
Bathroom
- Features: En Suite Bathroom, Primary Suite
- Level: Upper
Bathroom
- Level: Upper
Dining room
- Level: Main
Family room
- Level: Main
Kitchen
- Level: Main
Laundry
- Level: Upper
Living room
- Level: Main
Heating
- Forced Air
Cooling
- Central Air
Appliances
- Included: Cooktop, Dishwasher, Double Oven, Humidifier, Microwave, Refrigerator, Water Softener
- Laundry: In Unit
Features
- Built-in Features, Ceiling Fan(s), Eat-in Kitchen, Entrance Foyer, Five Piece Bath, Granite Counters, High Ceilings, Kitchen Island, Open Floorplan, Pantry, Primary Suite, Vaulted Ceiling(s), Walk-In Closet(s)
- Flooring: Carpet, Tile, Wood
- Basement: Full,Unfinished
- Number of fireplaces: 1
- Fireplace features: Family Room, Gas
Interior area
- Total structure area: 3,782
- Total interior livable area: 3,782 sqft
- Finished area above ground: 2,613
- Finished area below ground: 0
Property
Parking
- Total spaces: 2
- Parking features: Garage - Attached
- Attached garage spaces: 2
Features
- Levels: Two
- Stories: 2
- Patio & porch: Deck
- Fencing: Full
Lot
- Size: 10,193 Square Feet
- Features: Cul-De-Sac, Level
Details
- Parcel number: 033998901
- Special conditions: Standard
Construction
Type & style
- Home type: SingleFamily
- Architectural style: Traditional
- Property subtype: Single Family Residence
Materials
- Brick, Frame, Wood Siding
- Roof: Concrete
Condition
- Year built: 2002
Utilities & green energy
- Sewer: Public Sewer
- Water: Public
Community & HOA
Community
- Security: Video Doorbell
- Subdivision: The Farm
HOA
- Has HOA: Yes
- Services included: Recycling, Trash
- HOA fee: $52 monthly
- HOA name: The Farm @ Arapahoe County - PCMS
- HOA phone: 303-224-0004
Location
- Region: Aurora
Financial & listing details
- Price per square foot: $187/sqft
- Tax assessed value: $683,900
- Annual tax amount: $5,549
- Date on market: 3/14/2026
- Listing terms: Cash,Conventional,FHA,VA Loan
- Exclusions: Washer And Dryer, Flat Screen Tvs (Mounts And Brackets Are Included), 5 Outdoor Cameras Are Excluded (Doorbell Is Included)
- Ownership: Individual
Price history
| Date | Event | Price |
|---|---|---|
| 4/21/2026 | Sold | $706,709+3.9%$187/sqft |
Source:  REcolorado as distributed by MLS GRID #6183164 Report a problem REcolorado as distributed by MLS GRID #6183164 Report a problem | ||
| 3/15/2026 | Pending sale | $679,900$180/sqft |
Source: REcolorado as distributed by MLS GRID #6183164 Report a problem | ||
| 3/13/2026 | Listed for sale | $679,900+46.2%$180/sqft |
Source: REcolorado as distributed by MLS GRID #6183164 Report a problem | ||
| 4/27/2016 | Sold | $465,000+38.4%$123/sqft |
Source: Public Record Report a problem | ||
| 7/29/2009 | Sold | $336,000-1.1%$89/sqft |
Source: Public Record Report a problem | ||
| 6/13/2009 | Price change | $339,900-2.9%$90/sqft |
Source: Listhub #780957 Report a problem | ||
| 5/31/2009 | Listed for sale | $349,999+12.3%$93/sqft |
Source: Listhub #780957 Report a problem | ||
| 5/6/2002 | Sold | $311,720$82/sqft |
Source: Public Record Report a problem | ||
Public tax history
| Year | Property taxes | Tax assessment |
|---|---|---|
| 2025 | $5,320 +10.8% | $42,744 -3.4% |
| 2024 | $4,803 +14% | $44,240 -8.6% |
| 2023 | $4,212 -0.7% | $48,390 +33.4% |
| 2022 | $4,243 | $36,273 -2.8% |
| 2021 | -- | $37,316 +2.8% |
| 2020 | $4,230 +4.1% | $36,301 |
| 2019 | $4,064 | $36,301 +8.4% |
| 2018 | $4,064 +1.6% | $33,480 |
| 2017 | $4,002 | $33,480 +19.2% |
| 2016 | -- | $28,099 |
| 2015 | -- | $28,099 +11.2% |
| 2014 | -- | $25,265 -6.3% |
| 2013 | $3,541 | $26,970 |
| 2012 | -- | $26,970 |
| 2011 | $3,160 +2.7% | $26,970 +7.2% |
| 2010 | $3,076 -8.4% | $25,150 |
| 2009 | $3,358 | $25,150 -9.4% |
| 2008 | -- | $27,765 |
| 2007 | -- | $27,765 +12.6% |
| 2006 | -- | $24,652 |
| 2005 | -- | $24,652 +128.5% |
| 2002 | $586 +74.8% | $10,790 +293.8% |
| 2001 | $335 | $2,740 |
Find assessor info on the county website
Neighborhood: 80016
Nearby homes
- $884,3008 bd4 ba4.3k sqft17737 E Lake Pl, Aurora, CO 80016Off Market
- $737,8005 bd4 ba3.5k sqft17777 E Lake Pl, Aurora, CO 80016Off Market
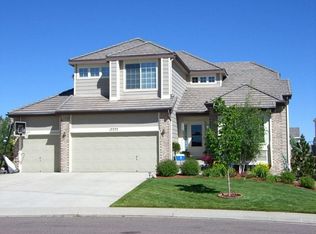
- $728,5004 bd4 ba2.8k sqft17717 E Lake Pl, Aurora, CO 80016Off Market
- $699,8005 bd4 ba3.1k sqft17797 E Lake Pl, Aurora, CO 80016Off Market
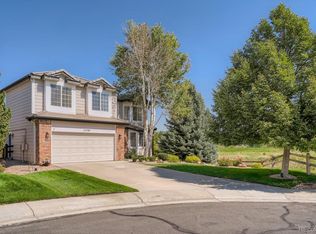
- $686,4004 bd3 ba2.6k sqft17756 E Aberdeen Pl, Aurora, CO 80016Off Market
- $682,6005 bd3 ba2.4k sqft17776 E Aberdeen Pl, Aurora, CO 80016Off Market
- $781,0004 bd4 ba2.8k sqft17736 E Aberdeen Pl, Aurora, CO 80016Off Market
- $769,3004 bd3 ba4.2k sqft17778 E Lake Pl, Aurora, CO 80016Off Market
Nearby schools
GreatSchools rating
- 8/10Fox Hollow Elementary SchoolGrades: PK-5Distance: 0.5 mi
- 6/10Liberty Middle SchoolGrades: 6-8Distance: 3.2 mi
- 9/10Grandview High SchoolGrades: 9-12Distance: 2.1 mi
Schools provided by the listing agent
- Elementary: Fox Hollow
- Middle: Liberty
- High: Grandview
- District: Cherry Creek 5
Source: REcolorado as distributed by MLS GRID. This data may not be complete. We recommend contacting the local school district to confirm school assignments for this home.
Get a cash offer in 3 minutes
Find out how much your home could sell for in as little as 3 minutes with a no-obligation cash offer.
Estimated market value
$702,400
Get a cash offer in 3 minutes
Find out how much your home could sell for in as little as 3 minutes with a no-obligation cash offer.
Estimated market value
$702,400
- Colorado
- Arapahoe County
- Aurora
- 80016
- 17757 E Lake Place
Nearby cities
Nearby neighborhoods
Nearby zip codes
Other Aurora Topics
