Skip main navigation
Sold
  • $505,100

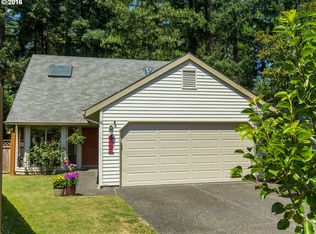
    17757 SW Beaver Ct, Beaverton, OR 97003

    3beds
    1,816sqft
    Residential, Single Family Residence
    Built in 1984
    5,662.8 Square Feet Lot
    $505,100 Zestimate®
    $278/sqft
    $2,492 Estimated rent

    Home value

    $505,100

    $470,000 - $540,000

    $2,492/mo

    Zestimate® history
    Loading
    Loading...

    Owner options

    List your home for rent

    $2,492/mo

    Rent Zestimate®

    Find your next renter with Zillow Rental Manager. Plus, with online applications, you can quickly screen prospective tenants – for free.

    Learn more

    $2,492/mo

    Rent Zestimate®

    Refinance and save

    $3,025/mo

    Est. payment

    Refinancing to a lower rate could help reduce your monthly payments and save thousands over the life of the loan.

    See today's rates

    $3,025/mo

    Est. payment

    Explore your selling options

    Work with a Zillow partner agent

    Leverage their expertise and Zillow's premium Showcase listings to get your home seen by more buyers.

    Get started

    List with your own agent

    Get your home in front of millions of buyers by listing it on Zillow.

    Learn how to do it

    Sell it yourself

    Take full control of how buyers see your home on Zillow by listing For Sale by Owner (FSBO).

    List your home

    What's special

    OPEN HOUSE: SAT 10/10 1-3PM & SUN 10/11 12-3PM!!! Open floor plan w/good flowing layout. Light & bright w/5 skylights & a beautiful front bay-window! Nestled in a lovely treed setting w/lots of privacy situated on quiet cul-de-sac. Full family-room downstairs with patio over looking a creek. Vaulted ceilings in living room, dining room, master bd, master bath & guest bath. Convenient access to Max-line, HWY 26, Nike & Tektronix.

    This property is off market, which means it's not currently listed for sale or rent on Zillow. This may be different from what's available on other websites or public sources.

    Zillow last checked:

    Listing updated:

    Listed by:

    Martine Tammik 503-317-0000,

    Keller Williams Sunset Corridor

    Bought with:

    Jean Trostel, 800400187

    RE/MAX Equity Group

    Source: RMLS (OR),MLS#: 15279561MLS Logo

    Facts & features

    Interior

    Bedrooms & bathrooms
    • Bedrooms: 3
    • Bathrooms: 3
    • Full bathrooms: 2
    • Partial bathrooms: 1
    Primary bedroom
    • Features: Skylight, Vaulted Ceiling, Walkin Closet
    • Level: Upper
    • Area: 208
    • Dimensions: 16 x 13
    Bedroom 2
    • Features: Skylight, Vaulted Ceiling, Wallto Wall Carpet
    • Level: Upper
    • Area: 110
    • Dimensions: 11 x 10
    Bedroom 3
    • Features: Wallto Wall Carpet
    • Level: Upper
    • Area: 110
    • Dimensions: 11 x 10
    Primary bathroom
    • Features: Skylight, Soaking Tub
    • Level: Upper
    Dining room
    • Features: Tile Floor
    • Level: Main
    • Area: 108
    • Dimensions: 12 x 9
    Family room
    • Features: Patio, Wallto Wall Carpet
    • Level: Lower
    • Area: 420
    • Dimensions: 21 x 20
    Kitchen
    • Features: Skylight, Vaulted Ceiling
    • Level: Main
    • Area: 100
    • Width: 10
    Living room
    • Features: Vaulted Ceiling
    • Level: Main
    • Area: 224
    • Dimensions: 16 x 14
    Heating
    • Ceiling, Forced Air
    Cooling
    • Central Air
    Appliances
    • Included: Convection Oven, Dishwasher, Disposal, Free-Standing Range, Free-Standing Refrigerator, Microwave, Plumbed For Ice Maker, Gas Water Heater
    • Laundry: Laundry Room
    Features
    • Soaking Tub, Vaulted Ceiling(s), Walk-In Closet(s)
    • Flooring: Hardwood, Tile, Wall to Wall Carpet
    • Windows: Skylight(s)
    • Basement: Crawl Space
    Interior area
    • Total structure area: 1,816
    • Total interior livable area: 1,816 sqft

    Property

    Parking
    • Total spaces: 2
    • Parking features: Driveway, Garage Door Opener, Attached
    • Attached garage spaces: 2
    • Has uncovered spaces: Yes
    Accessibility
    • Accessibility features: Garage On Main, Accessibility
    Features
    • Levels: Tri Level
    • Stories: 2
    • Patio & porch: Deck, Patio
    • Exterior features: Yard
    • Has spa: Yes
    • Spa features: Bath
    • Fencing: Fenced
    • Has view: Yes
    • View description: Creek/Stream, Seasonal, Trees/Woods
    • Has water view: Yes
    • Water view: Creek/Stream
    Lot
    • Size: 5,662 sqft
    • Features: Cul-De-Sac, Level, Seasonal, SqFt 5000 to 6999
    Details
    • Parcel number: R1296911

    Construction

    Type & style
    • Home type: SingleFamily
    • Property subtype: Residential, Single Family Residence
    Materials
    • Wood Siding
    • Roof: Composition
    Condition
    • Resale
    • New construction: No
    • Year built: 1984

    Utilities & green energy

    • Gas: Gas
    • Sewer: Public Sewer
    • Water: Public

    Community & neighborhood

    Location
    • Region: Beaverton

    Other

    Other facts
    • Listing terms: Cash,Conventional,FHA,VA Loan

    Price history

    DateEventPrice
    11/30/2015Sold$338,000$186/sqft
    Source: RMLS (OR) #15279561 Report a problem

    Public tax history

    Tax history is unavailable.

    Neighborhood: Aloha

    Nearby schools

    GreatSchools rating
    Schools provided by the listing agent
    • Elementary: Beaver Acres
    • Middle: Five Oaks
    • High: Aloha

    Source: RMLS (OR). This data may not be complete. We recommend contacting the local school district to confirm school assignments for this home.

    Get a cash offer in 3 minutes
    Find out how much your home could sell for in as little as 3 minutes with a no-obligation cash offer.
    Estimated market value
    $505,100
    Get a cash offer in 3 minutes
    Find out how much your home could sell for in as little as 3 minutes with a no-obligation cash offer.
    Estimated market value
    $505,100