Welcome home to this beautiful Green Valley Ranch residence! Situated on a spacious lot, a covered front entry invites you into a light-filled interior. An open living and dining layout inspires the perfect setting for home entertaining. The home chef is treated to an impressive kitchen showcasing granite & quartz countertops, upgraded cabinets, a vast center island, huge pantry & stainless steel appliances including a gas range. Revel in relaxation in a main-floor primary suite featuring a walk-in closet, direct access to the patio and a spa-like bath with dual sinks, tile counters, tub and walk-in shower. The main level is complete w/ a guest bedroom, full bath and a spacious laundry room. Flexible living space awaits upstairs for the at-home worker with a 3rd bedroom with private bath & a loft that could easily be converted to a 4th bed or office. Extend soirees outdoors to your private patio and massive backyard that features gorgeous professional landscaping and stunning mountain views extending most of the Front Range! The large unfinished basement provides plenty of storage and is ready for finishing and your personal touch. Convenient location within minutes to DIA, I-70, Anschutz campus, light rail, schools, rec centers, shopping, and dining!
Sold for $595,000
$595,000
17758 E 44th Avenue, Denver, CO 80249
3beds
3,499sqft
Single Family Residence
Built in 2016
0.27 Acres Lot
$590,100 Zestimate®
$170/sqft
$3,403 Estimated rent
Home value
$590,100
$561,000 - $620,000
$3,403/mo
Zestimate® history
Owner options
List your home for rent
$3,403/mo
Rent Zestimate®
Find your next renter with Zillow Rental Manager. Plus, with online applications, you can quickly screen prospective tenants – for free.
$3,403/mo
Rent Zestimate®
Refinance and save
$3,403/mo
Est. payment
Refinancing to a lower rate could help reduce your monthly payments and save thousands over the life of the loan.
$3,403/mo
Est. payment
Explore your selling options
Work with a Zillow partner agent
Leverage their expertise and Zillow's premium Showcase listings to get your home seen by more buyers.
Get startedList with your own agent
Get your home in front of millions of buyers by listing it on Zillow.
Learn how to do itSell it yourself
Take full control of how buyers see your home on Zillow by listing For Sale by Owner (FSBO).
List your homeWhat's special
Massive backyardFlexible living spaceLight railVast center islandSpacious laundry roomOpen livingPrivate bath
Zillow last checked:
Listing updated:
Listed by:
Brian Arnold 303-962-4272 soldbybrian1@yahoo.com,
Your Castle Real Estate Inc
Bought with:
Om Pokwal, 100080152
Realty One Group Five Star Colorado
Source: REcolorado as distributed by MLS GRID,MLS#: 5693197
Facts & features
Interior
Bedrooms & bathrooms
- Bedrooms: 3
- Bathrooms: 3
- Full bathrooms: 3
- Main level bathrooms: 2
- Main level bedrooms: 2
Primary bedroom
- Level: Main
Bedroom
- Level: Main
Bedroom
- Level: Upper
Primary bathroom
- Level: Main
Bathroom
- Level: Main
Bathroom
- Level: Upper
Laundry
- Level: Main
Loft
- Level: Upper
Heating
- Forced Air
Cooling
- Central Air
Appliances
- Included: Dishwasher, Disposal, Microwave, Refrigerator, Self Cleaning Oven
Features
- Five Piece Bath, Granite Counters, High Speed Internet, Kitchen Island, Open Floorplan, Pantry, Primary Suite, Quartz Counters, Smoke Free
- Flooring: Carpet, Tile, Wood
- Basement: Full
Interior area
- Total structure area: 3,499
- Total interior livable area: 3,499 sqft
- Finished area above ground: 2,081
- Finished area below ground: 0
Property
Parking
- Total spaces: 2
- Parking features: Garage - Attached
- Attached garage spaces: 2
Features
- Levels: Two
- Stories: 2
- Patio & porch: Patio
- Exterior features: Private Yard
Lot
- Size: 0.27 Acres
- Features: Level
Details
- Parcel number: 21116047
- Zoning: PUD
- Special conditions: Standard
Construction
Type & style
- Home type: SingleFamily
- Architectural style: Contemporary
- Property subtype: Single Family Residence
Materials
- Stucco
- Foundation: Slab
- Roof: Composition
Condition
- Year built: 2016
Details
- Builder name: Oakwood Homes, LLC
Utilities & green energy
- Sewer: Public Sewer
Community & HOA
Community
- Subdivision: Green Valley Ranch
HOA
- Has HOA: Yes
- HOA name: Westwind Management
- HOA phone: 303-369-1800
Location
- Region: Denver
Financial & listing details
- Price per square foot: $170/sqft
- Tax assessed value: $591,600
- Annual tax amount: $4,146
- Date on market: 9/7/2023
- Listing terms: Cash,Conventional,FHA,VA Loan
- Exclusions: Sellers Personal Property, Clothes Washer And Dryer
- Ownership: Individual
Price history
| Date | Event | Price |
|---|---|---|
| 10/5/2023 | Sold | $595,000+46.1%$170/sqft |
Source:  REcolorado as distributed by MLS GRID #5693197 Report a problem REcolorado as distributed by MLS GRID #5693197 Report a problem | ||
| 8/29/2016 | Sold | $407,228$116/sqft |
Source: Public Record Report a problem | ||
Public tax history
| Year | Property taxes | Tax assessment |
|---|---|---|
| 2024 | $4,428 +6.8% | $35,960 -7.8% |
| 2023 | $4,146 +8.3% | $39,010 +25.3% |
| 2022 | $3,829 -4.9% | $31,140 -2.8% |
| 2021 | $4,026 +1.6% | $32,040 +5.5% |
| 2020 | $3,963 +12.4% | $30,381 -0.7% |
| 2019 | $3,525 | $30,593 +17.5% |
| 2018 | $3,525 -19.4% | $26,030 |
| 2017 | $4,373 +299% | $26,030 +285.1% |
| 2016 | $1,096 +58.3% | $6,760 |
| 2015 | $692 | $6,760 +54.3% |
| 2014 | -- | $4,380 |
Find assessor info on the county website
Neighborhood: Gateway - Green Valley Ranch
Nearby homes
- $570,7003 bd3 ba2k sqft4401 Telluride Ct, Denver, CO 80249Off Market
- $583,1004 bd3 ba2.8k sqft17760 E 44th Ave, Denver, CO 80249Off Market

- $638,8004 bd4 ba3.3k sqft4411 Telluride Ct, Denver, CO 80249Off Market
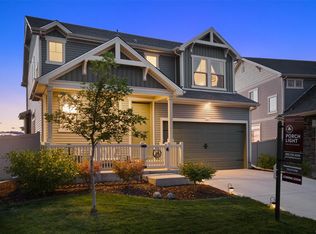
- $507,7003 bd2 ba2k sqft17768 E 44th Ave, Denver, CO 80249Off Market
- $1,041,8001.595 Acres4360 N Salida Way, Denver, CO 80249Off Market
- $591,6004 bd2 ba2.2k sqft4421 N Telluride Ct, Denver, CO 80249Off Market
- $584,4003 bd4 ba3.2k sqft17778 E 44th Ave, Denver, CO 80249Off Market
- $498,4003 bd3 ba2k sqft17788 E 44th Ave, Denver, CO 80249Off Market
Nearby schools
GreatSchools rating
- 5/10Archuleta Elementary SchoolGrades: 1-5Distance: 1.7 mi
- 5/10Dr. Martin Luther King, Jr. Early CollegeGrades: 6-12Distance: 1.2 mi
- 3/10KIPP Northeast ElementaryGrades: PK-4Distance: 0.3 mi
Schools provided by the listing agent
- Elementary: Lena Archuleta
- Middle: Noel Community Arts School
- High: Noel Community Arts School
- District: Denver 1
Source: REcolorado as distributed by MLS GRID. This data may not be complete. We recommend contacting the local school district to confirm school assignments for this home.
Get a cash offer in 3 minutes
Find out how much your home could sell for in as little as 3 minutes with a no-obligation cash offer.
Estimated market value
$590,100
Get a cash offer in 3 minutes
Find out how much your home could sell for in as little as 3 minutes with a no-obligation cash offer.
Estimated market value
$590,100
- Colorado
- Denver County
- Denver
- 80249
- Gateway - Green Valley Ranch
- 17758 E 44th Avenue
Nearby cities
Nearby neighborhoods
Nearby zip codes
Other Denver Topics
