Skip main navigation
Sold for $765,000
  • $765,000

    17758 Villamoura Dr, Poway, CA 92064

    2beds
    1,624sqft
    Condominium
    Built in 1978
    -- sqft lot
    $767,200 Zestimate®
    $471/sqft
    $3,579 Estimated rent

    Home value

    $767,200

    $706,000 - $829,000

    $3,579/mo

    Zestimate® history
    Loading
    Loading...

    Owner options

    List your home for rent

    $3,579/mo

    Rent Zestimate®

    Find your next renter with Zillow Rental Manager. Plus, with online applications, you can quickly screen prospective tenants – for free.

    Learn more

    $3,579/mo

    Rent Zestimate®

    Refinance and save

    $5,532/mo

    Est. payment

    Refinancing to a lower rate could help reduce your monthly payments and save thousands over the life of the loan.

    See today's rates

    $5,532/mo

    Est. payment

    Explore your selling options

    Work with a Zillow partner agent

    Leverage their expertise and Zillow's premium Showcase listings to get your home seen by more buyers.

    Get started

    List with your own agent

    Get your home in front of millions of buyers by listing it on Zillow.

    Learn how to do it

    Sell it yourself

    Take full control of how buyers see your home on Zillow by listing For Sale by Owner (FSBO).

    List your home

    What's special

    Cozy fireplaceAbundant white cabinetry
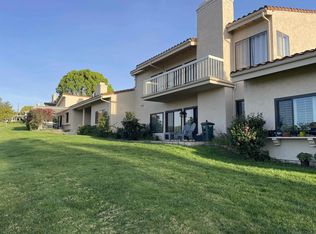
    Welcome to one of the best locations in the prestigious Stoneridge Chateaus community where comfort, convenience, and scenic beauty come together. Featuring one of the largest floor plans in the community at approximately 1,624 square feet, this residence offers stunning mountain and greenbelt views along with a thoughtfully designed layout. The spacious living room is filled with natural light and centered around a cozy fireplace, with direct access to a private patio perfect for indoor - outdoor living. The bright kitchen is both functional and inviting, showcasing granite countertops, abundant white cabinetry, and a breakfast counter that opens seamlessly to the living area. Newer appliances, including the refrigerator, are included, making this space move in ready. Interior upgrades such as 4 inch baseboards and crown moulding enhance the home’s charm, while central HVAC ensures year-round comfort. The oversized, extra-wide one-car garage provides ample storage and convenience. Step outside to a lovely rear covered patio overlooking a lush greenbelt, offering a peaceful setting with direct access to nearby trails and open grassy space. Located adjacent to The Farms development, this home enjoys a prime position within the community. Residents of Stoneridge Chateaus enjoy resort style amenities including two clubhouses and sparkling pools (located across the street), along with easy access to walking and hiking trails, shopping, and dining. HOA dues include water, trash, landscaping, and exterior building maintenance adding exceptional value and ease of living. Convenient to pool , Hiking/jogging/biking trails, relaxing with view of mountians and green belt. floor level with no stairs.

    Zillow last checked:

    Listing updated:

    Listed by:

    Jeffrey B Jenkel DRE #00874000 619-981-4000,

    Coldwell Banker Realty

    Bought with:

    Michelle Oaker, DRE #01274690

    Compass

    Source: SDMLS,MLS#: 260008616MLS LogoOriginating MLS: SDMLS

    Facts & features

    Interior

    Bedrooms & bathrooms
    • Bedrooms: 2
    • Bathrooms: 2
    • Full bathrooms: 2
    Heating
    • Forced Air Unit
    Cooling
    • Central Forced Air
    Appliances
    • Included: Dishwasher, Disposal, Dryer, Microwave, Refrigerator, Solar Panels, Washer, Electric Oven, Electric Stove, Free Standing Range
    • Laundry: Other/Remarks
    Features
    • Flooring: Tile, Wood
    • Number of fireplaces: 1
    • Fireplace features: FP in Family Room
    • Common walls with other units/homes: Middle
    Interior area
    • Total structure area: 1,624
    • Total interior livable area: 1,624 sqft

    Property

    Parking
    • Total spaces: 2
    • Parking features: Detached, Garage - Front Entry, Garage - Single Door
    • Garage spaces: 1
    Features
    • Levels: 1 Story
    • Stories: 1
    • Pool features: Community/Common
    • Fencing: N/K
    Lot
    • Size: 6.11 Acres
    Details
    • Parcel number: 2731101613
    • Zoning: R-1:SINGLE
    • Zoning description: R-1:SINGLE
    • Special conditions: Estate

    Construction

    Type & style
    • Home type: Condo
    • Architectural style: Cottage
    • Property subtype: Condominium
    Materials
    • Stucco
    • Roof: Concrete
    Condition
    • Year built: 1978

    Utilities & green energy

    • Sewer: Sewer Connected
    • Water: Public

    Community & HOA

    Community
    • Subdivision: POWAY
    HOA
    • Services included: Common Area Maintenance, Exterior (Landscaping), Roof Maintenance, Sewer, Trash Pickup
    • HOA fee: $685 monthly
    • HOA name: Stone Ridge HOA
    Location
    • Region: Poway

    Financial & listing details

    • Price per square foot: $471/sqft
    • Tax assessed value: $413,044
    • Annual tax amount: $4,758
    • Date on market: 4/10/2026
    • Listing terms: Cash,Conventional

    Price history

    DateEventPrice
    5/19/2026Sold$765,000-3.8%$471/sqft
    Source: SDMLS #260008616 Report a problem
    4/18/2026Pending sale$795,000$490/sqft
    Source: SDMLS #260008616 Report a problem
    4/12/2026Listed for sale$795,000+218%$490/sqft
    Source: SDMLS #260008616 Report a problem
    4/1/2010Sold$250,000-25.4%$154/sqft
    Source: Public Record Report a problem
    11/1/2009Listing removed$335,000-0.3%$206/sqft
    Source: Turning Leaf Properties #090050044 Report a problem
    10/10/2009Price change$335,900-4.8%$207/sqft
    Source: foreclosure.com Report a problem
    9/6/2009Listed for sale$352,900+10.1%$217/sqft
    Source: foreclosure.com Report a problem
    7/24/2009Sold$320,400+54%$197/sqft
    Source: Public Record Report a problem
    12/17/1999Sold$208,000$128/sqft
    Source: Public Record Report a problem

    Public tax history

    YearProperty taxesTax assessment
    2025$4,758 +2.7%$413,044 +2%
    2024$4,635 +2.1%$404,946 +2%
    2023$4,538 +1.7%$397,007 +2%
    2022$4,464 +1.3%$389,224 +2%
    2021$4,407 +1.3%$381,594 +1%
    2020$4,348 +5%$377,682 +2%
    2019$4,141 +0.5%$370,277 +2%
    2018$4,120 +2.7%$363,018 +2%
    2017$4,011 +2.1%$355,901 +2%
    2016$3,930 +1.5%$348,924 +1.5%
    2015$3,873 +2.4%$343,684 +2%
    2014$3,784 $336,953 +4.5%
    2013-- $322,409
    2012-- $322,409
    2011-- $322,409 -7.9%
    2010-- $350,000 +41%
    2009-- $248,246 +2%
    2008-- $243,379 +2%
    2007-- $238,607 +2%
    2006-- $233,930 +2%
    2005-- $229,344 +2%
    2004-- $224,848 +1.9%
    2003-- $220,728 +2%
    2002-- $216,401 +2%
    2001-- $212,159
    Find assessor info on the county website

    Neighborhood: 92064

    Nearby schools

    GreatSchools rating
    Get a cash offer in 3 minutes
    Find out how much your home could sell for in as little as 3 minutes with a no-obligation cash offer.
    Estimated market value
    $767,200
    Get a cash offer in 3 minutes
    Find out how much your home could sell for in as little as 3 minutes with a no-obligation cash offer.
    Estimated market value
    $767,200