This stunning home is waiting just for you! This beautiful residence offers an exceptional blend of luxury, functionality, and space, providing the ideal setting for your family's comfort and enjoyment. Nestled on over a quarter acre of land, this property boasts an array of desirable features that will leave you in awe. As you approach, you'll be greeted by a beautifully landscaped front yard. If you love cars or need extra storage, the three-car garage is a valuable bonus, offering plenty of room for vehicles and additional belongings. Once inside the home, a home office lies near the entrance, perfect for those who work from home or desire a private space to study and create. The high ceilings and open floor plan in the living, dining, and kitchen areas create a seamless flow, ideal for entertaining and making lasting memories with loved ones. Large windows throughout the home flood the space with natural light, complemented by recessed lighting that creates a warm and welcoming atmosphere during the evenings. The heart of this home is the oversized, modern kitchen, which will surely inspire your inner chef. Equipped with state-of-the-art appliances and a built-in wine rack, this kitchen is as functional as it is elegant. With ample counter space and storage, meal preparation becomes an effortless experience. At the end of a long day, retreat to the master bedroom, where a tray ceiling adds a touch of sophistication. The master suite is not only a private oasis but also offers direct access to the serene screened-in patio. Imagine waking up to the gentle breeze and the sound of nature, enjoying your morning coffee in this delightful outdoor space. The master bath is a sanctuary in itself, featuring a soothing soaking tub and a dual vanity, providing both convenience and luxury. Step outside, and you'll discover the oversized screened-in patio and large backyard, perfect for hosting gatherings, playing with little ones, or simply basking in the Florida sun on lazy afternoons. Close to UCF, Waterford Lakes, major highways, shopping, dining, and conservation areas, you’ll never be too far from anything you may need. The fun continues even closer to home with amazing community amenities such as the resort-style pool, club house, tennis courts, dog parks, walking paths and a fitness center! Don't miss this rare opportunity to make this extraordinary house with a low HOA your forever home, schedule your private showing TODAY!!!
Sold for $640,000
$640,000
17759 ASHFORD GRANDE WAY, ORLANDO, FL 32820
4beds
3,143sqft
Single Family Residence
Built in 2007
0.32 Acres Lot
$673,500 Zestimate®
$204/sqft
$3,208 Estimated rent
Home value
$673,500
$640,000 - $707,000
$3,208/mo
Zestimate® history
Owner options
List your home for rent
$3,208/mo
Rent Zestimate®
Find your next renter with Zillow Rental Manager. Plus, with online applications, you can quickly screen prospective tenants – for free.
$3,208/mo
Rent Zestimate®
Refinance and save
$4,639/mo
Est. payment
Refinancing to a lower rate could help reduce your monthly payments and save thousands over the life of the loan.
$4,639/mo
Est. payment
Explore your selling options
Work with a Zillow partner agent
Leverage their expertise and Zillow's premium Showcase listings to get your home seen by more buyers.
Get startedList with your own agent
Get your home in front of millions of buyers by listing it on Zillow.
Learn how to do itSell it yourself
Take full control of how buyers see your home on Zillow by listing For Sale by Owner (FSBO).
List your homeWhat's special
Modern kitchenLow hoaTennis courtsResort-style poolFitness centerWalking pathsClose to ucf
Zillow last checked:
Listing updated:
Listed by:
Andrew Baron 407-599-7000,
DENIZ REALTY PARTNERS LLC 407-704-0780
Bought with:
Sharon Collado, 3237414
LPT REALTY, LLC
Source: Stellar MLS,MLS#: O6128080 Originating MLS: Lake and Sumter
Originating MLS: Lake and Sumter
Facts & features
Interior
Bedrooms & bathrooms
- Bedrooms: 4
- Bathrooms: 3
- Full bathrooms: 3
Rooms
- Room types: Den/Library/Office, Family Room, Utility Room
Primary bedroom
- Features: Walk-In Closet(s)
- Level: First
- Dimensions: 21x14
Bedroom 2
- Features: Built-in Closet
- Level: First
- Dimensions: 13x12
Bedroom 3
- Features: Built-in Closet
- Level: First
- Dimensions: 12x12
Bedroom 4
- Features: Built-in Closet
- Level: First
- Dimensions: 12x12
Primary bathroom
- Features: Garden Bath, Tub with Separate Shower Stall
- Level: First
Balcony porch lanai
- Level: First
- Dimensions: 30x16
Dinette
- Level: First
- Dimensions: 10x6
Dining room
- Level: First
- Dimensions: 17x10
Family room
- Level: First
- Dimensions: 16x19
Great room
- Level: First
- Dimensions: 22x15
Kitchen
- Features: Pantry, Kitchen Island
- Level: First
- Dimensions: 14x12
Living room
- Level: First
- Dimensions: 22x15
Heating
- Central
Cooling
- Central Air
Appliances
- Included: Dishwasher, Microwave, Range, Range Hood
- Laundry: Inside, Laundry Room
Features
- Cathedral Ceiling(s), Eating Space In Kitchen, High Ceilings, Kitchen/Family Room Combo, Primary Bedroom Main Floor, Solid Surface Counters, Split Bedroom, Vaulted Ceiling(s), Walk-In Closet(s)
- Flooring: Carpet, Ceramic Tile, Laminate
- Doors: Sliding Doors
- Windows: Blinds
- Has fireplace: No
Interior area
- Total structure area: 4,734
- Total interior livable area: 3,143 sqft
Property
Parking
- Total spaces: 3
- Parking features: Driveway, Garage Faces Side, Oversized, Parking Pad
- Attached garage spaces: 3
- Has uncovered spaces: Yes
Features
- Levels: One
- Stories: 1
- Patio & porch: Covered, Deck, Patio, Porch
- Exterior features: Irrigation System, Lighting, Rain Gutters
Lot
- Size: 0.32 Acres
- Dimensions: 226 x 73
Details
- Parcel number: 162232152601150
- Zoning: P-D
- Special conditions: None
Construction
Type & style
- Home type: SingleFamily
- Architectural style: Contemporary
- Property subtype: Single Family Residence
Materials
- Block, Stucco
- Foundation: Slab
- Roof: Shingle
Condition
- New construction: No
- Year built: 2007
Utilities & green energy
- Sewer: Public Sewer
- Water: Public
- Utilities for property: BB/HS Internet Available, Cable Available, Cable Connected, Electricity Connected, Fire Hydrant, Water Available
Green energy
- Water conservation: Xeriscape
Community & HOA
Community
- Features: Deed Restrictions, Park, Pool
- Security: Security System Owned, Smoke Detector(s)
- Pet fee: $0 monthly
- Subdivision: CYPRESS LAKES PARCELS H AND I
HOA
- Has HOA: Yes
- Amenities included: Clubhouse, Fitness Center, Park, Pool, Tennis Court(s)
- Services included: Recreational Facilities
- HOA fee: $64 monthly
- HOA name: Leland Management for Cypress Lakes
- HOA phone: 407-781-0782
Location
- Region: Orlando
Financial & listing details
- Price per square foot: $204/sqft
- Tax assessed value: $571,954
- Annual tax amount: $5,052
- Date on market: 7/21/2023
- Cumulative days on market: 39 days
- Listing terms: Cash,Conventional,FHA,VA Loan
- Ownership: Fee Simple
- Total actual rent: 0
- Electric utility on property: Yes
- Road surface type: Paved
Price history
| Date | Event | Price |
|---|---|---|
| 10/12/2023 | Sold | $640,000-1.5%$204/sqft |
Source:  Stellar MLS #O6128080 Report a problem Stellar MLS #O6128080 Report a problem | ||
| 8/30/2023 | Pending sale | $650,000$207/sqft |
Source: Stellar MLS #O6128080 Report a problem | ||
| 8/25/2023 | Price change | $650,000-1.5%$207/sqft |
Source: Stellar MLS #O6128080 Report a problem | ||
| 7/21/2023 | Listed for sale | $660,000+633.3%$210/sqft |
Source: Stellar MLS #O6128080 Report a problem | ||
| 6/9/2022 | Listing removed | -- |
Source: Zillow Rental Network_1 Report a problem | ||
| 4/27/2022 | Listed for rent | $3,700+19.4%$1/sqft |
Source: Zillow Rental Network_1 #O6020820 Report a problem | ||
| 9/10/2021 | Listing removed | -- |
Source: Zillow Rental Manager Report a problem | ||
| 8/18/2021 | Price change | $3,100-3.1%$1/sqft |
Source: Zillow Rental Manager Report a problem | ||
| 5/7/2021 | Price change | $3,200+6.7%$1/sqft |
Source: Zillow Rental Manager Report a problem | ||
| 4/23/2021 | Price change | $2,9990%$1/sqft |
Source: Zillow Rental Manager Report a problem | ||
| 4/7/2021 | Listed for rent | $3,000+36.4%$1/sqft |
Source: Zillow Rental Manager Report a problem | ||
| 3/24/2021 | Listing removed | -- |
Source: Owner Report a problem | ||
| 7/9/2015 | Listing removed | $2,200$1/sqft |
Source: Owner Report a problem | ||
| 4/5/2015 | Listed for rent | $2,200$1/sqft |
Source: Owner Report a problem | ||
| 7/24/2014 | Listing removed | $2,200$1/sqft |
Source: Owner Report a problem | ||
| 6/9/2014 | Listed for rent | $2,200$1/sqft |
Source: Owner Report a problem | ||
| 4/14/2014 | Listing removed | $2,200$1/sqft |
Source: Owner Report a problem | ||
| 2/26/2014 | Listed for rent | $2,200$1/sqft |
Source: Owner Report a problem | ||
| 6/2/2010 | Sold | $90,000-77.5%$29/sqft |
Source: Public Record Report a problem | ||
| 3/13/2007 | Sold | $400,000$127/sqft |
Source: Public Record Report a problem | ||
Public tax history
| Year | Property taxes | Tax assessment |
|---|---|---|
| 2024 | $9,746 +13.2% | $571,954 +9.1% |
| 2023 | $8,611 +70.4% | $524,126 +56.1% |
| 2022 | $5,052 +1.9% | $335,837 +3% |
| 2021 | $4,960 +0.6% | $326,055 +1.4% |
| 2020 | $4,928 +1.1% | $321,553 +2.3% |
| 2019 | $4,874 +0.8% | $314,324 +1.9% |
| 2018 | $4,837 | $308,463 +2.1% |
| 2017 | $4,837 +1.5% | $302,119 +2.9% |
| 2016 | $4,765 -10.9% | $293,677 +5.2% |
| 2015 | $5,349 +46.6% | $279,246 +6.1% |
| 2014 | $3,649 +1.9% | $263,227 +20.1% |
| 2013 | $3,581 +0.9% | $219,129 +1.6% |
| 2012 | $3,551 -3.3% | $215,636 -3% |
| 2011 | $3,673 +5.9% | $222,247 +2.6% |
| 2010 | $3,467 | $216,599 -21.3% |
| 2009 | -- | $275,355 -19.2% |
| 2008 | $5,325 +419.3% | $340,706 +701.7% |
| 2007 | $1,025 +5.6% | $42,500 -5.6% |
| 2006 | $971 | $45,000 |
Find assessor info on the county website
Neighborhood: 32820
Nearby homes
- $635,4004 bd3 ba3k sqft17765 Ashford Grande Way, Orlando, FL 32820Off Market
- $701,7004 bd3 ba3.1k sqft17753 Ashford Grande Way, Orlando, FL 32820Off Market
- $662,1005 bd4 ba3.3k sqft17771 Ashford Grande Way, Orlando, FL 32820Off Market
- $636,5004 bd3 ba296 sqft17747 Ashford Grande Way, Orlando, FL 32820Off Market
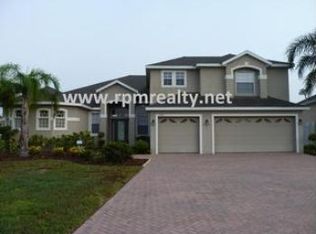
- $645,5006 bd4 ba3.1k sqft3406 Curving Oaks Way, Orlando, FL 32820Off Market
- $623,5005 bd3 ba3.3k sqft3412 Curving Oaks Way, Orlando, FL 32820Off Market
- $585,2005 bd3 ba2.9k sqft17764 Ashford Grande Way, Orlando, FL 32820Off Market
- $699,2006 bd4 ba3.7k sqft3442 Curving Oaks Way, Orlando, FL 32820Off Market
Nearby schools
GreatSchools rating
- 7/10Columbia Elementary SchoolGrades: PK-5Distance: 0.3 mi
- 6/10Corner Lake Middle SchoolGrades: 6-8Distance: 1.2 mi
- 4/10East River High SchoolGrades: 9-12Distance: 1.7 mi
Schools provided by the listing agent
- Elementary: Columbia Elem
- Middle: Corner Lake Middle
- High: East River High
Source: Stellar MLS. This data may not be complete. We recommend contacting the local school district to confirm school assignments for this home.
Get a cash offer in 3 minutes
Find out how much your home could sell for in as little as 3 minutes with a no-obligation cash offer.
Estimated market value
$673,500
Get a cash offer in 3 minutes
Find out how much your home could sell for in as little as 3 minutes with a no-obligation cash offer.
Estimated market value
$673,500
- Florida
- Orange County
- Bithlo
- 32820
- 17759 ASHFORD GRANDE WAY
Nearby cities
Nearby zip codes
Other Bithlo Topics
