Location, Location! Welcome to the newly renovated home you’ve been waiting for, nestled in the beautiful Village of Walton Hills. Perfectly situated on a private, nearly one-acre lot, this uniquely built split-level home offers a rare combination of space, comfort, and convenience. This spacious home features five generously sized bedrooms, including a primary suite with an en-suite bathroom. The formal living and dining rooms provide elegant entertaining spaces with beautiful flooring that flows seamlessly into the expansive brand-new eat-in kitchen. The kitchen boasts an abundance of soft-close cabinetry, quartz countertops, glass tile backsplash, and stainless steel appliances. The large family room with vaulted ceilings offers exceptional comfort and opens to an enclosed patio—perfect for relaxing while enjoying views of the serene rear yard. This versatile layout also includes a home office and additional space ideal for an in-law suite or guest bedrooms. Additional updates include two full and one half completely remodeled bathrooms, freshly painted interior and exterior, modern lighting, new carpet, new roof and updated electrical. Further highlights include two workshops or storage areas, a breezeway, an attached 2.5-car garage, and a rear deck ideal for outdoor entertaining. Two additional lower level basements. This home offers a unique blend of privacy, space, and prime location—don’t miss your opportunity to make it yours!
Closed
Zillow last checked:
Listing updated:
Bought with:
Eric McKee, 2022006275
EXP Realty, LLC.
Source: MLS Now,MLS#: 5178851 Originating MLS: Akron Cleveland Association of REALTORS
Originating MLS: Akron Cleveland Association of REALTORSPrice history
| Date | Event | Price |
|---|---|---|
| 3/10/2026 | Sold | $420,000+3.1%$74/sqft |
Source:  MLS Now #5178851 Report a problem MLS Now #5178851 Report a problem | ||
| 3/10/2026 | Pending sale | $407,500$72/sqft |
Source: MLS Now #5178851 Report a problem | ||
| 2/2/2026 | Contingent | $407,500$72/sqft |
Source: MLS Now #5178851 Report a problem | ||
| 2/2/2026 | Pending sale | $407,500$72/sqft |
Source: MLS Now #5178851 Report a problem | ||
| 1/18/2026 | Price change | $407,500-2.4%$72/sqft |
Source: MLS Now #5178851 Report a problem | ||
| 1/6/2026 | Listed for sale | $417,500+138.6%$74/sqft |
Source: MLS Now #5178851 Report a problem | ||
| 7/11/2025 | Sold | $175,000-40.7%$31/sqft |
Source: MLS Now #5116355 Report a problem | ||
| 6/9/2025 | Pending sale | $295,000$52/sqft |
Source: MLS Now #5116355 Report a problem | ||
| 5/20/2025 | Price change | $295,000-3.3%$52/sqft |
Source: MLS Now #5116355 Report a problem | ||
| 4/21/2025 | Listed for sale | $305,000+154.2%$54/sqft |
Source: MLS Now #5116355 Report a problem | ||
| 12/23/2013 | Sold | $120,000-7%$21/sqft |
Source: Public Record Report a problem | ||
| 8/28/2013 | Listing removed | $129,000$23/sqft |
Source: Howard Hanna - Brecksville #3234155 Report a problem | ||
| 8/15/2013 | Listed for sale | $129,000$23/sqft |
Source: Howard Hanna - Brecksville #3234155 Report a problem | ||
| 5/4/2013 | Listing removed | $129,000$23/sqft |
Source: Howard Hanna - Brecksville #3234155 Report a problem | ||
| 3/5/2013 | Price change | $129,000+7.5%$23/sqft |
Source: Howard Hanna - Brecksville #3234155 Report a problem | ||
| 3/2/2013 | Listed for sale | $120,000$21/sqft |
Source: Howard Hanna - Brecksville #3234155 Report a problem | ||
| 12/1/2012 | Listing removed | $120,000$21/sqft |
Source: Howard Hanna - Brecksville #3234155 Report a problem | ||
| 10/27/2012 | Price change | $120,000-7.5%$21/sqft |
Source: Howard Hanna - Brecksville #3234155 Report a problem | ||
| 9/11/2012 | Price change | $129,700-6.7%$23/sqft |
Source: Howard Hanna - Brecksville #3234155 Report a problem | ||
| 7/3/2012 | Price change | $139,000-7.1%$25/sqft |
Source: Howard Hanna - Brecksville #3234155 Report a problem | ||
| 2/8/2012 | Price change | $149,700-20.8%$26/sqft |
Source: Howard Hanna - Brecksville #3234155 Report a problem | ||
| 7/8/2011 | Price change | $189,000-5%$33/sqft |
Source: Howard Hanna - Brecksville #3234155 Report a problem | ||
| 6/24/2011 | Price change | $199,000-9%$35/sqft |
Source: Howard Hanna - Brecksville #3234155 Report a problem | ||
| 6/5/2011 | Listed for sale | $218,700$39/sqft |
Source: Howard Hanna - Brecksville #3234155 Report a problem | ||
Nearby homes
- $295,9003 bd1 ba2.1k sqft17683 S Meadowpark Dr, Walton Hills, OH 44146Off Market
- $274,7003 bd1 ba2.2k sqft17835 S Meadowpark Dr, Walton Hills, OH 44146Off Market
- $352,9003 bd2 ba4k sqft17760 S Meadowpark Dr, Walton Hills, OH 44146Off Market
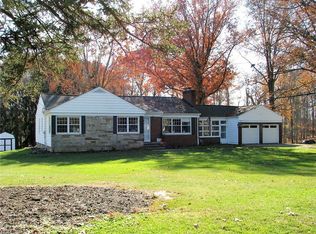
- $380,6003 bd1 ba2.7k sqft17836 S Meadowpark Dr, Walton Hills, OH 44146Off Market
Get a cash offer in 3 minutes
Find out how much your home could sell for in as little as 3 minutes with a no-obligation cash offer.
Estimated market value
$424,900
