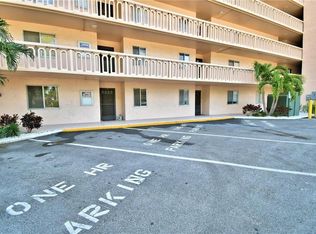
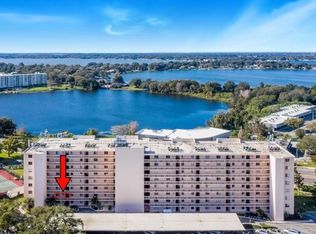
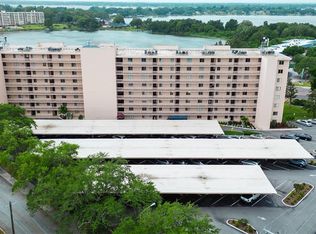
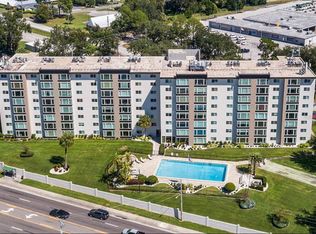
MAINTENANCE FREE LIFESTYLE - This 55+ age-restricted, 2 BR/2 BA, gated condominium complex is located in the "Chain of Lakes" city of Winter Haven, FLORIDA, and provides 1,347 sq. ft. of living area & awesome views! The monthly association fee INCLUDES WATER, SEWER, TRASH FIBER OPTIC CABLE & INTERNET, PRIME HD PKG, 2 BOXES & DVR SERVICE, CONDO RESERVES, MANAGER, USE OF RECREATIONAL FACILITIES, USE OF SHARE POINT CAR CHARGER and ASSIGNED COVERED PARKING SPACE. The extra large beautifully remodeled kitchen features custom cabinets, The entire Lakeridge building is scheduled to get new dual-pane insulated windows and a modern up-to-date exterior paint color in 2024. The extra large beautifully remodeled kitchen features custom cabinets, granite tops, tiled backsplash, pantry cabinet, an appliance garage, lazy Susan's, many drawers, under-counter lighting, a breakfast bar, upgraded faucet, and all appliances. The bright and light open floorplan has plenty of storage closets and no carpeting. A 15' X 14' master bedroom easily accommodates a king-size bed with plenty of room to spare and a custom designed walk-in closet, master bathroom with walk-in shower, vanity with granite tops, & bonus floor-to-ceiling storage cabinets. Bedroom #2 has easy access to the hall/guest bath with tub/shower combination. The washer/dryer are included with the sale. Lakeridge is a very friendly complex w/ social activities offered if you wish to participate. Lakeridge Condominiums amenities include a heated pool (in winter), tennis, shuffleboard, community room, gated entrances & security lighting. Convenient to shopping, movie theatre, places of worship, groceries, medical & restaurants. Extra assigned storage bin on the same floor. Make this your full-time home or winter home! Use of SharePoint car charger provided for those with an electric car. Call and make your showing appointment today! Non-Smoking Property.
Sold for $145,000
$145,000
1776 6TH ST. NW #502, WINTER HAVEN, FL 33881
2beds
1,347sqft
Condominium
Built in 1974
-- sqft lot
$127,400 Zestimate®
$108/sqft
$1,472 Estimated rent
Home value
$127,400
$115,000 - $140,000
$1,472/mo
Zestimate® history
Owner options
List your home for rent
$1,472/mo
Rent Zestimate®
Find your next renter with Zillow Rental Manager. Plus, with online applications, you can quickly screen prospective tenants – for free.
$1,472/mo
Rent Zestimate®
Refinance and save
$1,727/mo
Est. payment
Refinancing to a lower rate could help reduce your monthly payments and save thousands over the life of the loan.
$1,727/mo
Est. payment
Explore your selling options
Work with a Zillow partner agent
Leverage their expertise and Zillow's premium Showcase listings to get your home seen by more buyers.
Get startedList with your own agent
Get your home in front of millions of buyers by listing it on Zillow.
Learn how to do itSell it yourself
Take full control of how buyers see your home on Zillow by listing For Sale by Owner (FSBO).
List your homeWhat's special
Fiber optic cableSecurity lightingPlenty of storage closetsMaster bathroomMovie theatreChain of lakesPrime hd pkg
Zillow last checked:
Listing updated:
Listed by:
Chris Goode 863-299-5878,
JUDY B CLEAVES PROPERTIES INC 863-299-5878,
Carol Jean Sheil 863-412-3801,
JUDY B CLEAVES PROPERTIES INC
Bought with:
Charles Stephens, PLLC, 3309518
KELLER WILLIAMS TAMPA PROP.
Source: Stellar MLS,MLS#: P4927080 Originating MLS: East Polk
Originating MLS: East Polk
Facts & features
Interior
Bedrooms & bathrooms
- Bedrooms: 2
- Bathrooms: 2
- Full bathrooms: 2
Rooms
- Room types: Bonus Room
Primary bedroom
- Description: Room5
- Features: Ceiling Fan(s), En Suite Bathroom, Walk-In Closet(s)
- Level: First
- Dimensions: 13.8x15.5
Bedroom 2
- Description: Room7
- Level: First
- Dimensions: 11.8x12
Primary bathroom
- Description: Room6
- Features: Granite Counters, Shower No Tub
- Level: First
- Dimensions: 6.8x7.75
Bonus room
- Description: Room4
- Features: Walk-In Closet(s)
- Level: First
- Dimensions: 8x11.1
Foyer
- Description: Room1
- Level: First
- Dimensions: 3.8x13.33
Great room
- Description: Room3
- Features: Ceiling Fan(s)
- Level: First
- Dimensions: 14x26
Kitchen
- Description: Room2
- Features: Breakfast Bar, Pantry, Granite Counters
- Level: First
- Dimensions: 8.33x14
Heating
- Central
Cooling
- Central Air
Appliances
- Included: Dishwasher, Disposal, Dryer, Electric Water Heater, Microwave, Range, Refrigerator, Washer
- Laundry: Inside, Laundry Closet
Features
- Chair Rail, Crown Molding, Living Room/Dining Room Combo, Open Floorplan, Split Bedroom, Walk-In Closet(s)
- Flooring: Engineered Hardwood, Tile
- Windows: Window Treatments
- Has fireplace: No
Interior area
- Total structure area: 1,347
- Total interior livable area: 1,347 sqft
Property
Parking
- Total spaces: 1
- Parking features: Assigned, Covered, Ground Level, Guest
- Carport spaces: 1
Features
- Levels: One
- Stories: 1
- Exterior features: Lighting
- Has view: Yes
- View description: City, Pool, Water, Lake
- Has water view: Yes
- Water view: Water,Lake
Lot
- Features: City Lot, Landscaped, Level
- Residential vegetation: Trees/Landscaped
Details
- Parcel number: 262817548510005020
- Zoning: CONDO
- Special conditions: None
Construction
Type & style
- Home type: Condo
- Property subtype: Condominium
Materials
- Block
- Foundation: Slab
- Roof: Other
Condition
- Completed
- New construction: No
- Year built: 1974
Utilities & green energy
- Sewer: Public Sewer
- Water: Public
- Utilities for property: Cable Connected, Electricity Connected, Sewer Connected, Water Connected
Community & HOA
Community
- Features: Buyer Approval Required, Community Mailbox, Deed Restrictions, Gated Community - No Guard, Pool, Wheelchair Access
- Security: Gated Community
- Pet fee: $0 monthly
- Senior community: Yes
- Subdivision: LAKERIDGE CONDO
HOA
- Has HOA: Yes
- Amenities included: Elevator(s), Gated, Pool, Recreation Facilities, Shuffleboard Court, Storage, Tennis Court(s)
- Services included: Cable TV, Common Area Taxes, Community Pool, Reserve Fund, Internet, Maintenance Structure, Maintenance Grounds, Manager, Pool Maintenance, Recreational Facilities, Sewer, Trash, Water
- HOA fee: $694 monthly
- HOA name: RUSS CHAFEE
- HOA phone: 863-299-1993
Location
- Region: Winter Haven
Financial & listing details
- Price per square foot: $108/sqft
- Tax assessed value: $113,000
- Annual tax amount: $1,540
- Date on market: 8/28/2023
- Cumulative days on market: 246 days
- Listing terms: Cash,Conventional
- Ownership: Condominium
- Total actual rent: 0
- Electric utility on property: Yes
- Road surface type: Paved
Price history
| Date | Event | Price |
|---|---|---|
| 6/10/2024 | Sold | $145,000-2.6%$108/sqft |
Source:  Stellar MLS #P4927080 Report a problem Stellar MLS #P4927080 Report a problem | ||
| 5/3/2024 | Pending sale | $148,900$111/sqft |
Source: Stellar MLS #P4927080 Report a problem | ||
| 4/21/2024 | Price change | $148,900-3.9%$111/sqft |
Source: Stellar MLS #P4927080 Report a problem | ||
| 3/2/2024 | Price change | $154,900-2.5%$115/sqft |
Source: Stellar MLS #P4927080 Report a problem | ||
| 8/28/2023 | Listed for sale | $158,900+44.5%$118/sqft |
Source: Stellar MLS #P4927080 Report a problem | ||
| 11/28/2006 | Sold | $110,000$82/sqft |
Source: Stellar MLS #P4590451 Report a problem | ||
Public tax history
| Year | Property taxes | Tax assessment |
|---|---|---|
| 2025 | $51 -97.2% | $43,855 -49.7% |
| 2024 | $1,829 +1.9% | $87,115 +10% |
| 2023 | $1,794 +16.5% | $79,195 +10% |
| 2022 | $1,540 +11.9% | $71,995 +10% |
| 2021 | $1,377 +14% | $65,450 +10% |
| 2020 | $1,208 +2.2% | $59,500 +4.4% |
| 2019 | $1,182 | $57,000 -12.3% |
| 2018 | $1,182 -5.1% | $65,000 +24.9% |
| 2017 | $1,246 +17.8% | $52,030 +10% |
| 2016 | $1,057 +19.7% | $47,300 +10% |
| 2015 | $883 +11.2% | $43,000 +8.6% |
| 2014 | $794 +4.6% | $39,600 +10% |
| 2013 | $759 -40.4% | $36,000 -40.5% |
| 2012 | $1,273 -10.4% | $60,500 -9.7% |
| 2011 | $1,421 -6.8% | $67,000 -5.6% |
| 2010 | $1,524 -17.7% | $71,000 -14.5% |
| 2009 | $1,852 -12.6% | $83,000 -17% |
| 2008 | $2,119 | $100,000 |
| 2007 | -- | -- |
| 2006 | $1,374 | -- |
| 2005 | -- | -- |
| 2004 | $608 +3.9% | -- |
| 2003 | $585 -0.8% | $49,840 |
| 2002 | $589 | $49,840 |
| 2001 | $589 | $49,840 |
Find assessor info on the county website
Neighborhood: 33881
Nearby homes
- $140,0002 bd2 ba1.3k sqft1776 6th St NW APT 108, Winter Haven, FL 33881Sold
- $112,5002 bd2 ba1.3k sqft1776 6th St NW APT 209, Winter Haven, FL 33881Sold
- $110,0002 bd2 ba1.3k sqft1776 6th St NW APT 303, Winter Haven, FL 33881Sold
- $145,0003 bd2 ba1.5k sqft1776 6th St NW APT 305, Winter Haven, FL 33881Sold
- $150,0002 bd2 ba1.3k sqft1776 6th St NW APT 407, Winter Haven, FL 33881Sold
- $161,0003 bd2 ba1.5k sqft1776 6th St NW APT 410, Winter Haven, FL 33881Sold
- $100,0003 bd2 ba1.5k sqft1776 6th St NW APT 501, Winter Haven, FL 33881Sold
- $145,0002 bd2 ba1.3k sqft1776 6th St NW APT 708, Winter Haven, FL 33881Sold
Nearby schools
GreatSchools rating
- 4/10Fred G. Garner Elementary SchoolGrades: PK-5Distance: 1.6 mi
- 4/10Westwood Middle SchoolGrades: 6-8Distance: 2.3 mi
- 3/10Winter Haven Senior High SchoolGrades: 9-12Distance: 2.1 mi
Get a cash offer in 3 minutes
Find out how much your home could sell for in as little as 3 minutes with a no-obligation cash offer.
Estimated market value
$127,400
Get a cash offer in 3 minutes
Find out how much your home could sell for in as little as 3 minutes with a no-obligation cash offer.
Estimated market value
$127,400
- Florida
- Polk County
- Winter Haven
- 33881
- 1776 6TH ST. NW Unit 502
Nearby cities
Nearby neighborhoods
Nearby zip codes
Other Winter Haven Topics
