Skip main navigation
Off market
  • $353,900

    1776 Arden Drive, Lincolnton, NC 28092

    4beds
    1,580sqft
    SingleFamily
    Built in 1973
    0.8 Acres Lot
    $353,900 Zestimate®
    $224/sqft
    $1,934 Estimated rent

    Home value

    $353,900

    $336,000 - $375,000

    $1,934/mo

    Zestimate® history
    Loading
    Loading...

    Owner options

    List your home for rent

    $1,934/mo

    Rent Zestimate®

    Find your next renter with Zillow Rental Manager. Plus, with online applications, you can quickly screen prospective tenants – for free.

    Learn more

    $1,934/mo

    Rent Zestimate®

    Refinance and save

    $2,058/mo

    Est. payment

    Refinancing to a lower rate could help reduce your monthly payments and save thousands over the life of the loan.

    See today's rates

    $2,058/mo

    Est. payment

    Explore your selling options

    Work with a Zillow partner agent

    Leverage their expertise and Zillow's premium Showcase listings to get your home seen by more buyers.

    Get started

    List with your own agent

    Get your home in front of millions of buyers by listing it on Zillow.

    Learn how to do it

    Sell it yourself

    Take full control of how buyers see your home on Zillow by listing For Sale by Owner (FSBO).

    List your home

    What's special

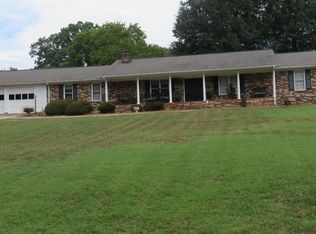
    Lovely 4 bed, 2 bath ranch in beautiful Arden Oaks. Picturesque corner lot with private fenced in back yard, 2 tiered deck complete with covered area and ceiling fan and storage building with ramp. Freshly painted interior with plantation shutters throughout. New tub/shower in hall bath. Custom Retro Diner Kitchen with Stainless Steel appliances including gas range, dishwasher and refrigerator and pullout shelving in the pantry cabinets. Wood-burning fireplace with custom wood mantle surrounded by built-ins in Living Room. (Fireplace has gas line for easy conversion to gas logs). HUGE Laundry room with tons of storage space and shelving. LOW Lincoln County taxes and Excellent North Lincoln schools! Community pool with membership (upon availability).

    This property is off market, which means it's not currently listed for sale or rent on Zillow. This may be different from what's available on other websites or public sources.
    Facts & features

    Interior

    Bedrooms & bathrooms
    • Bedrooms: 4
    • Bathrooms: 2
    • Full bathrooms: 2
    Heating
    • Forced air, Electric
    Cooling
    • Central
    Appliances
    • Included: Dishwasher, Refrigerator
    • Laundry: Laundry Room, Main Level
    Features
    • Ceiling Fan(s), Breakfast Bar, Built-in Features
    • Flooring: Hardwood
    • Basement: Crawl Space
    • Has fireplace: Yes
    • Fireplace features: Living Room
    Interior area
    • Total interior livable area: 1,580 sqft
    • Finished area below ground: 0

    Property

    Parking
    • Total spaces: 6
    • Parking features: Garage - Attached
    Features
    • Fencing: Fenced Yard
    Lot
    • Size: 0.80 Acres
    • Features: Corner Lot
    Details
    • Zoning: R-SF
    • Special conditions: Standard

    Construction

    Type & style
    • Home type: SingleFamily
    • Architectural style: Ranch
    Condition
    • Year built: 1973

    Utilities & green energy

    • Water: County Water

    Community & neighborhood

    Location
    • Region: Lincolnton

    Other

    Other facts
    • Flooring: Wood
    • Heating: Forced Air
    • Appliances: Dishwasher, Refrigerator, Gas Water Heater
    • FireplaceYN: true
    • InteriorFeatures: Ceiling Fan(s), Breakfast Bar, Built-in Features
    • ArchitecturalStyle: Ranch
    • GarageYN: true
    • AttachedGarageYN: true
    • HeatingYN: true
    • CoolingYN: true
    • RoomsTotal: 1
    • CurrentFinancing: Conventional, FHA, VA, Cash
    • FireplaceFeatures: Living Room
    • LotFeatures: Corner Lot
    • Cooling: Window Unit(s)
    • OpenParkingSpaces: 4
    • SpecialListingConditions: Standard
    • Basement: Crawl Space
    • FarmLandAreaUnits: Square Feet
    • ParkingFeatures: Driveway, Attached Garage, Concrete, Garage Faces Side, Garage - 2 Car, Parking Space - 4+
    • CoveredSpaces: 2
    • OpenParkingYN: true
    • Fencing: Fenced Yard
    • LaundryFeatures: Laundry Room, Main Level
    • BelowGradeFinishedArea: 0
    • WaterSource: County Water
    • Zoning: R-SF
    • StructureType: Site Built
    • ConstructionMaterials: Hardboard Siding
    • RoadResponsibility: Publicly Maintained Road
    • MlsStatus: Active
    • CoListAgentFullName: Misty Morris
    • TaxAnnualAmount: 175974.00

    Price history

    DateEventPrice
    3/18/2021Sold$250,000$158/sqft
    Source: Agent Provided Report a problem
    1/9/2021Listed for sale$250,000+31.6%$158/sqft
    Source: EXP REALTY LLC #3696844 Report a problem
    10/30/2019Listing removed$1,500$1/sqft
    Source: TurboTenant Report a problem
    10/18/2019Listed for rent$1,500$1/sqft
    Source: TurboTenant Report a problem
    9/24/2015Listing removed$189,900$120/sqft
    Source: Keller Williams - Lake Norman - Mooresville #3093468 Report a problem
    5/2/2015Price change$189,900+5.6%$120/sqft
    Source: Owner Report a problem
    4/30/2015Listed for sale$179,900$114/sqft
    Source: Owner Report a problem

    Public tax history

    Tax history is unavailable.

    Neighborhood: 28092

    Nearby schools

    GreatSchools rating
    Schools provided by the listing agent
    • Elementary: Pumpkin Center
    • Middle: North Lincoln
    • High: North Lincoln

    Source: The MLS. This data may not be complete. We recommend contacting the local school district to confirm school assignments for this home.

    Get a cash offer in 3 minutes
    Find out how much your home could sell for in as little as 3 minutes with a no-obligation cash offer.
    Estimated market value
    $353,900
    Get a cash offer in 3 minutes
    Find out how much your home could sell for in as little as 3 minutes with a no-obligation cash offer.
    Estimated market value
    $353,900