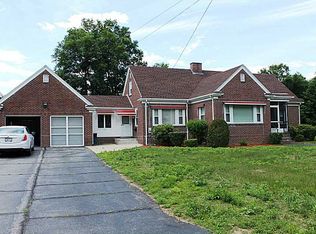
Spacious, one owner custom built Ranch with open floor plan, home features 3 spacious bedrooms and 2 full baths, formal dining room, central air, finished basement, 2 fireplaces, Corner stone fireplace in lower level, Pink granite island fireplace, lower walkout basement has stone exterior, circular driveway and a oversized 2 car garage. Potential in-law,.80 sits on a beautifully landscaped .80 acre lot. Don't miss this one! Highest and best by 5:00PM today
Sold for $495,000
$495,000
1776 Atwood Ave, Johnston, RI 02919
3beds
2,690sqft
Single Family Residence
Built in 1962
0.8 Acres Lot
$584,900 Zestimate®
$184/sqft
$3,193 Estimated rent
Home value
$584,900
$556,000 - $614,000
$3,193/mo
Zestimate® history
Owner options
List your home for rent
$3,193/mo
Rent Zestimate®
Find your next renter with Zillow Rental Manager. Plus, with online applications, you can quickly screen prospective tenants – for free.
$3,193/mo
Rent Zestimate®
Refinance and save
$2,551/mo
Est. payment
Refinancing to a lower rate could help reduce your monthly payments and save thousands over the life of the loan.
$2,551/mo
Est. payment
Explore your selling options
Work with a Zillow partner agent
Leverage their expertise and Zillow's premium Showcase listings to get your home seen by more buyers.
Get startedList with your own agent
Get your home in front of millions of buyers by listing it on Zillow.
Learn how to do itSell it yourself
Take full control of how buyers see your home on Zillow by listing For Sale by Owner (FSBO).
List your homeWhat's special
Formal dining roomLower walkout basementOpen floor planStone exteriorCircular drivewayCentral airSpacious bedrooms
Zillow last checked:
Listing updated:
Listed by:
Lucy Heelon 401-641-2221,
RE/MAX Real Estate Center
Bought with:
Paul Nastari, RES.0041691
RE/MAX Preferred
Source: StateWide MLS RI,MLS#: 1343493
Facts & features
Interior
Bedrooms & bathrooms
- Bedrooms: 3
- Bathrooms: 2
- Full bathrooms: 2
Bathroom
- Features: Bath w Shower Stall, Bath w Tub & Shower
Heating
- Oil, Baseboard, Forced Water
Cooling
- Central Air
Appliances
- Included: Dishwasher, Dryer, Exhaust Fan, Microwave, Oven/Range, Refrigerator, Washer
Features
- Wall (Plaster), Plumbing (Mixed), Insulation (Ceiling), Insulation (Floors), Insulation (Walls), Ceiling Fan(s)
- Flooring: Ceramic Tile, Hardwood, Carpet
- Doors: Storm Door(s)
- Basement: Full,Interior and Exterior,Partially Finished,Family Room,Storage Space,Utility,Wine Cellar
- Attic: Attic Stairs, Attic Storage
- Number of fireplaces: 2
- Fireplace features: Brick, Stone
Interior area
- Total structure area: 1,776
- Total interior livable area: 2,690 sqft
- Finished area above ground: 1,776
- Finished area below ground: 914
Property
Parking
- Total spaces: 14
- Parking features: Attached, Garage Door Opener, Driveway
- Attached garage spaces: 2
- Has uncovered spaces: Yes
Accessibility
- Accessibility features: One Level
Features
- Patio & porch: Patio, Porch
Lot
- Size: 0.80 Acres
- Features: Wooded
Details
- Foundation area: 1612
- Parcel number: JOHNM0053L174
- Zoning: R20
- Special conditions: Conventional/Market Value
- Other equipment: Cable TV
Construction
Type & style
- Home type: SingleFamily
- Architectural style: Ranch
- Property subtype: Single Family Residence
Materials
- Plaster, Masonry, Shingles, Wood
- Foundation: Concrete Perimeter
Condition
- New construction: No
- Year built: 1962
Utilities & green energy
- Electric: 100 Amp Service, Circuit Breakers
- Sewer: Cesspool
- Water: Public
- Utilities for property: Water Connected
Community & neighborhood
Security
- Security features: Security System Owned
Community
- Community features: Near Public Transport, Highway Access, Private School, Public School, Recreational Facilities, Restaurants, Schools, Near Shopping
Location
- Region: Johnston
- Subdivision: Johnston
Price history
| Date | Event | Price |
|---|---|---|
| 10/13/2023 | Sold | $495,000+5.3%$184/sqft |
Source:  StateWide MLS RI #1343493 Report a problem StateWide MLS RI #1343493 Report a problem | ||
| 9/14/2023 | Pending sale | $469,900$175/sqft |
Source: StateWide MLS RI #1343493 Report a problem | ||
| 9/8/2023 | Listed for sale | $469,900$175/sqft |
Source: StateWide MLS RI #1343493 Report a problem | ||
Public tax history
| Year | Property taxes | Tax assessment |
|---|---|---|
| 2025 | $6,076 +2.1% | $389,000 |
| 2024 | $5,952 +5.3% | $389,000 +60% |
| 2023 | $5,650 | $243,100 |
| 2022 | $5,650 | $243,100 |
| 2021 | $5,650 +62.6% | $243,100 +18.2% |
| 2018 | $3,475 -53.6% | $205,700 |
| 2016 | $7,481 +30.1% | $205,700 +3.7% |
| 2015 | $5,752 +75.9% | $198,400 |
| 2014 | $3,270 -42.7% | $198,400 |
| 2013 | $5,704 +16.2% | $198,400 |
| 2012 | $4,910 -8.5% | $198,400 -12% |
| 2010 | $5,369 -13.1% | $225,500 -28.8% |
| 2009 | $6,176 +3.1% | $316,900 |
| 2007 | $5,993 +48.9% | $316,900 +29.1% |
| 2004 | $4,025 +8.5% | $245,400 +74% |
| 2003 | $3,708 | $141,000 |
Find assessor info on the county website
Neighborhood: 02919
Nearby schools
GreatSchools rating
- NAEarly Childhood CenterGrades: KDistance: 0.5 mi
- 6/10Nicholas A. Ferri Middle SchoolGrades: 6-8Distance: 0.5 mi
- 5/10Johnston Senior High SchoolGrades: 9-12Distance: 0.4 mi
Get a cash offer in 3 minutes
Find out how much your home could sell for in as little as 3 minutes with a no-obligation cash offer.
Estimated market value
$584,900
Get a cash offer in 3 minutes
Find out how much your home could sell for in as little as 3 minutes with a no-obligation cash offer.
Estimated market value
$584,900
- Rhode Island
- Providence County
- Johnston
- 02919
- 1776 Atwood Ave
Nearby cities
Nearby zip codes
Other Johnston Topics
