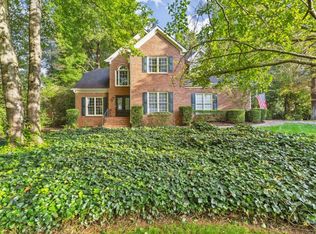
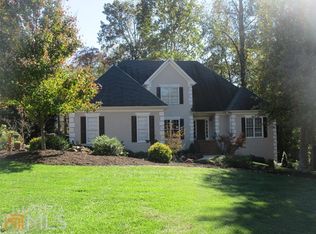
Buyer's agents will be protected. Please, no listing agents. Home has a lock box on the front door. Our contingency contract is expiring so we're going back on the market. Don't let this one get away! This is a fantastic home in a great neighborhood, in a great school district, for a great price. We are the original owners and it’s time for us to downsize and let another owner enjoy this exceptional property. You’ve got to see this beautiful, well-maintained home! This spacious home has lots of special touches that make it a real treasure. From the fabulous home office off the kitchen to the heated floor in the master bath, it is designed for comfort and livability. There is lots of extra storage room on every level. There are beautiful hardwood floors and custom tile on the main floor, and new carpet upstairs. The finished basement has the potential for two additional bedrooms. The large workshop has its own door to the outside. Cabinets and an attached storage room expand the garage and add versatility. 4,415 total square feet (heated and cooled). 4,151 square feet finished. Four bedrooms (potentially six). Four and a half bathrooms. Tons of extra storage on every floor. Many, many upgrades and amenities. Located in Walker’s Ridge, a covenant controlled community with an active HOA. Highly sought after school district: Cheatham Hill Elementary, Lovinggood Middle, Hillgrove High. Unincorporated Cobb County (lower property taxes than properties within city limits). Walker's Ridge is a swim/tennis community with a beautiful clubhouse, a neighborhood swim team and many active ALTA tennis teams. Upstairs: Large bedrooms and new carpet. The master bedroom has a tray ceiling and crown molding. The master bathroom has a vaulted ceiling, 3’x4’ shower, jetted tub, new, oil-rubbed bronze fixtures, granite countertops, and a heated, custom tile floor to keep your toes warm in the winter. Three bedrooms have ensuite bathrooms with built-in mirrored medicine cabinets. There is a second “back” stairway to the kitchen and a laundry chute from upstairs to the laundry room. Use the cedar closet for extra storage. The attic has pull down stairs, added insulation, and lots of extra storage. Main Floor: Nine foot ceilings, crown molding, a grand 2-story foyer, hardwood floors, and a gas log fireplace. There is an incredible home office/sunroom just off the kitchen with a vaulted, tongue and groove ceiling, skylights, built-in cabinets, and a mosaic tile floor. You'll love the large laundry room with its built-in cabinets and sink. The large garage has beadboard wainscoting, cabinets, overhead storage, an attached 13’ x 7’ storage room, and a new insulated garage door with an external key pad. Kitchen: No maintenance Corriane countertops. New dishwasher. Filtered water at the kitchen sink. Built in wine rack and “pigeon holes” for mail or papers. Custom knife drawer with built in cutting board. Mosaic tile backsplash. Downstairs: Finished walkout “daylight” basement with a workout space, several storage areas, and the potential for two additional bedrooms. There is a full bathroom with a 3’x4’ shower. Tucked away is a 16' x 12' workshop with separate door to the outside. There are two 40-gallon water heaters. Exterior: Professionally landscaped .4 acre lot with an automatic sprinkler system. Custom yard light in the front yard. Fabulous stacked stone fire pit/ entertainment area with a swing. Architectural shingles. Gutter Guard system (lifetime warranty). Gas stub for your grill on the back deck so you'll never run out of propane in the middle of cooking. "Dry Space" under deck system. There is a parking pad for additional parking that doubles as a basketball court with a height-adjustable basketball hoop.
This property is off market, which means it's not currently listed for sale or rent on Zillow. This may be different from what's available on other websites or public sources.