looking for your piece of paradise, well look no further. this lovely stucco home sits on approx. +/-9 acres and is complete with 4 bed/3 bath, formal living room, formal dining room, family room and office and 3 car garage. complete with out door kitchen, approx 42 foot in-ground gunite pool. you don't even have to leave home to have a restful vacation atmosphere, this home has everything you need to have a stay-vacation. complete with hot tube, out door eatery that will seat at least 20 people and wood fireplace as and gas fireplace. mature landscape and in-ground sprinklers. Horse barn is complete with indoor work shop, as well as impressive tack room and indoor and outdoor horse shower complete with hot water for those cool days. there is also 5 out door 12x12 paddocks for a total of 10 stall's .the barn has 2 lofts that hold approx. 15 tons of hay. 120x80 arena with lights for night riding, motor home and horse trailer carport. for you gardeners! check out the amazing garden.
Sold for $1,200,000
$1,200,000
1776 Birdseye Cres, Gold Hill, OR 97525
4beds
3,244sqft
SingleFamily
Built in 2005
8.93 Acres Lot
$1,196,900 Zestimate®
$370/sqft
$3,491 Estimated rent
Home value
$1,196,900
$1.09M - $1.32M
$3,491/mo
Zestimate® history
Owner options
List your home for rent
$3,491/mo
Rent Zestimate®
Find your next renter with Zillow Rental Manager. Plus, with online applications, you can quickly screen prospective tenants – for free.
$3,491/mo
Rent Zestimate®
Refinance and save
$5,823/mo
Est. payment
Refinancing to a lower rate could help reduce your monthly payments and save thousands over the life of the loan.
$5,823/mo
Est. payment
Explore your selling options
Work with a Zillow partner agent
Leverage their expertise and Zillow's premium Showcase listings to get your home seen by more buyers.
Get startedList with your own agent
Get your home in front of millions of buyers by listing it on Zillow.
Learn how to do itSell it yourself
Take full control of how buyers see your home on Zillow by listing For Sale by Owner (FSBO).
List your homeWhat's special
Facts & features
Interior
Bedrooms & bathrooms
- Bedrooms: 4
- Bathrooms: 3
- Full bathrooms: 3
Heating
- Forced air, Heat pump, Electric
Cooling
- Central
Appliances
- Included: Refrigerator
Features
- Breakfast Bar, Pantry, Shower/Tub Combo, Double Vanity, Walk-In Closet(s), Ceiling Fan(s), Central Vacuum, Enclosed Toilet(s), Jetted Tub, Kitchen Island, Spa/Hot Tub, Tile Shower, Vaulted Ceiling(s), Granite Counters, Wired for Data, Fiberglass Stall Shower
- Flooring: Tile, Carpet, Hardwood
- Windows: Vinyl Frames, Skylight(s), Double Pane Windows, Low Emissivity Windows
- Has fireplace: Yes
- Fireplace features: Gas, Living Room, Propane, Master Bedroom, Family Room, Wood Burning, Insert, Outside
- Common walls with other units/homes: No Common Walls
Interior area
- Total interior livable area: 3,244 sqft
Property
Parking
- Total spaces: 3
- Parking features: Carport, Garage - Attached
Features
- Levels: Two
- Exterior features: Stucco
- Has view: Yes
- View description: Territorial, Mountain
Lot
- Size: 8.93 Acres
- Features: Fenced, Landscaped, Sprinkler Timer(s), Adjoins Public Lands, Water Feature, Garden, Drip System, Level, Sloped, Pasture, Sprinklers In Front, Sprinklers In Rear, Wooded
Details
- Additional structures: Storage, Workshop, Barn(s), Arena, Gazebo, Stable(s), Animal Stall(s), Corral(s), Other, RV/Boat Storage, Poultry Coop
- Parcel number: 10667811
- Special conditions: Standard
Construction
Type & style
- Home type: SingleFamily
- Architectural style: Traditional, Contemporary
Materials
- Roof: Composition
Condition
- Year built: 2005
Utilities & green energy
- Sewer: Septic Tank, Standard Leach Field
- Water: Private, Well
Community & HOA
Community
- Security: Smoke Detector(s), Security System Leased
Location
- Region: Gold Hill
Financial & listing details
- Price per square foot: $370/sqft
- Tax assessed value: $1,369,100
- Annual tax amount: $6,406
- Road surface type: Paved
Price history
| Date | Event | Price |
|---|---|---|
| 2/25/2026 | Sold | $1,200,000+12.7%$370/sqft |
Source: Public Record Report a problem | ||
| 11/30/2020 | Sold | $1,065,000-5.3%$328/sqft |
Source: Public Record Report a problem | ||
| 10/2/2020 | Pending sale | $1,125,000$347/sqft |
Source: Teamer Scott Real Estate #220104812 Report a problem | ||
| 7/12/2020 | Listed for sale | $1,125,000$347/sqft |
Source: Teamer Scott Real Estate #220104812 Report a problem | ||
| 9/7/2019 | Listing removed | $1,125,000$347/sqft |
Source: Windermere Real Estate Southern Oregon #2994972 Report a problem | ||
| 8/18/2019 | Price change | $1,125,000-6.2%$347/sqft |
Source: Windermere Real Estate Southern Oregon #2994972 Report a problem | ||
| 5/1/2019 | Listed for sale | $1,199,000$370/sqft |
Source: Windermere Real Estate Southern Oregon #2994972 Report a problem | ||
| 3/26/2019 | Listing removed | $1,199,000$370/sqft |
Source: Teamer Scott Real Estate #2994972 Report a problem | ||
| 3/24/2019 | Price change | $1,199,000-2.1%$370/sqft |
Source: Teamer Scott Real Estate #2994972 Report a problem | ||
| 3/21/2019 | Price change | $1,225,000-2%$378/sqft |
Source: Teamer Scott Real Estate #2994972 Report a problem | ||
| 2/20/2019 | Price change | $1,250,000-3.5%$385/sqft |
Source: Teamer Scott Real Estate #2994972 Report a problem | ||
| 1/26/2019 | Price change | $1,295,000+7.9%$399/sqft |
Source: Teamer Scott Real Estate #2994972 Report a problem | ||
| 10/7/2018 | Listed for sale | $1,200,000+9.1%$370/sqft |
Source: Teamer Scott Real Estate #2994972 Report a problem | ||
| 1/2/2018 | Listing removed | $1,100,000$339/sqft |
Source: Teamer Scott Real Estate #2978788 Report a problem | ||
| 10/3/2017 | Price change | $1,100,000-15.4%$339/sqft |
Source: Teamer Scott Real Estate #2978788 Report a problem | ||
| 6/26/2017 | Listed for sale | $1,300,000+45.3%$401/sqft |
Source: Teamer Scott Real Estate #2978788 Report a problem | ||
| 5/10/2009 | Listing removed | $895,000$276/sqft |
Source: NCI #2902183 Report a problem | ||
| 5/3/2009 | Listed for sale | $895,000+589%$276/sqft |
Source: NCI #2902183 Report a problem | ||
| 6/8/2004 | Sold | $129,900$40/sqft |
Source: Public Record Report a problem | ||
| 3/16/2004 | Sold | $129,900$40/sqft |
Source: Public Record Report a problem | ||
Public tax history
| Year | Property taxes | Tax assessment |
|---|---|---|
| 2024 | $6,406 +3.4% | $581,040 +3% |
| 2023 | $6,196 +2.4% | $564,120 |
| 2022 | $6,051 +14.2% | $564,120 +14% |
| 2021 | $5,298 +2.6% | $494,840 +6.1% |
| 2020 | $5,166 +2.6% | $466,440 +3% |
| 2019 | $5,033 | $452,860 +3% |
| 2018 | $5,033 +2.7% | $439,670 |
| 2017 | $4,900 +2.4% | $439,670 +6.1% |
| 2016 | $4,784 +2.7% | $414,440 |
| 2015 | $4,660 +3.2% | $414,440 +6.1% |
| 2014 | $4,515 +10.3% | $390,660 +3% |
| 2013 | $4,093 +9.7% | $379,290 +7.4% |
| 2012 | $3,732 +0.1% | $353,030 +3% |
| 2011 | $3,729 +1.1% | $342,750 +3% |
| 2010 | $3,689 +6.3% | $332,770 +7.8% |
| 2009 | $3,472 +2.8% | $308,830 +3% |
| 2008 | $3,377 +9% | $299,840 +10.6% |
| 2007 | $3,099 -18.4% | $271,215 -18% |
| 2006 | $3,796 | $330,790 |
Find assessor info on the county website
Neighborhood: 97525
Nearby homes
- $256,950-- bd2 ba616 sqft648 Rock Cres, Gold Hill, OR 97525Off Market
- $255,700-- bd2 ba924 sqft524 Rock Cres, Gold hill, OR 97525Off Market
- $573,2002 bd2 ba1.6k sqft773 Rock Cres, Gold hill, OR 97525Off Market
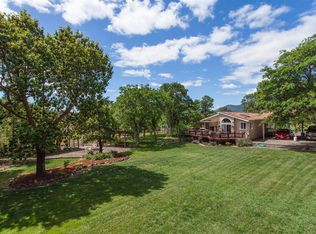
- $176,6002 bd1 ba732 sqft5583 Sardine Cres, Gold Hill, OR 97525Off Market
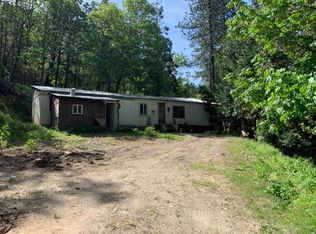
- $769,1004 bd3 ba2.5k sqft5675 Sardine Cres, Gold Hill, OR 97525Off Market
- $17,500-- bd-- ba-- sqft2900 Sardine Cres, Gold hill, OR 97525Off Market
- $429,7002 bd2 ba1.2k sqft4303 Sardine Cres, Gold hill, OR 97525Off Market
- $549,5003 bd3 ba2.5k sqft2132 Sardine Cres, Gold Hill, OR 97525Off Market
- $210,900-- bd1 ba768 sqft2400 Sardine Cres, Gold Hill, OR 97525Off Market
Nearby schools
GreatSchools rating
- 4/10Patrick Elementary SchoolGrades: K-8Distance: 0.8 mi
- 3/10Crater Renaissance AcademyGrades: 9-12Distance: 8.9 mi
- 5/10Hanby Middle SchoolGrades: 6-8Distance: 1.1 mi
Schools provided by the listing agent
- Elementary: Rogue River Elem
- Middle: Rogue River Middle
- High: Rogue River Jr/Sr High
Source: The MLS. This data may not be complete. We recommend contacting the local school district to confirm school assignments for this home.
Sell for more on Zillow
Get a Zillow Showcase℠ listing at no additional cost and you could sell for .
$1,196,900
2% more
+$23,938
With Zillow Showcase(estimated)
$1,220,838
Sell for more on Zillow
Get a Zillow Showcase℠ listing at no additional cost and you could sell for .
$1,196,900
2% more
+$23,938
With Zillow Showcase(estimated)
$1,220,838
- Oregon
- Jackson County
- Gold Hill
- 97525
- 1776 Birdseye Cres
