If you're searching for a spacious and thoughtfully designed home around 2,000 square feet, the Newbury plan is an excellent choice! With 1,935 square feet of living space, 3 bedrooms, a versatile loft, 2.5 bathrooms, and a 2-car garage, this floorplan has everything you need to feel right at home. Step inside through the front door, where a welcoming foyer greets you. From here, the home flows effortlessly into the open-concept kitchen, breakfast area, and family room. Before reaching the main living area, you'll discover a flex room-a perfect space to tailor to your needs. Whether you envision a home office, library, playroom, or formal dining room, this flexible space adapts to your lifestyle. At the rear of the home, the Newbury truly shines. The kitchen takes center stage, nestled between the family room and breakfast nook, keeping you connected to everything happening in the home. A peninsula counter overlooks the family room, making it easy to multitask while staying engaged with loved ones. The breakfast nook, located on the opposite side of the kitchen, offers access to a powder room and the owner's entry from the garage. The staircase, conveniently located at the front of the home, leads you to a thoughtfully designed second floor. At the top of the stairs, a loft welcomes you-a perfect spot for a reading nook, homework station, or additional lounge space. The owner's suite boasts a private en-suite bathroom and a spacious walk-in closet, creating a serene retreat. Two secondary bedrooms are positioned across from one another, with a shared hallway bathroom between them for added privacy. A centrally located laundry room completes the second floor, making laundry days a breeze. Rounding out this home is a full basement. *Photos are of a similar home, not subject home* Broker must be present at clients first visit to any M/I Homes community. Lot 44
Closed
$470,000
1776 Breton Ave, North Aurora, IL 60542
3beds
1,935sqft
Single Family Residence
Built in 2025
-- sqft lot
$490,200 Zestimate®
$243/sqft
$3,494 Estimated rent
Home value
$490,200
$441,000 - $544,000
$3,494/mo
Zestimate® history
Owner options
List your home for rent
$3,494/mo
Rent Zestimate®
Find your next renter with Zillow Rental Manager. Plus, with online applications, you can quickly screen prospective tenants – for free.
$3,494/mo
Rent Zestimate®
Refinance and save
$3,474/mo
Est. payment
Refinancing to a lower rate could help reduce your monthly payments and save thousands over the life of the loan.
$3,474/mo
Est. payment
Explore your selling options
Work with a Zillow partner agent
Leverage their expertise and Zillow's premium Showcase listings to get your home seen by more buyers.
Get startedList with your own agent
Get your home in front of millions of buyers by listing it on Zillow.
Learn how to do itSell it yourself
Take full control of how buyers see your home on Zillow by listing For Sale by Owner (FSBO).
List your homeWhat's special
Secondary bedroomsFlex roomPeninsula counterFamily roomBreakfast nookBreakfast areaThoughtfully designed second floor
Zillow last checked:
Listing updated:
Listed by:
Linda Little, CNC,CSC,E-PRO,RSPS,SFR,SRES 630-334-0575,
Little Realty,
Cheryl Bonk 630-405-4982,
Little Realty
Bought with:
Non Member
NON MEMBER
Source: MRED as distributed by MLS GRID,MLS#: 12348401
Facts & features
Interior
Bedrooms & bathrooms
- Bedrooms: 3
- Bathrooms: 3
- Full bathrooms: 2
- 1/2 bathrooms: 1
Rooms
- Room types: Bonus Room, Breakfast Room, Loft
Primary bedroom
- Features: Bathroom (Full)
- Level: Second
- Area: 255 Square Feet
- Dimensions: 17X15
Bedroom 2
- Level: Second
- Area: 110 Square Feet
- Dimensions: 11X10
Bedroom 3
- Level: Second
- Area: 117 Square Feet
- Dimensions: 13X9
Bonus room
- Level: Main
- Area: 120 Square Feet
- Dimensions: 12X10
Breakfast room
- Level: Main
- Area: 99 Square Feet
- Dimensions: 11X9
Family room
- Level: Main
- Area: 240 Square Feet
- Dimensions: 16X15
Kitchen
- Features: Kitchen (Eating Area-Table Space, Island, Pantry-Closet)
- Level: Main
- Area: 225 Square Feet
- Dimensions: 15X15
Laundry
- Level: Second
- Area: 48 Square Feet
- Dimensions: 8X6
Loft
- Level: Second
- Area: 100 Square Feet
- Dimensions: 10X10
Heating
- Natural Gas, Forced Air
Cooling
- Central Air
Appliances
- Included: Range, Microwave, Dishwasher
- Laundry: Gas Dryer Hookup
Features
- Basement: Unfinished,Full
Interior area
- Total structure area: 0
- Total interior livable area: 1,935 sqft
Property
Parking
- Total spaces: 2
- Parking features: Asphalt, Garage, On Site, Garage Owned, Attached
- Attached garage spaces: 2
Accessibility
- Accessibility features: No Disability Access
Features
- Stories: 2
Lot
- Dimensions: 177 X 85 X 166 X 85
Details
- Parcel number: 1231252004
- Special conditions: None
- Other equipment: Sump Pump
Construction
Type & style
- Home type: SingleFamily
- Architectural style: Traditional
- Property subtype: Single Family Residence
Materials
- Vinyl Siding
- Foundation: Concrete Perimeter
- Roof: Asphalt
Condition
- New Construction
- New construction: Yes
- Year built: 2025
Details
- Builder model: NEWBURY-C
Utilities & green energy
- Electric: 200+ Amp Service
- Sewer: Public Sewer
- Water: Public
Green energy
- Water conservation: Low flow commode, Low flow fixtures
Community & HOA
Community
- Security: Fire Sprinkler System, Carbon Monoxide Detector(s)
- Subdivision: Autumn Ridge
HOA
- Has HOA: Yes
- Services included: Insurance
- HOA fee: $63 monthly
Location
- Region: North Aurora
Financial & listing details
- Price per square foot: $243/sqft
- Date on market: 4/25/2025
- Listing terms: FHA
- Ownership: Fee Simple w/ HO Assn.
Price history
| Date | Event | Price |
|---|---|---|
| 6/26/2025 | Sold | $470,000-2.1%$243/sqft |
Source:  MRED as distributed by MLS GRID #12348401 Report a problem MRED as distributed by MLS GRID #12348401 Report a problem | ||
| 4/28/2025 | Contingent | $479,990$248/sqft |
Source: MRED as distributed by MLS GRID #12348401 Report a problem | ||
| 4/22/2025 | Price change | $479,990-2.2%$248/sqft |
Source: MRED as distributed by MLS GRID #12278271 Report a problem | ||
| 4/1/2025 | Price change | $491,000+0.4%$254/sqft |
Source: MRED as distributed by MLS GRID #12278271 Report a problem | ||
| 2/28/2025 | Price change | $489,000+0.4%$253/sqft |
Source: MRED as distributed by MLS GRID #12278271 Report a problem | ||
| 2/4/2025 | Price change | $487,000+0.6%$252/sqft |
Source:  M/I Homes Report a problem M/I Homes Report a problem | ||
| 2/2/2025 | Price change | $484,000-0.6%$250/sqft |
Source: M/I Homes Report a problem | ||
| 2/1/2025 | Price change | $487,000+0.6%$252/sqft |
Source: MRED as distributed by MLS GRID #12278271 Report a problem | ||
| 1/31/2025 | Price change | $484,000+0.4%$250/sqft |
Source: MRED as distributed by MLS GRID #12278271 Report a problem | ||
| 1/27/2025 | Listed for sale | $482,000$249/sqft |
Source: MRED as distributed by MLS GRID #12278271 Report a problem | ||
Public tax history
Tax history is unavailable.
Neighborhood: 60542
Nearby homes
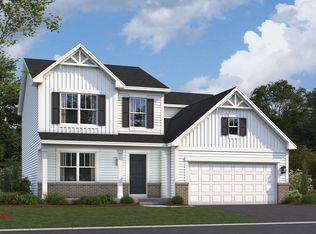
- $479,9904 bd3 ba2.1k sqft917 Fair Meadow St, North Aurora, IL 60542Sold
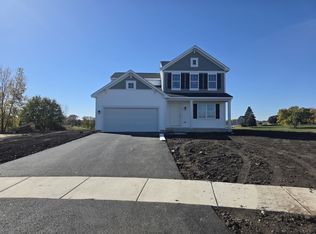
- $439,9904 bd3 ba2.1k sqft868 Fair Meadow Ct, North Aurora, IL 60542Sold
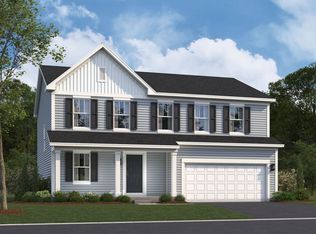
- $479,9904 bd3 ba2.2k sqft876 Fair Meadow Ct, North Aurora, IL 60542Sold

- $479,9904 bd3 ba2.1k sqft900 Fair Meadow St, North Aurora, IL 60542Sold
- $484,9904 bd3 ba2.4k sqft1743 Breton Ave, North Aurora, IL 60542Sold
- $599,9904 bd3 ba2.3k sqft1799 Breton Ave #J1HFLO, North Aurora, IL 60542For Sale
- $562,0504 bd3 ba2.4k sqft1791 Breton Ave, North Aurora, IL 60542New Construction
- $28,950-- bd-- ba-- sqft1791 Breton Ave, Batavia, IL 60510Off Market
- $545,6802 bd2 ba1.7k sqft925 Fair Meadow St, North Aurora, IL 60542New Construction
Nearby schools
GreatSchools rating
- 9/10Grace Mcwayne Elementary SchoolGrades: K-5Distance: 1.7 mi
- 7/10Sam Rotolo Middle SchoolGrades: 6-8Distance: 3.9 mi
- 8/10Batavia Sr High SchoolGrades: 9-12Distance: 2.7 mi
Schools provided by the listing agent
- Elementary: Fearn Elementary School
- Middle: Jewel Middle School
- High: West Aurora High School
- District: 129
Source: MRED as distributed by MLS GRID. This data may not be complete. We recommend contacting the local school district to confirm school assignments for this home.
Get a cash offer in 3 minutes
Find out how much your home could sell for in as little as 3 minutes with a no-obligation cash offer.
Estimated market value
$490,200
Get a cash offer in 3 minutes
Find out how much your home could sell for in as little as 3 minutes with a no-obligation cash offer.
Estimated market value
$490,200
- Illinois
- Kane County
- North Aurora
- 60542
- 1776 Breton Ave
Nearby cities
Nearby zip codes
Other North Aurora Topics
