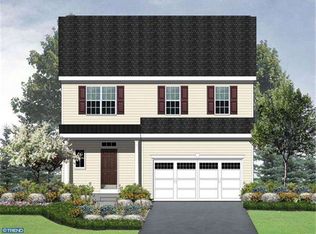
Welcome to The Enclave at Cooches Bridge, a serene neighborhood of just 14 homes nestled in a quiet cul-de-sac. This rare find on a .35 acre lot backs to hundreds of acres of lush open space and wooded areas, offering ultimate privacy and natural beauty. Conveniently located off Old Cooches Bridge Rd, this home provides easy access to major routes, entertainment, and more. This home is also within the 5 mile boundary to apply to the Newark Charter School. Built in 2015, this former model home is being offered by the original owner and boasts a beautiful blend of vinyl and stone exteriors with a charming front porch. Inside, you'll be greeted by 9-foot ceilings, gleaming, upgraded hardwood floors, recessed lighting, upgraded doors, fresh paint, and newer carpet and tile throughout. The kitchen is a chef’s dream with 42-inch cabinets, stunning granite countertops, glass tile back-splash and a suite of one-year-old stainless steel appliances. The adjacent sunroom is perfect for relaxing, with sliding doors leading out to a rear deck. The open layout connects the kitchen to the spacious family and dining rooms, making it ideal for entertaining. Upstairs, the expansive main bedroom features an en-suite bath, with dual sinks, tiled shower and soaking tub surround, tray ceiling with crown molding, recessed lighting, ceiling fan and generous closet space. Three additional well-sized bedrooms share an updated hall bath. Each bedroom is equipped with custom Closets by Design Systems to maximize storage. Plus, Pella windows throughout and all blinds will remain, ensuring comfort and privacy. The fully finished basement, with proper egress, offers a private in-law suite complete with a full kitchen, including a stove, dishwasher, refrigerator, and more, as well as a full bedroom and bathroom. The home is equipped with 200 amp circuit breakers, plus an additional 100 amp panel for the lower level. Outside, enjoy a peaceful retreat with a Trex deck and paver patio overlooking the fenced backyard and scenic open space. A wonderful, covered front porch is a great place to relax. A sprinkler system will ensure your lawn stays beautiful year round. A large shed is also included for added storage. The oversized garage has an epoxy floor and plenty of closet storage space. Welcome to your new home, where modern amenities meet natural tranquility.
Sold for $616,000
Zillow last checked:
Listing updated:
Bought with:
PRINCE WALKER, RS0038970
Foraker Realty Co.
Source: Bright MLS,MLS#: DENC2081394
Price history
| Date | Event | Price |
|---|---|---|
| 6/12/2025 | Sold | $616,000+2.7%$213/sqft |
Source:  Bright MLS #DENC2081394 Report a problem Bright MLS #DENC2081394 Report a problem | ||
| 6/9/2025 | Pending sale | $599,900$208/sqft |
Source: Bright MLS #DENC2081394 Report a problem | ||
| 5/13/2025 | Contingent | $599,900$208/sqft |
Source: Bright MLS #DENC2081394 Report a problem | ||
| 5/9/2025 | Listed for sale | $599,900-8.4%$208/sqft |
Source: Bright MLS #DENC2081394 Report a problem | ||
| 5/4/2025 | Listing removed | $655,000$227/sqft |
Source: Bright MLS #DENC2079300 Report a problem | ||
| 4/30/2025 | Price change | $655,000-5.1%$227/sqft |
Source: Bright MLS #DENC2079300 Report a problem | ||
| 4/19/2025 | Listed for sale | $690,000+93.3%$239/sqft |
Source: Bright MLS #DENC2079300 Report a problem | ||
| 4/1/2015 | Sold | $357,000+257%$124/sqft |
Source: Public Record Report a problem | ||
| 6/13/2013 | Sold | $100,000$35/sqft |
Source: Public Record Report a problem | ||

Get a cash offer in 3 minutes
Find out how much your home could sell for in as little as 3 minutes with a no-obligation cash offer.
Estimated market value
$552,500
