Nestled in the heart of Central Gardens, 1776 Carr is truly an exceptional home. The expansive 26ft+ front porch sets the tone, and once inside, the natural millwork, abundant light, and spacious rooms will leave you in awe. The 2024 kitchen renovation by Charles Shipp is a showstopper, featuring cabinet-front appliances, a gas range with an additional built-in oven, quartz countertops, and upscale finishes like Ashley Norton hardware. Heart of pine flooring in the den/kitchen are salvaged from a downtown warehouse. Over the years, the conscientous owners have commissioned Charles Shipp to enhance the home with a den expansion, an upstairs laundry room, office, additional bathrooms, and a luxurious primary ensuite. The primary bedroom includes a remote-controlled fireplace. Be sure to count the walk-in closets in this home! The versatile third floor is perfect for a home gym, craft space, playroom, or even an additional office or bedroom. This home is a true gem! (3596 sq ft/appraiser)
Sold for $726,700
$726,700
1776 Carr Ave, Memphis, TN 38104
5beds
3,596sqft
Single Family Residence
Built in 1914
7,840 Square Feet Lot
$717,100 Zestimate®
$202/sqft
$3,288 Estimated rent
Home value
$717,100
$667,000 - $774,000
$3,288/mo
Zestimate® history
Owner options
List your home for rent
$3,288/mo
Rent Zestimate®
Find your next renter with Zillow Rental Manager. Plus, with online applications, you can quickly screen prospective tenants – for free.
$3,288/mo
Rent Zestimate®
Refinance and save
$4,745/mo
Est. payment
Refinancing to a lower rate could help reduce your monthly payments and save thousands over the life of the loan.
$4,745/mo
Est. payment
Explore your selling options
Work with a Zillow partner agent
Leverage their expertise and Zillow's premium Showcase listings to get your home seen by more buyers.
Get startedList with your own agent
Get your home in front of millions of buyers by listing it on Zillow.
Learn how to do itSell it yourself
Take full control of how buyers see your home on Zillow by listing For Sale by Owner (FSBO).
List your homeWhat's special
Home gymRemote-controlled fireplaceCraft spaceUpstairs laundry roomDen expansionCabinet-front appliancesVersatile third floor
Zillow last checked:
Listing updated:
Listed by:
Holly James,
Coldwell Banker Collins-Maury
Bought with:
Lauren Harkins Wiuff
Ware Jones, REALTORS
Source: MAAR,MLS#: 10192594
Facts & features
Interior
Bedrooms & bathrooms
- Bedrooms: 5
- Bathrooms: 4
- Full bathrooms: 3
- 1/2 bathrooms: 1
Rooms
- Room types: Library/Study, Bonus Room
Primary bedroom
- Features: Walk-In Closet(s), Fireplace, Smooth Ceiling, Hardwood Floor
- Level: Second
- Area: 288
- Dimensions: 16 x 18
Bedroom 2
- Features: Smooth Ceiling, Hardwood Floor
- Level: Second
- Area: 180
- Dimensions: 12 x 15
Bedroom 3
- Features: Walk-In Closet(s), Smooth Ceiling, Hardwood Floor
- Level: Second
- Area: 144
- Dimensions: 12 x 12
Bedroom 4
- Features: Walk-In Closet(s), Private Full Bath, Hardwood Floor
- Level: Second
- Area: 144
- Dimensions: 12 x 12
Bedroom 5
- Features: Walk-In Closet(s), Carpet
- Area: 180
- Dimensions: 10 x 18
Primary bathroom
- Features: Double Vanity, Separate Shower, Smooth Ceiling, Tile Floor, Full Bath
Kitchen
- Features: Updated/Renovated Kitchen, Kitchen Island
Living room
- Features: Separate Living Room, Separate Den
Office
- Features: Smooth Ceiling, Hardwood Floor
- Level: Second
- Area: 120
- Dimensions: 10 x 12
Heating
- Central, Natural Gas
Cooling
- Central Air
Appliances
- Included: Gas Water Heater, Vent Hood/Exhaust Fan, Range/Oven, Double Oven, Gas Cooktop, Disposal, Dishwasher, Microwave, Refrigerator
- Laundry: Laundry Room
Features
- All Bedrooms Up, Primary Up, Renovated Bathroom, Double Vanity Bath, Half Bath Down, Smooth Ceiling, High Ceilings, Walk-In Closet(s), Cedar Closet(s), Living Room, Dining Room, Den/Great Room, Kitchen, 1/2 Bath, Primary Bedroom, 2nd Bedroom, 3rd Bedroom, 4th or More Bedrooms, 2 or More Baths, Office
- Flooring: Hardwood
- Windows: Window Treatments
- Basement: Crawl Space
- Number of fireplaces: 2
- Fireplace features: Masonry, Living Room, Primary Bedroom
Interior area
- Total interior livable area: 3,596 sqft
Property
Parking
- Parking features: Driveway/Pad
- Has uncovered spaces: Yes
Features
- Stories: 2.1
- Patio & porch: Porch, Screen Porch
- Exterior features: Auto Lawn Sprinkler, Gas Grill
- Pool features: None
Lot
- Size: 7,840 Square Feet
- Dimensions: 60 x 132
- Features: Some Trees, Professionally Landscaped
Details
- Parcel number: 016045 00025
Construction
Type & style
- Home type: SingleFamily
- Architectural style: Traditional
- Property subtype: Single Family Residence
Materials
- Brick Veneer, Stucco
- Roof: Composition Shingles
Condition
- New construction: No
- Year built: 1914
Community & HOA
Community
- Subdivision: Harbert Pl
Location
- Region: Memphis
Financial & listing details
- Price per square foot: $202/sqft
- Tax assessed value: $545,600
- Annual tax amount: $7,022
- Price range: $726.7K - $726.7K
- Date on market: 3/22/2025
- Cumulative days on market: 2 days
Price history
| Date | Event | Price |
|---|---|---|
| 5/7/2025 | Sold | $726,700+11.8%$202/sqft |
Source:  MAAR #10192594 Report a problem MAAR #10192594 Report a problem | ||
| 3/24/2025 | Pending sale | $650,000$181/sqft |
Source: MAAR #10192594 Report a problem | ||
| 3/22/2025 | Listed for sale | $650,000+242.1%$181/sqft |
Source: MAAR #10192594 Report a problem | ||
| 8/9/1996 | Sold | $190,000+7.3%$53/sqft |
Source: Public Record Report a problem | ||
| 10/14/1994 | Sold | $177,000$49/sqft |
Source: Public Record Report a problem | ||
Public tax history
| Year | Property taxes | Tax assessment |
|---|---|---|
| 2025 | $7,189 -5.3% | $136,400 +18.3% |
| 2024 | $7,591 +8.1% | $115,275 |
| 2023 | $7,022 | $115,275 |
| 2022 | -- | $115,275 |
| 2021 | -- | $115,275 +14.8% |
| 2020 | $3,208 | $100,375 |
| 2019 | $3,208 -21.1% | $100,375 |
| 2018 | $4,065 -45.1% | $100,375 |
| 2017 | $7,409 +161.8% | $100,375 +20.6% |
| 2016 | $2,831 -1.1% | $83,250 |
| 2014 | $2,861 | $83,250 |
| 2013 | -- | $83,250 -7.2% |
| 2012 | -- | $89,725 |
| 2011 | -- | $89,725 |
| 2010 | -- | $89,725 |
| 2009 | -- | $89,725 +15.2% |
| 2008 | -- | $77,900 +12.7% |
| 2007 | -- | $69,150 |
| 2006 | -- | $69,150 |
| 2005 | -- | $69,150 +19.7% |
| 2004 | -- | $57,750 |
| 2003 | -- | $57,750 |
| 2002 | -- | $57,750 |
| 2001 | -- | $57,750 +65% |
| 2000 | -- | $35,000 |
Find assessor info on the county website
Neighborhood: Midtown
Nearby homes
- $375,0003 bd3 ba2.1k sqft1770 Carr Ave, Memphis, TN 38104Sold
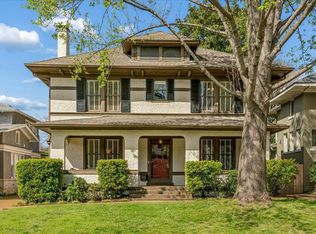
- $435,0003 bd3 ba2.4k sqft1780 Carr Ave, Memphis, TN 38104Sold

- $510,0004 bd4 ba2.7k sqft1766 Carr Ave, Memphis, TN 38104Sold

- $515,0004 bd3 ba2.5k sqft1786 Carr Ave, Memphis, TN 38104Off Market
- $418,0005 bd3 ba3.4k sqft1775 Peabody Ave, Memphis, TN 38104Off Market
- $--2 bd1 ba1k sqft1781 Peabody Ave APT 6, Memphis, TN 38104Off Market
- $--2 bd1 ba1k sqft1781 Peabody Ave APT 5, Memphis, TN 38104Off Market
- $--2 bd1 ba1k sqft1781 Peabody Ave APT 2, Memphis, TN 38104Off Market
Nearby schools
GreatSchools rating
- 8/10Idlewild Elementary SchoolGrades: K-5Distance: 0.4 mi
- 4/10Hanley K-8Grades: PK-8Distance: 0.5 mi
- 4/10Central High SchoolGrades: 9-12Distance: 1 mi
Sell for more on Zillow
Get a Zillow Showcase℠ listing at no additional cost and you could sell for .
$717,100
2% more
+$14,342
With Zillow Showcase(estimated)
$731,442
Sell for more on Zillow
Get a Zillow Showcase℠ listing at no additional cost and you could sell for .
$717,100
2% more
+$14,342
With Zillow Showcase(estimated)
$731,442
- Tennessee
- Shelby County
- Memphis
- 38104
- Midtown
- 1776 Carr Ave
