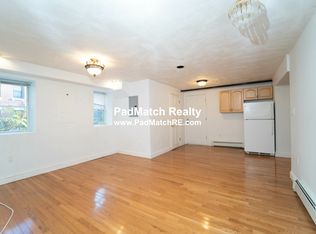
Exceptional Brighton Location! This beautifully updated condominium offers an impressive combination of generous living space, privacy, convenience, and inviting outdoor surroundings. Thoughtfully renovated and meticulously maintained, the home features a newly renovated kitchen, a new heating system, beautiful hardwood floors, and a versatile floor plan designed for comfortable everyday living and entertaining.The finished lower level provides valuable additional space with a variety of potential uses, including a home office, recreation room, fitness area, or other personal needs. A separate entrance with direct access to the driveway adds flexibility and convenience.Step outside to a beautifully landscaped and remarkably private outdoor setting—a peaceful retreat that feels tucked away while remaining in the heart of Brighton. A particularly desirable feature is the four exclusive-use parking spaces, including two spaces in a detached garage and two additional outdoor spaces.Ideally positioned near the Green Line, the property offers convenient access to Boston and surrounding neighborhoods. Shopping, parks, schools, universities, restaurants, and an array of neighborhood amenities are all within easy reach.
For sale
$1,299,000
1776 Commonwealth Ave APT 1, Brighton, MA 02135
4beds
3,001sqft
Condominium
Built in 1910
-- sqft lot
$1,248,300 Zestimate®
$433/sqft
$855/mo HOA
What's special
New heating systemGenerous living spaceBeautifully updated condominiumFour exclusive-use parking spacesInviting outdoor surroundingsNewly renovated kitchenBeautiful hardwood floors
- 2 days
- 133
- 1
Zillow last checked:
Listing updated:
Listed by:
Xuemeng Chen 617-816-8786,
Berkshire Hathaway HomeServices Commonwealth Real Estate 781-942-2199,
Xuemeng Chen 617-816-8786
Source: MLS PIN,MLS#: 73573527
Facts & features
Interior
Bedrooms & bathrooms
- Bedrooms: 4
- Bathrooms: 4
- Full bathrooms: 3
- 1/2 bathrooms: 1
Primary bedroom
- Features: Flooring - Hardwood
- Level: First
- Area: 210
- Dimensions: 15 x 14
Bedroom 2
- Features: Flooring - Hardwood
- Level: First
- Area: 168
- Dimensions: 14 x 12
Bedroom 3
- Features: Flooring - Hardwood
- Level: First
- Area: 168
- Dimensions: 14 x 12
Bedroom 4
- Features: Flooring - Stone/Ceramic Tile
- Level: Basement
- Area: 110
- Dimensions: 11 x 10
Bedroom 5
- Features: Flooring - Stone/Ceramic Tile
- Level: Basement
- Area: 168
- Dimensions: 14 x 12
Primary bathroom
- Features: Yes
Dining room
- Features: Flooring - Hardwood
- Level: First
- Area: 240
- Dimensions: 16 x 15
Family room
- Features: Flooring - Hardwood
Kitchen
- Features: Flooring - Hardwood, Dining Area, Countertops - Stone/Granite/Solid, Kitchen Island, Deck - Exterior, Dryer Hookup - Electric, Washer Hookup
- Level: First
- Area: 260
- Dimensions: 20 x 13
Living room
- Features: Flooring - Hardwood
- Level: First
- Area: 364
- Dimensions: 26 x 14
Office
- Features: Flooring - Hardwood
- Level: First
- Area: 130
- Dimensions: 13 x 10
Heating
- Central, Steam, Natural Gas
Cooling
- Window Unit(s), Heat Pump
Appliances
- Included: Dishwasher, Refrigerator, Washer, Dryer
- Laundry: Flooring - Hardwood, First Floor, In Building, In Unit
Features
- Office, Kitchen, Bonus Room
- Flooring: Hardwood, Flooring - Hardwood, Flooring - Stone/Ceramic Tile
- Has basement: Yes
- Has fireplace: No
Interior area
- Total structure area: 3,001
- Total interior livable area: 3,001 sqft
- Finished area above ground: 2,351
- Finished area below ground: 650
Property
Parking
- Total spaces: 4
- Parking features: Detached, Assigned, Off Street, Exclusive Parking
- Garage spaces: 2
- Uncovered spaces: 2
Features
- Patio & porch: Porch, Patio
- Exterior features: Porch, Patio, Garden
Lot
- Size: 0.28 Acres
Details
- Parcel number: 4525890,1216232
- Zoning: 3F-6000
Construction
Type & style
- Home type: Condo
- Property subtype: Condominium
Materials
- Frame, Brick
- Roof: Tile,Clay
Condition
- Year built: 1910
Utilities & green energy
- Sewer: Public Sewer
- Water: Public
Community & HOA
Community
- Features: Public Transportation, Shopping, Park, Walk/Jog Trails, Bike Path, Public School, T-Station, University
HOA
- Amenities included: Hot Water, Laundry
- Services included: Heat, Water, Sewer, Insurance
- HOA fee: $855 monthly
Location
- Region: Brighton
Financial & listing details
- Price per square foot: $433/sqft
- Tax assessed value: $965,700
- Annual tax amount: $12,082
- Date on market: 9/8/2026
Estimated market value
$1,248,300
$1.19M - $1.31M
$2,456/mo
Price history
| Date | Event | Price |
|---|---|---|
| 9/8/2026 | Listed for sale | $1,299,000+102.3%$433/sqft |
Source: MLS PIN #73573527 Report a problem | ||
| 7/13/2025 | Listing removed | $2,375$1/sqft |
Source: Zillow Rentals Report a problem | ||
| 6/22/2025 | Listed for rent | $2,375-80.2%$1/sqft |
Source: Zillow Rentals Report a problem | ||
| 8/29/2024 | Listing removed | $12,000$4/sqft |
Source: Zillow Rentals Report a problem | ||
| 8/27/2024 | Listed for rent | $12,000$4/sqft |
Source: Zillow Rentals Report a problem | ||
| 5/26/2024 | Listing removed | -- |
Source: Zillow Rentals Report a problem | ||
| 3/7/2024 | Listed for rent | $12,000+166.7%$4/sqft |
Source: Zillow Rentals Report a problem | ||
| 7/21/2019 | Listing removed | $4,500$1/sqft |
Source: Live Realty Boston Report a problem | ||
| 5/31/2019 | Price change | $4,500+12.5%$1/sqft |
Source: Live Realty Boston Report a problem | ||
| 5/27/2019 | Listed for rent | $4,000$1/sqft |
Source: Preview Properties Report a problem | ||
| 4/25/2019 | Listing removed | $4,000$1/sqft |
Source: Preview Properties Report a problem | ||
| 4/6/2019 | Listed for rent | $4,000+90.5%$1/sqft |
Source: Preview Properties Report a problem | ||
| 1/3/2018 | Listing removed | $2,100$1/sqft |
Source: Zillow Rental Network Report a problem | ||
| 12/20/2017 | Listed for rent | $2,100$1/sqft |
Source: Zillow Rental Network Report a problem | ||
| 11/27/2013 | Sold | $642,250-2.7%$214/sqft |
Source: Public Record Report a problem | ||
| 10/30/2013 | Pending sale | $659,900$220/sqft |
Source: Coldwell Banker Residential Brokerage - Sharon #71536611 Report a problem | ||
| 10/11/2013 | Price change | $659,900-2.9%$220/sqft |
Source: Coldwell Banker Residential Brokerage - Sharon #71536611 Report a problem | ||
| 9/13/2013 | Price change | $679,900-2.9%$227/sqft |
Source: Coldwell Banker Residential Brokerage - Sharon #71536611 Report a problem | ||
| 8/1/2013 | Price change | $699,900-6.6%$233/sqft |
Source: Coldwell Banker Residential Brokerage - Sharon #71536611 Report a problem | ||
| 6/6/2013 | Listed for sale | $749,000+24.8%$250/sqft |
Source: Coldwell Banker Residential Brokerage - Sharon #71536611 Report a problem | ||
| 8/12/2003 | Sold | $600,000$200/sqft |
Source: Public Record Report a problem | ||
Public tax history
| Year | Property taxes | Tax assessment |
|---|---|---|
| 2025 | $10,964 +19.4% | $946,800 +12.4% |
| 2024 | $9,181 +1.5% | $842,300 |
| 2023 | $9,046 +4.6% | $842,300 +6% |
| 2022 | $8,645 +2% | $794,600 |
| 2021 | $8,478 -11.3% | $794,600 -12.2% |
| 2020 | $9,560 +2.2% | $905,300 +2% |
| 2019 | $9,355 +7.6% | $887,600 +7% |
| 2018 | $8,696 +500.4% | $829,800 +8% |
| 2017 | $1,448 -81.3% | $768,500 +9% |
| 2016 | $7,755 -14.9% | $705,000 -6.3% |
| 2015 | $9,109 +6% | $752,200 +15% |
| 2013 | $8,595 +1.7% | $654,100 +0.9% |
| 2012 | $8,453 +2% | $648,200 |
| 2011 | $8,290 +6.6% | $648,200 -1% |
| 2010 | $7,779 +6.1% | $654,800 -5.1% |
| 2009 | $7,335 -3.1% | $690,000 |
| 2008 | $7,569 -0.2% | $690,000 |
| 2007 | $7,583 | $690,000 |
Find assessor info on the county website
Monthly payment
Est. payment