"Step into timeless elegance and modern convenience in this meticulously updated home, boasting new gleaming engineered hardwood floors that flow seamlessly throughout the entire residence. Every detail In this custom Harry Wright home, has been thoughtfully curated, The entire home has undergone a comprehensive update between 2020-2023, ensuring a perfect blend of classic charm and contemporary luxury. Enter through the foyer adorned with extensive millwork, setting the tone for the craftsmanship and attention to detail found throughout. The updated kitchen is a chef's dream, featuring solid surface countertops, GE CAFE APPLIANCES, and an island with a custom walnut top, creating the perfect space for culinary creations and gatherings with loved ones. Cozy up in the first-floor family room, complete with a gas-burning fireplace that can easily convert back to wood, offering warmth and ambiance on chilly evenings. Solid wood interior doors with all-new hardware add to the home's timeless appeal, while the first-floor laundry room offers convenience and functionality, with ample space for even the most ambitious laundry day. The garage with a workshop provides direct access to the basement, porch, and yard, offering convenience for DIY enthusiasts and outdoor enthusiasts alike. Upstairs, the second story showcases three large bedrooms, each boasting walk-in closets for ample storage and organization. The Primary Suite is a true sanctuary, featuring a sitting area, new high-end bath, and boutique California Closet with a warranty, providing luxury and functionality in equal measure. The bath was so cool we had to attach a video to show you why this bath is such a dream. Your CA closet certificate will allow you to make custom modifications at a super discount price. The basement offers additional living space, with a family room, full bath, and den that could easily convert to a fourth bedroom, providing flexibility to suit your lifestyle. A massive amount of storage ensures that every item has its place, while the full walk-up attic offers even more potential for expansion or storage. Located in Country Manor Estates, with cool shopping, popular schools, numerous parks , just moments away,. This exceptional home offers the perfect combination of style, comfort, and convenience. Don't miss your opportunity to make this dream home your reality. Schedule your private tour today and experience the epitome of modern living."
Sold for $549,900
$549,900
1776 Country Manor Dr, York, PA 17408
3beds
3,614sqft
Single Family Residence
Built in 1991
0.66 Acres Lot
$583,500 Zestimate®
$152/sqft
$2,940 Estimated rent
Home value
$583,500
$554,000 - $613,000
$2,940/mo
Zestimate® history
Owner options
List your home for rent
$2,940/mo
Rent Zestimate®
Find your next renter with Zillow Rental Manager. Plus, with online applications, you can quickly screen prospective tenants – for free.
$2,940/mo
Rent Zestimate®
Refinance and save
$3,636/mo
Est. payment
Refinancing to a lower rate could help reduce your monthly payments and save thousands over the life of the loan.
$3,636/mo
Est. payment
Explore your selling options
Work with a Zillow partner agent
Leverage their expertise and Zillow's premium Showcase listings to get your home seen by more buyers.
Get startedList with your own agent
Get your home in front of millions of buyers by listing it on Zillow.
Learn how to do itSell it yourself
Take full control of how buyers see your home on Zillow by listing For Sale by Owner (FSBO).
List your homeWhat's special
Zillow last checked:
Listing updated:
Listed by:
Deborah McLaughlin 717-487-7537,
Cummings & Co. Realtors
Bought with:
Cameron Callahan, RS362428
RE/MAX Patriots
Source: Bright MLS,MLS#: PAYK2059354
Facts & features
Interior
Bedrooms & bathrooms
- Bedrooms: 3
- Bathrooms: 4
- Full bathrooms: 3
- 1/2 bathrooms: 1
- Main level bathrooms: 1
Rooms
- Room types: Living Room, Dining Room, Primary Bedroom, Sitting Room, Bedroom 2, Bedroom 3, Kitchen, Family Room, Laundry, Office, Storage Room, Workshop, Bathroom 2, Attic, Primary Bathroom, Full Bath, Half Bath
Basement
- Area: 659
Heating
- Forced Air, Natural Gas
Cooling
- Central Air, Electric
Appliances
- Included: Microwave, Built-In Range, Dishwasher, Disposal, Dryer, Ice Maker, Oven/Range - Gas, Refrigerator, Stainless Steel Appliance(s), Washer, Water Heater, Gas Water Heater
- Laundry: Main Level, Laundry Room
Features
- Attic, Breakfast Area, Built-in Features, Kitchen - Table Space, Primary Bath(s), Walk-In Closet(s), Additional Stairway, Floor Plan - Traditional, Kitchen Island, Pantry, Soaking Tub, Bathroom - Stall Shower, Wainscotting, Dry Wall
- Flooring: Hardwood, Laminate, Luxury Vinyl, Slate, Wood
- Doors: Six Panel, Sliding Glass
- Windows: Skylight(s)
- Basement: Full
- Number of fireplaces: 1
- Fireplace features: Brick, Glass Doors, Gas/Propane, Wood Burning
Interior area
- Total structure area: 3,614
- Total interior livable area: 3,614 sqft
- Finished area above ground: 2,955
- Finished area below ground: 659
Property
Parking
- Total spaces: 10
- Parking features: Garage Faces Front, Garage Door Opener, Inside Entrance, Oversized, Storage, Built In, Lighted, Driveway, Attached, On Street, Off Street
- Attached garage spaces: 2
- Has uncovered spaces: Yes
Accessibility
- Accessibility features: Other
Features
- Levels: Two
- Stories: 2
- Patio & porch: Screened, Brick, Porch, Screened Porch
- Pool features: None
- Fencing: Electric,Full
- Has view: Yes
- View description: Garden
Lot
- Size: 0.66 Acres
- Features: Level, Suburban
Details
- Additional structures: Above Grade, Below Grade
- Parcel number: 40000GG0002W000000
- Zoning: RESIDENTIAL
- Special conditions: Standard
Construction
Type & style
- Home type: SingleFamily
- Architectural style: Colonial,Federal,Traditional,Transitional
- Property subtype: Single Family Residence
Materials
- Vinyl Siding, Aluminum Siding, Brick
- Foundation: Block
- Roof: Asphalt,Shingle
Condition
- Excellent
- New construction: No
- Year built: 1991
- Major remodel year: 2023
Details
- Builder name: Harry G. Wright
Utilities & green energy
- Electric: 200+ Amp Service, Circuit Breakers
- Sewer: Public Sewer
- Water: Public
- Utilities for property: Cable
Community & HOA
Community
- Subdivision: Country Manor Estates
HOA
- Has HOA: No
Location
- Region: York
- Municipality: NORTH CODORUS TWP
Financial & listing details
- Price per square foot: $152/sqft
- Tax assessed value: $276,040
- Annual tax amount: $9,107
- Date on market: 4/12/2024
- Listing agreement: Exclusive Agency
- Listing terms: Conventional,FHA,VA Loan,Cash
- Inclusions: Refrigerator, Washer, Dryer,
- Exclusions: Raised Garden Bed Containers (2)
- Ownership: Fee Simple
Price history
| Date | Event | Price |
|---|---|---|
| 11/17/2025 | Listing removed | $559,900$155/sqft |
Source:  Bright MLS #PAYK2091506 Report a problem Bright MLS #PAYK2091506 Report a problem | ||
| 10/10/2025 | Listed for sale | $559,900+1.8%$155/sqft |
Source: Bright MLS #PAYK2091506 Report a problem | ||
| 5/15/2024 | Sold | $549,900$152/sqft |
Source: Bright MLS #PAYK2059354 Report a problem | ||
| 4/16/2024 | Contingent | $549,900$152/sqft |
Source: Bright MLS #PAYK2059354 Report a problem | ||
| 4/12/2024 | Listed for sale | $549,900+57.1%$152/sqft |
Source: Bright MLS #PAYK2059354 Report a problem | ||
| 3/20/2020 | Sold | $350,000-6.7%$97/sqft |
Source: BHHS Homesale Realty #PAYK121668_17408 Report a problem | ||
| 2/12/2020 | Pending sale | $375,000$104/sqft |
Source: Berkshire Hathaway HomeServices Homesale Realty #PAYK121668 Report a problem | ||
| 1/9/2020 | Price change | $375,000-2.6%$104/sqft |
Source: Berkshire Hathaway HomeServices Homesale Realty #PAYK121668 Report a problem | ||
| 10/7/2019 | Listed for sale | $385,000$107/sqft |
Source: Berkshire Hathaway HomeServices Homesale Realty #PAYK121668 Report a problem | ||
Public tax history
| Year | Property taxes | Tax assessment |
|---|---|---|
| 2025 | $9,257 +1.1% | $276,040 |
| 2024 | $9,157 | $276,040 |
| 2023 | $9,157 +4.4% | $276,040 |
| 2022 | $8,769 -0.7% | $276,040 |
| 2021 | $8,831 +1.3% | $276,040 |
| 2020 | $8,714 +0.7% | $276,040 |
| 2019 | $8,651 +1.3% | $276,040 |
| 2018 | $8,537 +296% | $276,040 |
| 2017 | $2,156 | $276,040 |
| 2016 | -- | $276,040 |
| 2015 | -- | $276,040 |
| 2014 | -- | $276,040 |
| 2013 | -- | $276,040 |
| 2012 | -- | $276,040 |
| 2011 | -- | $276,040 |
| 2010 | -- | $276,040 |
| 2009 | -- | $276,040 |
| 2008 | -- | $276,040 |
| 2007 | -- | $276,040 |
| 2006 | -- | $276,040 +21.1% |
| 2005 | -- | $227,910 |
| 2004 | -- | $227,910 |
| 2003 | -- | $227,910 |
| 2002 | -- | $227,910 |
| 2000 | -- | $227,910 |
| 1999 | -- | $227,910 |
Find assessor info on the county website
Neighborhood: 17408
Nearby homes
- $633,0004 bd3 ba3.8k sqft1786 Country Manor Dr, York, PA 17408Off Market
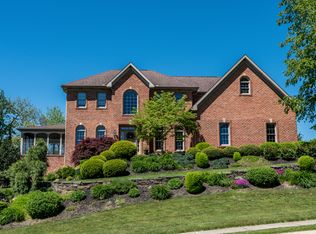
- $427,7004 bd2 ba2.2k sqft4464 Estate Dr, York, PA 17408Off Market

- $474,8004 bd3 ba2.8k sqft1766 Country Manor Dr, York, PA 17408Off Market
- $650,0005 bd5 ba4.4k sqft4470 Estate Dr, York, PA 17408Sold
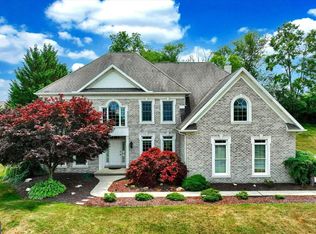
- $35,9300.644 AcresCOUNTRY MANOR Dr, YORK, PA 17408Off Market
- $475,6004 bd2 ba2.7k sqft4460 Federal Rd, York, PA 17408Off Market
- $558,8004 bd3 ba4.6k sqft1771 Country Manor Dr, York, PA 17408Off Market
- $593,6005 bd4 ba4.1k sqft4459 Federal Rd, York, PA 17408Off Market
Nearby schools
GreatSchools rating
- 7/10New Salem El SchoolGrades: K-4Distance: 0.9 mi
- 5/10Spring Grove Area Middle SchoolGrades: 7-8Distance: 3.3 mi
- 6/10Spring Grove Area Senior High SchoolGrades: 9-12Distance: 3.7 mi
Schools provided by the listing agent
- District: Spring Grove Area
Source: Bright MLS. This data may not be complete. We recommend contacting the local school district to confirm school assignments for this home.


Get pre-qualified for a loan
At Zillow Home Loans, we can pre-qualify you in as little as 5 minutes with no impact to your credit score.An equal housing lender. NMLS #10287.
Sell for more on Zillow
Get a Zillow Showcase℠ listing at no additional cost and you could sell for .
$583,500
2% more
+$11,670
With Zillow Showcase(estimated)
$595,170
- Pennsylvania
- York County
- Spring Grove
- 17408
- 1776 Country Manor Dr
Nearby cities
Nearby neighborhoods
Nearby zip codes
Other Spring Grove Topics
