Skip main navigation
Sold for $500,000
  • $500,000

    1776 Crooked Pine Dr., Myrtle Beach, SC 29575

    4beds
    2,217sqft
    Single Family Residence
    Built in 1983
    0.36 Acres Lot
    $506,600 Zestimate®
    $226/sqft
    $2,834 Estimated rent

    Home value

    $506,600

    $476,000 - $537,000

    $2,834/mo

    Zestimate® history
    Loading
    Loading...

    Owner options

    List your home for rent

    $2,834/mo

    Rent Zestimate®

    Find your next renter with Zillow Rental Manager. Plus, with online applications, you can quickly screen prospective tenants – for free.

    Learn more

    $2,834/mo

    Rent Zestimate®

    Refinance and save

    $2,911/mo

    Est. payment

    Refinancing to a lower rate could help reduce your monthly payments and save thousands over the life of the loan.

    See today's rates

    $2,911/mo

    Est. payment

    Explore your selling options

    Work with a Zillow partner agent

    Leverage their expertise and Zillow's premium Showcase listings to get your home seen by more buyers.

    Get started

    List with your own agent

    Get your home in front of millions of buyers by listing it on Zillow.

    Learn how to do it

    Sell it yourself

    Take full control of how buyers see your home on Zillow by listing For Sale by Owner (FSBO).

    List your home

    What's special

    Pristine single level homeStorm protectionBrand new flooringRenovated custom kitchenTray ceilingsNatural lightCounter tops
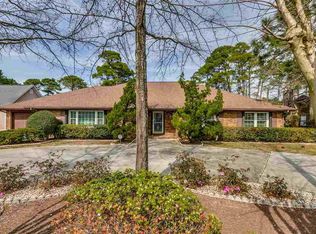
    Just one more reason to smile. Home...Not just a place, its a feeling. Home is exactly what you will feel walking into this lovely house that is only a short bike ride to the beach. Imagine your home, having everything. It's time to enjoy life, living in this PRISTINE single level home that makes a statement both inside and out, with classic countryside Cypress exterior and splashy new bathrooms, custom cabinetry, renovated custom kitchen just to name a few of the new things inside . This show stopping home is sitting perfectly on 0.36 acres in the highly desired Phase I Deerfield Plantation. Privacy & Room for everyone in this 4 Bedrooms , 2.5 bath home that has a formal dining room sizable to entertain family and friends . Both the living room as well as the Dining room boasts tray ceilings with ambient lighting to set the comfort mood while you relax in front of the fireplace or having a romantic dinner prepared in the beautifully custom renovated kitchen that will inspire the chef at heart. Brand new flooring, cabinets, appliances , counter tops, solar tubing for natural light and the option to cook with gas! Find Peace and serenity in the newly added 38' spacious private lanai that connects the inside to outside overlooking the back yard garden and gives the inspiration to host fabulous dinners and gatherings. The flawless oversized 2 car garage with Polyaspartic flooring that is as pristine as a showroom , with room for everything. Ask for a copy of the new items and updates, which include, but not limited to , New Roof, New (2)HVAC, new windows, doors, appliances ,Brand New flooring, water purification system, Lanai ,irrigation system, garage door, gas line hook up, security system, lighting, storm protection, and so much more, the list is endless, the only thing missing, is YOU. This lovely gated community has 5.55 miles perimeter around , perfect for walking, jogging, bike riding, foot friendly living! There's almost no reason to leave home , but when you do, you’ll find yourself less than a mile to the ocean, and minutes away from the world famous Murrells Inlet Marsh Walk with the best restaurants and entertainment the Grand Strand has to offer. Call your agent today to find out all of the details & schedule a showing of this home or if you do not have an agent, give us a call we will gladly schedule a private tour for you.

    Zillow last checked:

    Listing updated:

    Listed by:

    Kristi N Amendola 843-902-8883,

    Red Door Realty,

    Mykal Amendola-Alt 843-602-9510,

    Red Door Realty

    Bought with:

    The Anderson Team

    Beach & Forest Realty

    Source: CCAR,MLS#: 2319045MLS Logo

    Facts & features

    Interior

    Bedrooms & bathrooms
    • Bedrooms: 4
    • Bathrooms: 3
    • Full bathrooms: 2
    • 1/2 bathrooms: 1
    Primary bedroom
    • Features: Linen Closet, Main Level Master, Walk-In Closet(s)
    • Level: First
    Primary bedroom
    • Dimensions: 21 x 15
    Bedroom 1
    • Dimensions: 14 x 12
    Bedroom 1
    • Level: First
    Bedroom 2
    • Level: First
    Bedroom 2
    • Dimensions: 13 x 12
    Bedroom 3
    • Level: First
    Bedroom 3
    • Dimensions: 13 x 12
    Primary bathroom
    • Features: Bathtub, Dual Sinks, Separate Shower
    Dining room
    • Features: Tray Ceiling(s), Separate/Formal Dining Room
    Family room
    • Features: Tray Ceiling(s), Fireplace
    Great room
    • Dimensions: 15 x 27
    Kitchen
    • Features: Breakfast Area, Kitchen Exhaust Fan, Pantry, Stainless Steel Appliances, Solid Surface Counters
    Living room
    • Features: Tray Ceiling(s), Fireplace
    Living room
    • Dimensions: 21 x 15
    Other
    • Features: Bedroom on Main Level, Entrance Foyer
    Heating
    • Central, Electric, Gas, Propane, Solar
    Cooling
    • Central Air
    Appliances
    • Included: Dishwasher, Disposal, Microwave, Range, Refrigerator, Range Hood, Water Purifier
    • Laundry: Washer Hookup
    Features
    • Fireplace, Split Bedrooms, Skylights, Window Treatments, Bedroom on Main Level, Breakfast Area, Entrance Foyer, Stainless Steel Appliances, Solid Surface Counters
    • Flooring: Carpet, Luxury Vinyl, Luxury VinylPlank, Tile
    • Doors: Storm Door(s)
    • Windows: Skylight(s), Storm Window(s)
    • Has fireplace: Yes
    Interior area
    • Total structure area: 3,270
    • Total interior livable area: 2,217 sqft

    Property

    Parking
    • Total spaces: 6
    • Parking features: Attached, Garage, Two Car Garage, Garage Door Opener
    • Attached garage spaces: 2
    Features
    • Levels: One
    • Stories: 1
    • Patio & porch: Front Porch, Patio, Porch, Screened
    • Exterior features: Sprinkler/Irrigation, Patio
    Lot
    • Size: 0.36 Acres
    • Features: Outside City Limits, Rectangular, Rectangular Lot
    Details
    • Additional parcels included: ,
    • Parcel number: 45906010015
    • Zoning: RES
    • Special conditions: None

    Construction

    Type & style
    • Home type: SingleFamily
    • Architectural style: Ranch
    • Property subtype: Single Family Residence
    Materials
    • Wood Frame
    • Foundation: Slab
    Condition
    • Resale
    • Year built: 1983
    Details
    • Warranty included: Yes

    Utilities & green energy

    • Water: Public
    • Utilities for property: Cable Available, Electricity Available, Phone Available, Sewer Available, Underground Utilities, Water Available

    Community & neighborhood

    Security
    • Security features: Security System, Gated Community, Smoke Detector(s)
    Community
    • Community features: Golf Carts OK, Gated, Long Term Rental Allowed
    Location
    • Region: Surfside Beach
    • Subdivision: Deerfield

    HOA & financial

    HOA
    • Has HOA: Yes
    • HOA fee: $77 monthly
    • Amenities included: Gated, Owner Allowed Golf Cart, Owner Allowed Motorcycle, Pet Restrictions
    • Services included: Association Management, Common Areas, Legal/Accounting, Recycling, Trash

    Other

    Other facts
    • Listing terms: Cash,Conventional,FHA,VA Loan

    Price history

    DateEventPrice
    4/19/2024Sold$500,000-5.6%$226/sqft
    Source: CCAR #2319045 Report a problem
    3/13/2024Contingent$529,500$239/sqft
    Source: CCAR #2319045 Report a problem
    2/16/2024Price change$529,500-2.2%$239/sqft
    Source: CCAR #2319045 Report a problem
    1/31/2024Price change$541,500-1.2%$244/sqft
    Source: CCAR #2319045 Report a problem
    1/17/2024Price change$548,000-1.8%$247/sqft
    Source: CCAR #2319045 Report a problem
    12/8/2023Price change$558,000-0.2%$252/sqft
    Source: CCAR #2319045 Report a problem
    10/30/2023Price change$559,000-1.5%$252/sqft
    Source: CCAR #2319045 Report a problem
    10/17/2023Price change$567,500-0.2%$256/sqft
    Source: CCAR #2319045 Report a problem
    10/3/2023Price change$568,500-0.1%$256/sqft
    Source: CCAR #2319045 Report a problem
    9/20/2023Listed for sale$569,000+171%$257/sqft
    Source: CCAR #2319045 Report a problem
    1/4/2017Sold$210,000-6.6%$95/sqft
    Source: CCAR #1617587 Report a problem
    12/5/2016Pending sale$224,900$101/sqft
    Source: Myrtle Beach Realty LLC #1617587 Report a problem
    9/27/2016Price change$224,900-6.3%$101/sqft
    Source: Myrtle Beach Realty LLC #1617587 Report a problem
    8/29/2016Listed for sale$239,900-4%$108/sqft
    Source: Myrtle Beach Realty LLC #1617587 Report a problem
    7/7/2014Listing removed$250,000$113/sqft
    Source: Dockside Realty #1411703 Report a problem
    6/20/2014Listed for sale$250,000+6.4%$113/sqft
    Source: Dockside Realty #1411703 Report a problem
    1/8/2014Listing removed$235,000$106/sqft
    Source: Sellers Choice Real Estate #1202164 Report a problem
    2/6/2012Listed for sale$235,000+20.8%$106/sqft
    Source: Point2 #1202164 Report a problem
    12/9/2011Listing removed$194,500$88/sqft
    Source: The Hoffman Group #818878 Report a problem
    12/8/2011Listed for sale$194,500$88/sqft
    Source: The Hoffman Group #818878 Report a problem
    7/1/2009Sold$194,500-32.9%$88/sqft
    Source: Public Record Report a problem
    7/25/2008Listing removed$289,900$131/sqft
    Source: Prudential Real Estate #809603 Report a problem
    5/29/2008Listed for sale$289,900$131/sqft
    Source: Prudential Real Estate #809603 Report a problem

    Public tax history

    YearProperty taxesTax assessment
    2025$1,911 +137.8%$495,484 +102.8%
    2024$803 +10.5%$244,283 +15%
    2023$727 $212,420
    2022-- $212,420
    2021$704 +15.5%--
    2020$610 --
    2019-- --
    2018$590 $8,090 -33.3%
    2017-- $12,133 +42.2%
    2016-- $8,533 +50%
    2015-- $5,689
    2014$539 $5,689
    2013-- --
    2012-- --
    2010-- $7,168 +0.8%
    2009-- $7,108
    2008-- $7,108
    2007-- $7,108
    2005-- $7,108
    2004$1,250 +13.3%$7,108 +13.3%
    2003$1,103 $6,276
    2002-- --
    2001-- --
    2000-- --

    Find assessor info on the county website

    Neighborhood: 29575

    Nearby schools

    GreatSchools rating
    Schools provided by the listing agent
    • Elementary: Lakewood Elementary School
    • Middle: Forestbrook Middle School
    • High: Socastee High School

    Source: CCAR. This data may not be complete. We recommend contacting the local school district to confirm school assignments for this home.

    Get pre-qualified for a loan
    At Zillow Home Loans, we can pre-qualify you in as little as 5 minutes with no impact to your credit score.

    An equal housing lender. NMLS #10287.

    Sell for more on Zillow
    Get a Zillow Showcase℠ listing at no additional cost and you could sell for .
    $506,600
    2% more
    +$10,132
    With Zillow Showcase(estimated)
    $516,732