1776 Dogwood Dr is charming ground-floor condo offering a perfect combination of comfort and convenience in a highly sought-after location. Terrace Townhouses of Beverly Hills is a garden-style townhome community in Alexandria. With easy access to I-395, two metro lines, bus routes, and abundant shopping and dining options, you'll love the lifestyle this home provides. Inside, the thoughtfully designed layout features 2 bedrooms and 2 bathrooms. The kitchen boasts maple cabinets, granite countertops, and stainless steel appliances, seamlessly flowing into the dining room. A cozy wood-burning fireplace adds warmth to the family room, creating a welcoming ambiance. The spacious primary bedroom includes a walk-in closet and an en suite bathroom with a granite-topped dual vanity and a beautifully tiled shower. A second bedroom and full bathroom with a tub complete the living space. Step outside to enjoy the covered patio, perfect for relaxing or entertaining. Don't miss this move-in-ready home in a location that offers both convenience and comfort. Schedule a tour today! (Some of the photos have been virtually staged to provide a visualization of how the room will look with furniture.)
Sold for $425,000
Street View
$425,000
1776 Dogwood Dr, Alexandria, VA 22302
2beds
1,086sqft
Condominium
Built in 1975
-- sqft lot
$427,300 Zestimate®
$391/sqft
$2,083 Estimated rent
Home value
$427,300
$402,000 - $453,000
$2,083/mo
Zestimate® history
Owner options
List your home for rent
$2,083/mo
Rent Zestimate®
Find your next renter with Zillow Rental Manager. Plus, with online applications, you can quickly screen prospective tenants – for free.
$2,083/mo
Rent Zestimate®
Refinance and save
$2,655/mo
Est. payment
Refinancing to a lower rate could help reduce your monthly payments and save thousands over the life of the loan.
$2,655/mo
Est. payment
Explore your selling options
Work with a Zillow partner agent
Leverage their expertise and Zillow's premium Showcase listings to get your home seen by more buyers.
Get startedList with your own agent
Get your home in front of millions of buyers by listing it on Zillow.
Learn how to do itSell it yourself
Take full control of how buyers see your home on Zillow by listing For Sale by Owner (FSBO).
List your homeWhat's special
Cozy wood-burning fireplaceThoughtfully designed layoutCovered patioGranite countertopsGarden-style townhome communitySpacious primary bedroomMaple cabinets
Zillow last checked:
Listing updated:
Listed by:
Michael Gillies 540-300-1578,
EXP Realty, LLC
Bought with:
Leah Heath, 0225253435
Compass
Source: Bright MLS,MLS#: VAAX2041386
Facts & features
Interior
Bedrooms & bathrooms
- Bedrooms: 2
- Bathrooms: 2
- Full bathrooms: 2
- Main level bathrooms: 2
- Main level bedrooms: 2
Rooms
- Room types: Dining Room, Primary Bedroom, Bedroom 2, Kitchen, Family Room, Bathroom 2, Primary Bathroom
Primary bedroom
- Features: Walk-In Closet(s), Attached Bathroom
- Level: Main
Bedroom 2
- Features: Flooring - Carpet
- Level: Main
Primary bathroom
- Features: Flooring - Ceramic Tile, Bathroom - Stall Shower, Granite Counters, Double Sink
- Level: Main
Bathroom 2
- Features: Flooring - Ceramic Tile, Bathroom - Tub Shower
- Level: Main
Dining room
- Features: Crown Molding
- Level: Main
Family room
- Features: Fireplace - Wood Burning
- Level: Main
Kitchen
- Features: Granite Counters, Kitchen - Electric Cooking
- Level: Main
Heating
- Heat Pump, Electric
Cooling
- Central Air, Electric
Appliances
- Included: Microwave, Dishwasher, Disposal, Refrigerator, Ice Maker, Oven/Range - Electric, Electric Water Heater
- Laundry: In Unit
Features
- Bathroom - Stall Shower, Bathroom - Tub Shower, Crown Molding, Formal/Separate Dining Room, Primary Bath(s), Upgraded Countertops, Walk-In Closet(s)
- Flooring: Laminate, Carpet, Ceramic Tile
- Has basement: No
- Number of fireplaces: 1
- Fireplace features: Wood Burning
Interior area
- Total structure area: 1,086
- Total interior livable area: 1,086 sqft
- Finished area above ground: 1,086
- Finished area below ground: 0
Property
Parking
- Total spaces: 1
- Parking features: Assigned, Off Street
- Details: Assigned Parking
Accessibility
- Accessibility features: None
Features
- Levels: One
- Stories: 1
- Patio & porch: Patio
- Pool features: None
Details
- Additional structures: Above Grade, Below Grade
- Parcel number: 17548465
- Zoning: RB
- Special conditions: Standard
Construction
Type & style
- Home type: Condo
- Property subtype: Condominium
- Attached to another structure: Yes
Materials
- Brick
Condition
- New construction: No
- Year built: 1975
Utilities & green energy
- Sewer: Public Sewer
- Water: Public
Community & HOA
Community
- Condo and coop fee: $403 monthly
- Subdivision: Terrace Townhome
HOA
- Has HOA: No
- Amenities included: Common Grounds
- Services included: Common Area Maintenance, Trash, Snow Removal
- HOA name: Terrace Townhouses Of Beverly Hills
Location
- Region: Alexandria
Financial & listing details
- Price per square foot: $391/sqft
- Tax assessed value: $404,554
- Annual tax amount: $4,591
- Date on market: 2/22/2025
- Listing agreement: Exclusive Right To Sell
- Ownership: Condominium
Price history
| Date | Event | Price |
|---|---|---|
| 5/19/2025 | Sold | $425,000$391/sqft |
Source:  Bright MLS #VAAX2041386 Report a problem Bright MLS #VAAX2041386 Report a problem | ||
| 4/8/2025 | Pending sale | $425,000-1.2%$391/sqft |
Source: Bright MLS #VAAX2041386 Report a problem | ||
| 3/18/2025 | Price change | $430,000-2.3%$396/sqft |
Source: Bright MLS #VAAX2041386 Report a problem | ||
| 2/22/2025 | Listed for sale | $440,000+44.3%$405/sqft |
Source: Bright MLS #VAAX2041386 Report a problem | ||
| 7/26/2019 | Sold | $305,000$281/sqft |
Source: Public Record Report a problem | ||
Public tax history
| Year | Property taxes | Tax assessment |
|---|---|---|
| 2026 | $5,080 | $447,599 |
| 2025 | $5,080 +10.6% | $447,599 +10.6% |
| 2024 | $4,592 +3.3% | $404,554 +1% |
| 2023 | $4,446 | $400,549 |
| 2022 | $4,446 +5.4% | $400,549 +8% |
| 2021 | $4,220 | $370,879 +8.4% |
| 2020 | -- | $342,050 +13.3% |
| 2019 | -- | $301,897 |
| 2018 | $2,821 -15.5% | $301,897 |
| 2017 | $3,337 | $301,897 -5.6% |
| 2016 | $3,337 | $319,972 |
| 2015 | $3,337 | $319,972 |
| 2014 | $3,337 +19.5% | $319,972 +12.1% |
| 2013 | $2,792 +1% | $285,456 +1% |
| 2012 | $2,764 | $282,628 |
| 2011 | $2,764 +5% | $282,628 +5% |
| 2010 | $2,633 +5.2% | $269,265 -2.9% |
| 2009 | $2,504 +2.5% | $277,327 -4% |
| 2008 | $2,442 -4.6% | $289,022 -6.3% |
| 2007 | $2,559 +1.8% | $308,300 |
| 2006 | $2,513 -3.1% | $308,300 +27.2% |
| 2005 | $2,594 +25.3% | $242,400 +25.3% |
| 2004 | $2,069 +30.5% | $193,400 +30.5% |
| 2003 | $1,586 +36% | $148,200 +36% |
| 2002 | $1,166 +3.7% | $109,000 +3.7% |
| 2001 | $1,125 | $105,100 |
Find assessor info on the county website
Neighborhood: Fairlington-Bradlee
Nearby homes
- $517,0003 bd2 ba1.2k sqft1766 Dogwood Dr, Alexandria, VA 22302Off Market
- $511,0003 bd2 ba1.2k sqft1764 Dogwood Dr, Alexandria, VA 22302Off Market
- $501,8003 bd3 ba1.2k sqft1762 Dogwood Dr, Alexandria, VA 22302Off Market
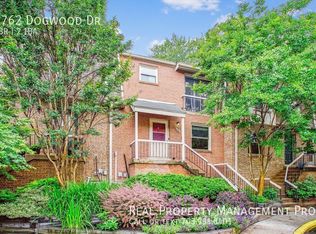
- $429,8002 bd3 ba1k sqft1774 Dogwood Dr, Alexandria, VA 22302Off Market
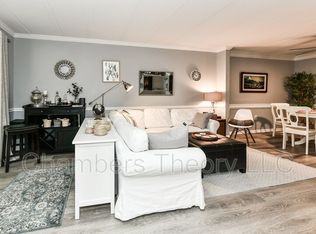
- $526,3003 bd3 ba1.3k sqft1756 Dogwood Dr, Alexandria, VA 22302Off Market
- $427,9002 bd2 ba1k sqft1772 Dogwood Dr, Alexandria, VA 22302Off Market
- $506,8003 bd2 ba1.2k sqft1754 Dogwood Dr, Alexandria, VA 22302Off Market
- $557,0532 bd3 ba1.2k sqft1746 Dogwood Dr, Alexandria, VA 22302Off Market
Nearby schools
GreatSchools rating
- 5/10Charles Barrett Elementary SchoolGrades: PK-5Distance: 0.9 mi
- NAGovernor's Health Science AcademyGrades: Distance: 0.5 mi
- 2/10Alexandria City High SchoolGrades: 9-12Distance: 0.5 mi
Schools provided by the listing agent
- Elementary: Charles Barrett
- Middle: George Washington
- High: Alexandria City
- District: Alexandria City Public Schools
Source: Bright MLS. This data may not be complete. We recommend contacting the local school district to confirm school assignments for this home.
Get a cash offer in 3 minutes
Find out how much your home could sell for in as little as 3 minutes with a no-obligation cash offer.
Estimated market value
$427,300
Get a cash offer in 3 minutes
Find out how much your home could sell for in as little as 3 minutes with a no-obligation cash offer.
Estimated market value
$427,300
- Virginia
- Alexandria City
- Alexandria
- 22302
- Fairlington-Bradlee
- 1776 Dogwood Dr
