JUST REDUCED 10/15/26! OUTSTANDING VALUE AT $375,000! - Discover one of Apache Junction's little-kept secrets at Ironwood Estates at Tomahawk. This highly desirable two-story floor plans offers 3 bedrooms plus an office, loft, and spacious family room, all within more than 2,200 square feet of thoughtfully designed living space. The main level features an open-concept kitchen with a peninsula island, walk-in pantry, dining area, and a convenient half bath. The downstairs office with built-in desk provides a quiet space for working from home or studying. Upstairs, the spacious layout includes 3 bedrooms, 2 full bathrooms, a generous loft, laundry room, and an expansive family room surrounded by windows that fill the space with beautiful natural light. The primary suite . . . is a true retreat with an ensuite bath and 2 separate closets, including a deep sliding-door closet and a walk-in closet. Every room is equipped with a ceiling fan for added comfort.
The backyard is truly special, featuring a full-length covered patio with wood-paneled side walls & ceiling, a swamp cooler, and remote-controlled roller shades; creating an inviting outdoor living space designed for year-round enjoyment. Easy-care landscaping and an oversized side yard provide plenty of room for storage, toys, and more.
Set within the lush and beautifully maintained Ironwood Estates at Tomahawk community, residents enjoy multiple greenbelts, parks, and a basketball court, all with a low HOA fee.
Additional peace of mind comes with new roof underlayment installed in 2024.
With its exceptional floor plan, abundant natural light, thoughtful upgrades, generous outdoor space, low HOA, and peaceful community setting, this is a home that offers far more than meets the eye; a true little-kept secret in Apache Junction.
For sale
Price cut: $24K (10/15)
$375,000
1776 E 38TH Avenue, Apache Junction, AZ 85119
3beds
2,261sqft
Single Family Residence
Built in 2001
6,744 Square Feet Lot
$-- Zestimate®
$166/sqft
$53/mo HOA
What's special
Easy-care landscapingGenerous loftWalk-in pantryDining areaSwamp coolerLaundry room
- 96 days
- 699
- 79
Zillow last checked:
Listing updated:
Listed by:
W. Russell Shaw 602-957-7777,
Realty One Group
Source: ARMLS,MLS#: 7056759
Facts & features
Interior
Bedrooms & bathrooms
- Bedrooms: 3
- Bathrooms: 3
- Full bathrooms: 2
- 1/2 bathrooms: 1
Primary bedroom
- Description: ENSUITE * 2 CLOSETS, ONE WALK-IN
- Level: Upper
- Area: 279.35
- Dimensions: 18.50 x 15.10
Bedroom 2
- Description: CEILING FAN
- Level: Upper
- Area: 106.56
- Dimensions: 11.10 x 9.60
Bedroom 3
- Description: CEILING FAN
- Level: Upper
- Area: 99.9
- Dimensions: 11.10 x 9.00
Dining room
- Level: Main
- Area: 153.8
- Dimensions: 14.11 x 10.90
Family room
- Description: OPEN TO LOFT ROOM * COULD CONVERT TO BR 4
- Level: Upper
- Area: 187.96
- Dimensions: 14.80 x 12.70
Great room
- Description: CEILING FAN | SLIDING DOOR TO PATIO
- Level: Main
- Area: 235.47
- Dimensions: 16.70 x 14.10
Kitchen
- Description: PENINSULA ISLAND * WALK-IN PANTRY
- Level: Main
- Area: 133
- Dimensions: 14.00 x 9.50
Loft
- Description: VAULTED * CEILING FAN * INCLUDES POOL TABLE & WALL POOL STICK HOLDER W/STICKS
- Level: Upper
- Area: 247.94
- Dimensions: 16.10 x 15.40
Office
- Description: DBL DOORS | BLT-IN DESK | CEILING FAN
- Level: Main
- Area: 125.66
- Dimensions: 12.20 x 10.30
Heating
- Forced Air, Electric
Cooling
- Central Air, Ceiling Fan(s), Evaporative Cooling
Appliances
- Included: Dryer, Washer, Refrigerator, Built-in Microwave, Dishwasher, Disposal, Electric Range, Electric Cooktop
- Laundry: Upper Level, Inside
Features
- Pantry, High Speed Internet, Breakfast Bar, Vaulted Ceiling(s), Kitchen Island, Full Bth Master Bdrm, Laminate Counters
- Flooring: Carpet, Laminate, Tile
- Windows: Double Pane Windows
- Has basement: No
- Has fireplace: No
Interior area
- Total structure area: 2,261
- Total interior livable area: 2,261 sqft
Video & virtual tour
Property
Parking
- Total spaces: 6
- Parking features: Garage Door Opener, Direct Access
- Garage spaces: 2
- Uncovered spaces: 4
Accessibility
- Accessibility features: Zero-Grade Entry, Lever Handles, Bath Lever Faucets, Bath Grab Bars
Features
- Stories: 2
- Patio & porch: Covered, Patio
- Exterior features: Storage
- Spa features: None
- Fencing: Perimeter,Back Yard,Block
Lot
- Size: 6,744 Square Feet
- Features: North/South Exposure, Gravel/Stone Front, Gravel/Stone Back
Details
- Parcel number: 10339107
Construction
Type & style
- Home type: SingleFamily
- Architectural style: Spanish
- Property subtype: Single Family Residence
Materials
- Stucco, Wood Frame, Painted, Stone
- Foundation: Slab
- Roof: Tile
Condition
- Year built: 2001
Utilities & green energy
- Electric: 220 Volts in Kitchen
- Sewer: Public Sewer
Community & HOA
Community
- Features: Playground
- Subdivision: TOMAHAWK
HOA
- Has HOA: Yes
- Services included: Maintenance Grounds
- HOA fee: $53 monthly
- HOA name: TOMAHAWK
- HOA phone: 480-539-1396
Location
- Region: Apache Junction
Financial & listing details
- Price per square foot: $166/sqft
- Tax assessed value: $360,480
- Annual tax amount: $1,808
- Date on market: 7/21/2026
- Cumulative days on market: 96 days
- Listing terms: VA Loan,Cash,Conventional,FHA
- Ownership: Fee Simple
- Electric utility on property: Yes
Estimated market value
Not available
Estimated sales range
Not available
Not available
Price history
| Date | Event | Price |
|---|---|---|
| 10/15/2026 | Price change | $375,000-6%$166/sqft |
Source:  ARMLS #7056759 Report a problem ARMLS #7056759 Report a problem | ||
| 9/22/2026 | Price change | $399,000-6.1%$176/sqft |
Source: ARMLS #7056759 Report a problem | ||
| 9/3/2026 | Price change | $425,000-3.4%$188/sqft |
Source: ARMLS #7056759 Report a problem | ||
| 8/13/2026 | Price change | $440,000-6.4%$195/sqft |
Source: ARMLS #7056759 Report a problem | ||
| 7/21/2026 | Listed for sale | $470,000+108.9%$208/sqft |
Source: ARMLS #7056759 Report a problem | ||
| 3/24/2021 | Listing removed | -- |
Source: Owner Report a problem | ||
| 2/18/2009 | Listing removed | $225,000$100/sqft |
Source: Owner Report a problem | ||
| 8/26/2008 | Listed for sale | $225,000+53.2%$100/sqft |
Source: Owner Report a problem | ||
| 1/16/2002 | Sold | $146,913$65/sqft |
Source: Public Record Report a problem | ||
Public tax history
| Year | Property taxes | Tax assessment |
|---|---|---|
| 2026 | $1,835 +3.2% | $36,047 +4.6% |
| 2025 | $1,777 +1.7% | $34,466 -5.9% |
| 2024 | $1,748 +4.7% | $36,620 +24.4% |
| 2023 | $1,670 -3.1% | $29,435 -11.3% |
| 2022 | $1,723 +2.6% | $33,171 +11.8% |
| 2021 | $1,680 +4.5% | $29,657 +4.5% |
| 2020 | $1,608 +2.3% | $28,368 +56.7% |
| 2019 | $1,572 +2.6% | $18,100 +14.6% |
| 2018 | $1,533 +3.2% | $15,798 +6.2% |
| 2017 | $1,486 +3.8% | $14,872 |
| 2016 | $1,432 +0.4% | -- |
| 2014 | $1,427 | $9,352 |
| 2013 | -- | -- |
| 2012 | -- | -- |
| 2011 | -- | $9,752 -23.3% |
| 2010 | -- | $12,713 |
| 2009 | -- | -- |
| 2008 | -- | -- |
| 2007 | -- | -- |
| 2006 | -- | -- |
| 2005 | -- | -- |
| 2004 | -- | -- |
| 2003 | -- | -- |
| 2002 | -- | -- |
Find assessor info on the county website
Monthly payment
Est. payment
Payment breakdown
Explore the cost of this home by adjusting the details. Changes won't be saved.Climate risks
Neighborhood: 85119
Nearby schools
Schools provided by the listing agent
- Elementary: Peralta Trail Elementary School
- Middle: Cactus Canyon Junior High
- High: Apache Junction High School
- District: Apache Junction Unified District
Source: ARMLS. This data may not be complete. We recommend contacting the local school district to confirm school assignments for this home.
- $364,6003 bd2 ba1.2k sqft1808 E 38th Ave, Apache Junction, AZ 85119Off Market
- $424,6003 bd2 ba2.3k sqft1760 E 38th Ave, Apache Junction, AZ 85119Off Market
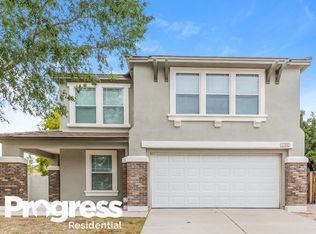
- $459,6003 bd3 ba2.2k sqft1771 E Barnacle Ave, Apache Junction, AZ 85119Off Market
- $310,9002 bd2 ba1.1k sqft1803 E Barnacle Ave, Apache Junction, AZ 85119Off Market
Similar homes
- $399,9003 bd2 ba1.8k sqft2101 E 38TH Avenue, Apache Junction, AZ 85119For Sale
 MLS ID #7088301, Amber Kremlacek, Tyche Real Estate LLC. ARMLS
 - $396,0004 bd2 ba1.7k sqft1941 E 39th Avenue, Apache Junction, AZ 85119For Sale
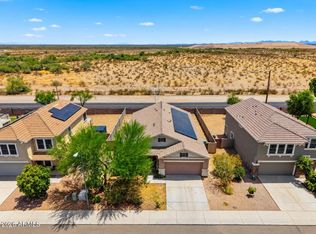 MLS ID #7047359, Suzanne Gonzalez, Keys of Dreams. ARMLS
 - $345,0004 bd3 ba2.2k sqft3247 S BOWMAN Road, Apache Junction, AZ 85119For Sale
 MLS ID #7085984, Laci M Allen, Keller Williams Integrity First Realty. ARMLS
 - $379,9994 bd3 ba2.1k sqft2325 E Greenlee Avenue, Apache Junction, AZ 85119For Sale
 MLS ID #7050019, Ashley Loft, Real Broker. ARMLS
