Skip main navigation
Off market
  • $3,587,800

    1776 E Tapestry Hts, Phoenix, AZ 85048

    4beds
    7,800sqft
    SingleFamily
    Built in 2001
    3.34 Acres Lot
    $3,587,800 Zestimate®
    $460/sqft
    $7,306 Estimated rent

    Home value

    $3,587,800

    $3.19M - $4.02M

    $7,306/mo

    Zestimate® history
    Loading
    Loading...

    Owner options

    List your home for rent

    $7,306/mo

    Rent Zestimate®

    Find your next renter with Zillow Rental Manager. Plus, with online applications, you can quickly screen prospective tenants – for free.

    Learn more

    $7,306/mo

    Rent Zestimate®

    Refinance and save

    $20,172/mo

    Est. payment

    Refinancing to a lower rate could help reduce your monthly payments and save thousands over the life of the loan.

    See today's rates

    $20,172/mo

    Est. payment

    Explore your selling options

    Work with a Zillow partner agent

    Leverage their expertise and Zillow's premium Showcase listings to get your home seen by more buyers.

    Get started

    List with your own agent

    Get your home in front of millions of buyers by listing it on Zillow.

    Learn how to do it

    Sell it yourself

    Take full control of how buyers see your home on Zillow by listing For Sale by Owner (FSBO).

    List your home

    What's special

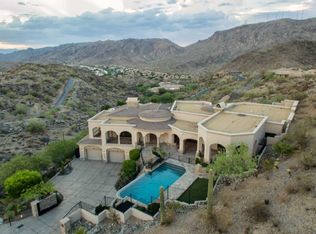
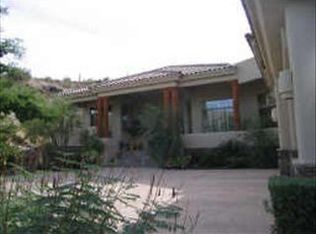
    This private mountaintop custom estate in the luxurious gated community of Tapestry Canyon is an absolute must see. This one of a kind property sits on a exclusive 3.343 acre electronic gated private lot for ultimate privacy, while enjoying unobstructed panoramic city and mountain views. Pillow limestone flooring, granite counters, hand crafted chandeliers, and custom cabinetry throughout entire home!! Gorgeous gourmet kitchen featuring walls of hand crafted custom cabinetry, granite countertops, built-in refrigerator and freezer, custom dry bar, breakfast bar, breakfast room, large kitchen island, stainless steel wall ovens, microwave drawer, refrigerator freezer drawers, and freestanding Viking propane stove Fabulous foyer with domed ceiling opens to huge formal living room with fireplace and formal dining room. Family room features stone fireplace, high ceilings for a cozy night in, or entertaining guests. Marvelous master bedroom suite with private covered patio with stunning city and mountain views! One of a kind master bathroom with spa-like tub area, dual vanities with granite counters and custom cabinetry, huge walk-in shower and gigantic walk-in closet with custom built-in shelving, racks and washer/dryer hook up. Private master gym with city views. Two elegant spacious bedroom en suites each with custom bathrooms and spacious walk-in closets. Fully equipped guest/ in-law suite with private kitchen. Large diving play pool with waterfall spill-way, and slide. Multiple large covered patios including outdoor dining area with built-in BBQ. Spacious covered patios with beautiful fireplace to sit and enjoy the panoramic city and Mountain View's. Large grass areas. Panoramic Private Mountain and City Lights views from entire property!!! Large inside laundry room with granite counters and plenty of custom cabinetry for storage . Oversized 10 car extended length garage with built in storage cabinets. This home truly is one of a kind at the top of the Tapestry Canyon in a secluded cul-de-sac. Great Ahwatukee Location!! Award Wining Kyrene Schools. Detailed Amenity List available in document section.

    This property is off market, which means it's not currently listed for sale or rent on Zillow. This may be different from what's available on other websites or public sources.
    Facts & features

    Interior

    Bedrooms & bathrooms
    • Bedrooms: 4
    • Bathrooms: 6
    • Full bathrooms: 6
    Heating
    • Forced air, Electric
    Cooling
    • Refrigerator
    Appliances
    • Included: Dishwasher, Microwave, Refrigerator
    Features
    • Flooring: Tile, Carpet
    • Has fireplace: Yes
    Interior area
    • Total interior livable area: 7,800 sqft

    Property

    Parking
    • Total spaces: 5
    • Parking features: Garage - Attached
    Features
    • Exterior features: Wood
    • Has view: Yes
    • View description: Territorial, City, Mountain
    Lot
    • Size: 3.34 Acres
    Details
    • Parcel number: 30175958

    Construction

    Type & style
    • Home type: SingleFamily
    Materials
    • Roof: Tile
    Condition
    • Year built: 2001

    Community & neighborhood

    Location
    • Region: Phoenix

    HOA & financial

    HOA
    • Has HOA: Yes
    • HOA fee: $96 monthly

    Price history

    DateEventPrice
    5/10/2021Sold$3,000,000+0.1%$385/sqft
    Source: ARMLS #6195365 Report a problem
    4/24/2021Pending sale$2,998,000$384/sqft
    Source: ARMLS #6195365 Report a problem
    3/2/2021Listed for sale$2,998,000+471%$384/sqft
    Source: ARMLS #6195365 Report a problem
    7/9/1999Sold$525,000+38.2%$67/sqft
    Source: Public Record Report a problem
    5/4/1998Sold$380,000$49/sqft
    Source: Public Record Report a problem

    Public tax history

    YearProperty taxesTax assessment
    2025$20,113 +2.8%$229,160 -6.8%
    2024$19,562 -2.6%$245,760 +34.8%
    2023$20,081 +4%$182,364 +5%
    2022$19,311 -10.8%$173,680 -0.5%
    2021$21,642 -3.5%$174,500 -1%
    2020$22,424 -8.1%$176,230 -1.7%
    2019$24,398 $179,230 -4.1%
    2018$24,398 +8.2%$186,930 -1.6%
    2017$22,543 +10.8%$190,030 -0.4%
    2016$20,347 +2.4%$190,710 +4.3%
    2015$19,873 $182,770 +9.2%
    2014-- $167,380 +17.9%
    2013-- $141,910 -10.8%
    2012-- $159,070 -18.1%
    2011-- $194,230 -10.7%
    2010-- $217,530 -23.5%
    2009-- $284,450 -11.6%
    2008-- $321,900 +3.7%
    2007-- $310,450 +53.9%
    2006-- $201,750
    2005-- $201,750 +24.8%
    2004-- $161,700 +1.1%
    2003-- $159,900 +137.9%
    2002-- $67,200

    Find assessor info on the county website

    Neighborhood: Ahwatukee Foothills

    Nearby schools

    GreatSchools rating
    Schools provided by the listing agent
    • Elementary: Kyrene de los Cerritos School
    • Middle: Kyrene Altadena Middle School
    • High: Desert Vista High School

    Source: The MLS. This data may not be complete. We recommend contacting the local school district to confirm school assignments for this home.

    Get a cash offer in 3 minutes
    Find out how much your home could sell for in as little as 3 minutes with a no-obligation cash offer.
    Estimated market value
    $3,587,800
    Get a cash offer in 3 minutes
    Find out how much your home could sell for in as little as 3 minutes with a no-obligation cash offer.
    Estimated market value
    $3,587,800