This home has it ALL! Cathedral ceilings soar overhead with gorgeous wooden beams, a gourmet kitchen with CAFÉ appliances, plenty of cabinet space, large island and luxurious finishes. The primary suite offers a spa experience, complete with a soaking tub, walk-in shower, dual vanities and a large walk-in closet. A 4-car garage provides ample space for vehicles and storage, while a covered patio offers the perfect setting for al fresco dining! Downstairs, a FINISHED BASEMENT awaits, offering endless possibilities for recreation & entertainment. With a spacious living area, KITCHENETTE, and full bath, this versatile space is ideal for hosting gatherings or creating a private retreat for guests. Residents enjoy access to an array of world-class amenities, including golf courses, resort-style pools, scenic walking trails, and more!
Pending
$1,442,532
1776 Glasscott Trl, Birmingham, AL 35226
5beds
5,932sqft
Single Family Residence
Built in 2026
0.5 Acres Lot
$-- Zestimate®
$243/sqft
$-- HOA
What's special
- 465 days |
- 32 |
- 0 |
Zillow last checked:
Listing updated:
Listed by:
Tracy Murphy 205-966-9072,
SB Dev Corp,
Brooke Gann 205-563-6229,
SB Dev Corp
Source: GALMLS,MLS#: 21415513
Facts & features
Interior
Bedrooms & bathrooms
- Bedrooms: 5
- Bathrooms: 7
- Full bathrooms: 6
- 1/2 bathrooms: 1
Rooms
- Room types: Bedroom, Dining Room, Bathroom, Great Room, Kitchen, Master Bathroom, Master Bedroom, Office/Study (ROOM)
Primary bedroom
- Level: First
Bedroom 1
- Level: First
Bedroom 2
- Level: Second
Bedroom 3
- Level: Second
Bedroom 4
- Level: Second
Primary bathroom
- Level: First
Bathroom 1
- Level: First
Bathroom 3
- Level: Second
Dining room
- Level: First
Kitchen
- Features: Stone Counters, Kitchen Island, Pantry
- Level: First
Basement
- Area: 1861
Office
- Level: First
Heating
- Natural Gas
Cooling
- Central Air
Appliances
- Included: Gas Cooktop, Dishwasher, Microwave, Refrigerator, Stove-Gas, Gas Water Heater
- Laundry: Electric Dryer Hookup, Washer Hookup, Main Level, Laundry Room, Laundry (ROOM), Yes
Features
- None, High Ceilings, Cathedral/Vaulted, Crown Molding, Smooth Ceilings, Linen Closet, Separate Shower, Double Vanity, Walk-In Closet(s)
- Flooring: Carpet, Hardwood, Tile
- Basement: Full,Partially Finished,Concrete
- Attic: Walk-In,Yes
- Number of fireplaces: 1
- Fireplace features: Brick (FIREPL), Gas Log, Ventless, Great Room, Gas
Interior area
- Total interior livable area: 5,932 sqft
- Finished area above ground: 4,544
- Finished area below ground: 1,388
Property
Parking
- Total spaces: 4
- Parking features: Basement, Driveway, Garage Faces Side
- Attached garage spaces: 4
- Has uncovered spaces: Yes
Features
- Levels: 2+ story
- Patio & porch: Covered, Patio, Covered (DECK), Deck
- Exterior features: Sprinkler System
- Pool features: In Ground, Fenced, Community
- Has view: Yes
- View description: Golf Course
- Waterfront features: No
Lot
- Size: 0.5 Acres
- Features: Few Trees
Details
- Parcel number: 39.00.17.1.000.026.000
- Special conditions: N/A
Construction
Type & style
- Home type: SingleFamily
- Property subtype: Single Family Residence
Materials
- Brick, HardiPlank Type
- Foundation: Basement
Condition
- Year built: 2026
Utilities & green energy
- Water: Public
- Utilities for property: Sewer Connected, Underground Utilities
Community & HOA
Community
- Features: Golf, Golf Access, Golf Cart Path, Sidewalks, Street Lights, Walking Paths
- Subdivision: Ross Bridge Glasscott
HOA
- Services included: Maintenance Grounds, Utilities for Comm Areas
Location
- Region: Birmingham
Financial & listing details
- Price per square foot: $243/sqft
- Tax assessed value: $210,000
- Annual tax amount: $1,217
- Price range: $1.4M - $1.4M
- Date on market: 4/10/2025
- Road surface type: Paved
Estimated market value
Not available
Estimated sales range
Not available
$6,066/mo
Price history
| Date | Event | Price |
|---|---|---|
| 4/10/2025 | Pending sale | $1,319,650$222/sqft |
Source:  GALMLS #21415513 Report a problem GALMLS #21415513 Report a problem | ||
Public tax history
| Year | Property taxes | Tax assessment |
|---|---|---|
| 2025 | $1,217 +6.9% | $16,760 +6.9% |
| 2024 | $1,138 | $15,680 |
| 2023 | $1,138 | $15,680 |
| 2022 | $1,138 +63% | $15,680 +63% |
| 2021 | $698 | $9,620 |
| 2020 | $698 | $9,620 |
| 2019 | $698 -16.8% | $9,620 -16.8% |
| 2018 | $839 | $11,560 |
| 2017 | $839 +2308.2% | $11,560 +2308.3% |
| 2016 | $35 | $480 |
| 2015 | $35 +9.1% | $480 |
| 2014 | $32 | $480 +4.3% |
| 2013 | $32 | $460 |
Find assessor info on the county website
Monthly payment
Est. payment
Payment breakdown
Explore the cost of this home by adjusting the details. Changes won't be saved.Climate risks
Neighborhood: 35226
Nearby schools
GreatSchools rating
- 10/10Deer Valley Elementary SchoolGrades: PK-5Distance: 1.4 mi
- 10/10Robert F Bumpus Middle SchoolGrades: 6-8Distance: 3.8 mi
- 9/10Hoover High SchoolGrades: 9-12Distance: 3.6 mi
Schools provided by the listing agent
- Elementary: Deer Valley
- Middle: Bumpus, Robert F
- High: Hoover
Source: GALMLS. This data may not be complete. We recommend contacting the local school district to confirm school assignments for this home.
- $1,221,300-- bd-- ba5.2k sqft1772 Glasscott Trl, Hoover, AL 35226Off Market
- $785,400-- bd-- ba10k sqft1775 Glasscott Trl, Hoover, AL 35226Sold
- $1,300,0005 bd6 ba4.7k sqft1768 Glasscott Trl, Hoover, AL 35226Sold
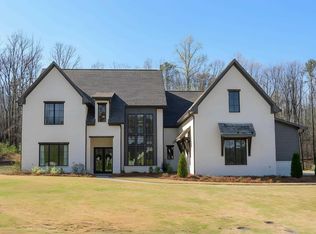
- $56,000-- bd-- ba-- sqft4283 Glasscott Xing, Birmingham, AL 35226Off Market
- $1,249,5004 bd-- ba5.6k sqft4317 Glasscott Xing, Hoover, AL 35226Off Market
- $1,830,4006 bd8 ba6.4k sqft1783 Glasscott Trl, Birmingham, AL 35226Off Market
- $1,659,3005 bd5 ba4.1k sqft4321 Glasscott Xing, Hoover, AL 35226Off Market
- $1,384,000-- bd-- ba5.2k sqft4313 Glasscott Xing, Hoover, AL 35226Off Market
A local agent can set up tours, give advice and negotiate with sellers.
A local lender can help you make sure your offer is ready when you are.
Similar homes
- $1,200,0005 bd5 ba5.4k sqftAt&t And Spectrum, Hoover, AL 35226For Sale
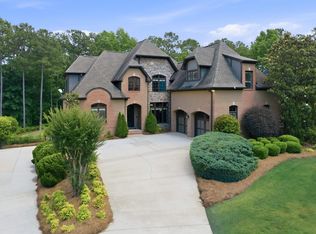
 MLS ID #21453668, Jenn Saliba, Keller Williams Realty Hoover. GALMLS
 - $975,0004 bd4 ba5.4k sqftSpectrum, Birmingham, AL 35226For Sale
 MLS ID #21455865, Trevor Releford, McCarron Real Estate. GALMLS
 - $1,279,7005 bd5 ba5.8k sqft2120 Southwinds Cir, Birmingham, AL 35244For Sale
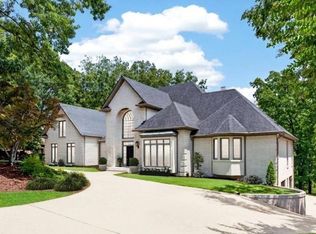 MLS ID #21458666, Celena Miller, Birmingham Realty LLC. GALMLS
 - $1,175,0005 bd5 ba4k sqft3390 Chandler Way, Birmingham, AL 35226New Construction
 MLS ID #21457590, Emily Ness, ARC Realty - Hoover. GALMLS
 - $1,395,0004 bd4 ba3.1k sqftUnknown, Birmingham, AL 35226For SaleMLS ID #21438867, Merry Leach, RealtySouth-OTM-Acton Rd. GALMLS
- $795,0005 bd5 ba4.4k sqftAtt Or Spectrum, Hoover, AL 35226For SaleMLS ID #21453671, Shelley Watkins, ARC Realty - Homewood. GALMLS
- $730,0005 bd5 ba4.6k sqft4771 McGill Ct, Hoover, AL 35226For SaleMLS ID #21457682, Christian Kelly, ARC Realty Vestavia. GALMLS
- $1,150,0005 bd5 ba4k sqft3373 Chandler Way, Birmingham, AL 35226For SaleMLS ID #21452577, Emily Ness, ARC Realty - Hoover. GALMLS
- $1,500,0004 bd5 ba4k sqftAt&t Fiber, Birmingham, AL 35244For SaleMLS ID #21440675, Brandon Cobia, Keller Williams Realty Hoover. GALMLS
- $1,099,0005 bd5 ba4k sqftAt&t, Birmingham, AL 35244New ConstructionMLS ID #21458134, Thomas Gamble, Embridge Realty, LLC. GALMLS
- $899,9005 bd4 ba3.2k sqft3361 Chandler Way, Birmingham, AL 35226New ConstructionMLS ID #21457868, Leighton Harbuck, ARC Realty - Hoover. GALMLS
- $1,135,0005 bd5 ba4.6k sqft880 Indian Crest Dr, Indian Springs, AL 35124For SaleMLS ID #21454645, Amy Lawson, RealtySouth-MB-Cahaba Rd. GALMLS
- $1,299,0005 bd5 ba5.6k sqft1624 Ridge Rd, Birmingham, AL 35209For SaleMLS ID #21457706, Mike Lindsay, Keller Williams Realty Vestavia. GALMLS
- $1,500,0005 bd5 ba7.5k sqft3526 Bethune Dr, Birmingham, AL 35223For SaleMLS ID #21457039, Eric Morrison, Keller Williams Realty Vestavia. GALMLS
- $1,900,0004 bd5 ba6.3k sqftAt&t, Birmingham, AL 35244For SaleMLS ID #21443015, Thomas Gamble, Embridge Realty, LLC. GALMLS
- $1,395,0004 bd4 ba3.2k sqft3304 Southbend Cir, Birmingham, AL 35216For SaleMLS ID #21451004, Lauren Preston, Keller Williams Realty Vestavia. GALMLS
- $1,200,0008 bd7 ba6.6k sqft219 Highgate Hill Rd, Pelham, AL 35124For SaleMLS ID #21436646, Brandon Cobia, Keller Williams Realty Hoover. GALMLS
- $1,075,0005 bd6 ba4.3k sqftAt&t, Birmingham, AL 35244For SaleMLS ID #21443463, Robin Owings, RealtySouth-MB-Crestline. GALMLS
- $1,050,0004 bd5 ba5.7k sqft1788 Twin Bridge Dr, Birmingham, AL 35243For SaleMLS ID #21458801, Barbara Lummis, ARC Realty - Homewood. GALMLS
- $1,299,0005 bd5 ba3.4k sqftAtt, Spectrum, Birmingham, AL 35216For SaleMLS ID #21450644, Gwen Brannum, RealtySouth-OTM-Acton Rd. GALMLS
