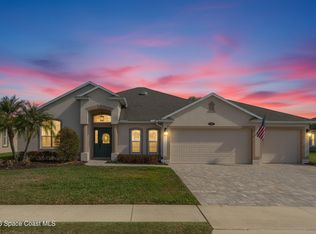
Nestled on a sprawling 1/3rd acre - waterfront lot, awaits a vision of elegance with its flagstone paver driveway, impeccable landscaping, and quintessential water views. This beauty boasts a fully equipped kitchen with real wood cabinets, no-seam granite countertops, freshly painted walls, ceilings, baseboards, along with new light fixtures, ceiling fans, doorhandles/hinges, CO2 detectors, registers, a 2022 high efficiency split system AC, and 2023 accordion style hurricane shutters and wrap around gutters. The luxury extends beyond the living spaces with an extended two-car garage complete with a utility sink and abundant space for your hobby and storage needs. In addition, 1 Year American Home Shield Full Coverage Warranty!
For those ready to elevate their lifestyle this premier 55+ community in Viera beckons. Welcome to Grand Isle - a place where dreams converge with reality.
Sold for $650,000
$650,000
1776 Grand Isle Blvd, Melbourne, FL 32940
4beds
2,465sqft
Single Family Residence
Built in 2003
0.3 Acres Lot
$700,900 Zestimate®
$264/sqft
$3,275 Estimated rent
Home value
$700,900
$659,000 - $750,000
$3,275/mo
Zestimate® history
Owner options
List your home for rent
$3,275/mo
Rent Zestimate®
Find your next renter with Zillow Rental Manager. Plus, with online applications, you can quickly screen prospective tenants – for free.
$3,275/mo
Rent Zestimate®
Refinance and save
$4,871/mo
Est. payment
Refinancing to a lower rate could help reduce your monthly payments and save thousands over the life of the loan.
$4,871/mo
Est. payment
Explore your selling options
Work with a Zillow partner agent
Leverage their expertise and Zillow's premium Showcase listings to get your home seen by more buyers.
Get startedList with your own agent
Get your home in front of millions of buyers by listing it on Zillow.
Learn how to do itSell it yourself
Take full control of how buyers see your home on Zillow by listing For Sale by Owner (FSBO).
List your homeWhat's special
Zillow last checked:
Listing updated:
Listed by:
Mitchel Craig Robertson 218-780-1990,
Watson Realty Corp
Bought with:
Katherine Conrad, 3327562
Denovo Realty
Source: Space Coast AOR,MLS#: 1000132
Facts & features
Interior
Bedrooms & bathrooms
- Bedrooms: 4
- Bathrooms: 3
- Full bathrooms: 3
Primary bedroom
- Level: Main
- Area: 325
- Dimensions: 25.00 x 13.00
Bedroom 1
- Level: Main
- Area: 126.5
- Dimensions: 11.50 x 11.00
Bedroom 2
- Level: Main
- Area: 138
- Dimensions: 12.00 x 11.50
Primary bathroom
- Level: Main
- Area: 152.5
- Dimensions: 15.25 x 10.00
Bathroom 1
- Level: Main
- Area: 63.75
- Dimensions: 8.50 x 7.50
Bathroom 2
- Level: Main
- Area: 56.38
- Dimensions: 10.25 x 5.50
Bathroom 3
- Level: Main
- Area: 135.96
- Dimensions: 12.00 x 11.33
Dining room
- Level: Main
- Area: 170.18
- Dimensions: 10.16 x 16.75
Family room
- Level: Main
- Area: 282.45
- Dimensions: 18.83 x 15.00
Florida room
- Level: Main
- Area: 495
- Dimensions: 24.75 x 20.00
Laundry
- Level: Main
- Area: 30.25
- Dimensions: 5.50 x 5.50
Living room
- Level: Main
- Area: 259.15
- Dimensions: 14.60 x 17.75
Office
- Level: Main
- Area: 138
- Dimensions: 12.00 x 11.50
Heating
- Central, Electric
Cooling
- Central Air, Electric
Appliances
- Included: Dishwasher, Disposal, Dryer, ENERGY STAR Qualified Dishwasher, ENERGY STAR Qualified Dryer, ENERGY STAR Qualified Refrigerator, ENERGY STAR Qualified Washer, Gas Range, Ice Maker, Microwave, Plumbed For Ice Maker
- Laundry: Electric Dryer Hookup, Gas Dryer Hookup, Washer Hookup
Features
- Breakfast Bar, Breakfast Nook, Butler Pantry, Ceiling Fan(s), Eat-in Kitchen, Entrance Foyer, His and Hers Closets, Kitchen Island, Open Floorplan, Pantry, Primary Bathroom -Tub with Separate Shower, Smart Thermostat, Walk-In Closet(s)
- Flooring: Carpet, Laminate, Tile
- Has fireplace: No
Interior area
- Total structure area: 3,600
- Total interior livable area: 2,465 sqft
Property
Parking
- Total spaces: 2
- Parking features: Attached, Garage, Garage Door Opener
- Attached garage spaces: 2
Accessibility
- Accessibility features: Accessible Bedroom, Accessible Central Living Area, Accessible Closets, Accessible Common Area, Accessible Doors, Accessible Entrance, Accessible Hallway(s), Accessible Kitchen, Accessible Washer/Dryer, Central Living Area, Common Area, Grip-Accessible Features, Smart Technology
Features
- Levels: One
- Stories: 1
- Patio & porch: Covered, Patio, Screened
- Exterior features: Storm Shutters
- Pool features: Heated, In Ground, Solar Heat
- Has spa: Yes
- Spa features: Community, In Ground
- Has view: Yes
- View description: Lake, River, Protected Preserve
- Has water view: Yes
- Water view: Lake,River
- Waterfront features: Lake Front
- Body of water: St. John's River
Lot
- Size: 0.3 Acres
- Features: Corner Lot, Sprinklers In Front, Sprinklers In Rear
Details
- Additional parcels included: 2533076
- Parcel number: 253634So0000g.00038.00
- Zoning description: Residential
Construction
Type & style
- Home type: SingleFamily
- Architectural style: Ranch
- Property subtype: Single Family Residence
Materials
- Block, Stucco
- Roof: Shingle
Condition
- Updated/Remodeled
- New construction: No
- Year built: 2003
Utilities & green energy
- Electric: 200+ Amp Service
- Sewer: Public Sewer
- Water: Public
- Utilities for property: Cable Available, Cable Connected, Electricity Available, Electricity Connected, Natural Gas Available, Natural Gas Connected, Sewer Available, Sewer Connected, Water Available, Water Connected
Green energy
- Energy efficient items: Appliances, HVAC, Insulation, Lighting, Thermostat, Water Heater
- Water conservation: Gray Water System
Community & HOA
Community
- Security: Carbon Monoxide Detector(s), Closed Circuit Camera(s), Fire Alarm, Security Gate, Security Lights, Security System Owned, Smoke Detector(s)
- Senior community: Yes
- Subdivision: Grand Isle Phase 2 Viera N PUD Parcel U X
HOA
- Has HOA: Yes
- Amenities included: Barbecue, Clubhouse, Fitness Center, Gated, Jogging Path, Maintenance Grounds, Maintenance Structure, Management - Full Time, Park, Pickleball, Pool, Shuffleboard Court, Spa/Hot Tub, Tennis Court(s), Management - On Site
- Services included: Maintenance Grounds, Other
- HOA fee: $303 monthly
- HOA name: Kym Henderson
- HOA phone: 321-752-7144
Location
- Region: Melbourne
Financial & listing details
- Price per square foot: $264/sqft
- Tax assessed value: $541,470
- Annual tax amount: $4,915
- Date on market: 1/3/2024
- Listing terms: Cash,Conventional,VA Loan
- Road surface type: Asphalt
Price history
| Date | Event | Price |
|---|---|---|
| 1/30/2024 | Sold | $650,000+0%$264/sqft |
Source: Space Coast AOR #1000132 Report a problem | ||
| 1/4/2024 | Pending sale | $649,900$264/sqft |
Source: Space Coast AOR #1000132 Report a problem | ||
| 1/3/2024 | Listed for sale | $649,900+14%$264/sqft |
Source: Space Coast AOR #1000132 Report a problem | ||
| 11/9/2021 | Sold | $570,000+3.7%$231/sqft |
Source: Space Coast AOR #917494 Report a problem | ||
| 10/7/2021 | Contingent | $549,900$223/sqft |
Source: Space Coast AOR #917494 Report a problem | ||
| 10/5/2021 | Listed for sale | $549,900+41.9%$223/sqft |
Source: Space Coast AOR #917494 Report a problem | ||
| 6/30/2020 | Sold | $387,500-0.5%$157/sqft |
Source: Space Coast AOR #875335 Report a problem | ||
| 6/26/2020 | Pending sale | $389,500$158/sqft |
Source: Four Star Real Estate LLC #875335 Report a problem | ||
| 5/12/2020 | Listed for sale | $389,500+46%$158/sqft |
Source: Four Star Real Estate LLC #875335 Report a problem | ||
| 4/3/2003 | Sold | $266,700$108/sqft |
Source: Public Record Report a problem | ||
Public tax history
| Year | Property taxes | Tax assessment |
|---|---|---|
| 2025 | $5,273 +2% | $357,670 -1.8% |
| 2024 | $5,172 +1% | $364,290 +3% |
| 2023 | $5,120 +6.2% | $353,680 +3% |
| 2022 | $4,823 -3.2% | $343,380 +5.3% |
| 2021 | $4,985 +29.2% | $326,210 +37.4% |
| 2020 | $3,859 +1.1% | $237,480 +2.3% |
| 2019 | $3,817 | $232,150 +1.9% |
| 2018 | $3,817 -0.3% | $227,830 +2.1% |
| 2017 | $3,829 -0.9% | $223,150 +2.1% |
| 2016 | $3,864 -1.5% | $218,570 +0.7% |
| 2015 | $3,922 -2.4% | $217,060 +0.8% |
| 2014 | $4,020 | $215,340 -4.9% |
| 2013 | -- | $226,510 +8.6% |
| 2012 | $2,956 +2.1% | $208,620 +1.8% |
| 2011 | $2,896 -9.2% | $204,970 -14.1% |
| 2010 | $3,189 +4.3% | $238,570 -8.3% |
| 2009 | $3,056 -0.1% | $260,200 -11.9% |
| 2008 | $3,058 -1.6% | $295,500 -3% |
| 2007 | $3,108 -9.3% | $304,500 +0% |
| 2005 | $3,428 -2.5% | $304,440 +37.5% |
| 2004 | $3,517 +315.5% | $221,470 +403.3% |
| 2003 | $846 +375.8% | $44,000 +380.9% |
| 2002 | $178 | $9,150 |
Find assessor info on the county website
Neighborhood: Viera East
Nearby homes
- $545,0004 bd2 ba2.2k sqft1766 Grand Isle Blvd, Melbourne, FL 32940Sold
- $550,0004 bd3 ba2.2k sqft1406 Grand Isle Blvd, Melbourne, FL 32940Off Market
- $533,8004 bd3 ba2.2k sqft1756 Grand Isle Blvd, Melbourne, FL 32940Off Market
- $465,0004 bd2 ba2.2k sqft1767 Grand Isle Blvd, Melbourne, FL 32940Sold

- $525,0003 bd2 ba2k sqft1796 Grand Isle Blvd, Melbourne, FL 32940Sold
- $491,0003 bd2 ba2.1k sqft1416 Grand Isle Blvd, Melbourne, FL 32940Off Market
- $603,8004 bd3 ba2.2k sqft1757 Grand Isle Blvd, Melbourne, FL 32940Off Market
- $551,6004 bd3 ba2.4k sqft1746 Grand Isle Blvd, Melbourne, FL 32940Off Market
Nearby schools
GreatSchools rating
- 10/10Quest Elementary SchoolGrades: PK-6Distance: 2.8 mi
- 7/10Viera Middle SchoolGrades: 7-8Distance: 1.4 mi
- 7/10Viera High SchoolGrades: PK,9-12Distance: 1.6 mi
Schools provided by the listing agent
- Elementary: Quest
- Middle: Kennedy
- High: Viera
Source: Space Coast AOR. This data may not be complete. We recommend contacting the local school district to confirm school assignments for this home.
Get a cash offer in 3 minutes
Find out how much your home could sell for in as little as 3 minutes with a no-obligation cash offer.
Estimated market value
$700,900
Get a cash offer in 3 minutes
Find out how much your home could sell for in as little as 3 minutes with a no-obligation cash offer.
Estimated market value
$700,900
- Florida
- Brevard County
- Rockledge
- 32940
- Viera East
- 1776 Grand Isle Blvd
