Wow up to $20,000 in Seller-Paid Closing Costs!!! Now priced at $729,000, this beautifully move-in ready home includes up to $20,000 in seller-paid closing cost—perfect for covering your closing costs, reducing your interest rate, or minimizing your upfront expenses. Plus an additional $4,000 lender credit when financing through Great Western Home Loans. Let us help you structure an offer that meets your goals—reach out today to learn more! Immaculately Maintained Home in the Prestigious Gated Community of Highlands Glen. This exquisite home boasts a blend of sophistication and modern comfort. Designed with an open, flowing floor plan, the residence is filled with tons of natural light. Key features include gleaming hardwood floors, new carpet in primary bedroom, soaring ceilings, and beautiful built-ins, including a custom wine rack and cabinetry. The chef-inspired kitchen is a dream with custom cabinetry, luxurious granite countertops, stainless steel appliances, new dishwasher and recessed lighting that complements the space. The elegant stone fireplace adds warmth and charm to the living area. The main level also offers a private office with double doors, ideal for working from home or as a quiet retreat. Upstairs, you’ll find a spacious ensuite bedroom with a private balcony access—perfect for relaxing and taking in the views. The home also features two balconies with electrical outlets, front flagstone landscaping, whole-house power surge protection, and ample storage with two large hanging units in the garage. Step outside to enjoy the expansive stamped patio, complete with a built-in grill—perfect for entertaining family and friends. Conveniently located within walking distance of Byron Nelson High School and just minutes from shopping and dining options. Residents also enjoy exclusive access to a private walking-biking trail system leading to Lake Grapevine. Don’t miss the opportunity to experience this exceptional home—schedule your tour today!
Sold
Price Unknown
1776 Halifax St, Roanoke, TX 76262
4beds
3,532sqft
Single Family Residence
Built in 2014
5,749 Square Feet Lot
$689,000 Zestimate®
$--/sqft
$4,233 Estimated rent
Home value
$689,000
$648,000 - $737,000
$4,233/mo
Zestimate® history
Owner options
List your home for rent
$4,233/mo
Rent Zestimate®
Find your next renter with Zillow Rental Manager. Plus, with online applications, you can quickly screen prospective tenants – for free.
$4,233/mo
Rent Zestimate®
Refinance and save
$1,200/mo
Est. payment
Refinancing to a lower rate could help reduce your monthly payments and save thousands over the life of the loan.
$1,200/mo
Est. payment
Explore your selling options
Work with a Zillow partner agent
Leverage their expertise and Zillow's premium Showcase listings to get your home seen by more buyers.
Get startedList with your own agent
Get your home in front of millions of buyers by listing it on Zillow.
Learn how to do itSell it yourself
Take full control of how buyers see your home on Zillow by listing For Sale by Owner (FSBO).
List your homeWhat's special
Elegant stone fireplacePrivate balcony accessGleaming hardwood floorsOpen flowing floor planBuilt-in grillTons of natural lightRecessed lighting
Zillow last checked:
Listing updated:
Listed by:
Lucy Cervantes 0646759 214-986-5512,
Great Western Realty 817-689-2888
Bought with:
Tommy Pistana
Compass RE Texas, LLC
Source: NTREIS,MLS#: 20818532
Facts & features
Interior
Bedrooms & bathrooms
- Bedrooms: 4
- Bathrooms: 4
- Full bathrooms: 3
- 1/2 bathrooms: 1
Primary bedroom
- Features: Dual Sinks, Garden Tub/Roman Tub, Separate Shower, Walk-In Closet(s)
- Level: First
- Dimensions: 13 x 16
Bedroom
- Level: Second
- Dimensions: 11 x 12
Bedroom
- Level: Second
- Dimensions: 12 x 14
Bedroom
- Features: En Suite Bathroom, Walk-In Closet(s)
- Level: Second
- Dimensions: 12 x 17
Living room
- Features: Ceiling Fan(s), Fireplace
- Level: First
- Dimensions: 16 x 17
Office
- Level: First
- Dimensions: 12 x 11
Heating
- Central, Natural Gas
Cooling
- Central Air, Ceiling Fan(s), Electric
Appliances
- Included: Some Gas Appliances, Dishwasher, Gas Cooktop, Disposal, Gas Water Heater, Microwave, Plumbed For Gas
- Laundry: Washer Hookup, Laundry in Utility Room
Features
- Decorative/Designer Lighting Fixtures, Eat-in Kitchen, Granite Counters, Kitchen Island, Open Floorplan, Pantry, Cable TV
- Flooring: Carpet, Ceramic Tile, Wood
- Has basement: No
- Number of fireplaces: 1
- Fireplace features: Decorative, Gas Log, Gas Starter
Interior area
- Total interior livable area: 3,532 sqft
Property
Parking
- Total spaces: 2
- Parking features: Driveway, Garage, Garage Door Opener, Gated
- Attached garage spaces: 2
- Has uncovered spaces: Yes
Features
- Levels: Two
- Stories: 2
- Patio & porch: Other, Patio, Balcony, Covered
- Exterior features: Balcony, Rain Gutters
- Pool features: None, Community
- Fencing: Other,Wood
Lot
- Size: 5,749 Square Feet
- Features: Backs to Greenbelt/Park, Greenbelt, Interior Lot, Sprinkler System
Details
- Parcel number: R563519
Construction
Type & style
- Home type: SingleFamily
- Architectural style: Traditional,Detached
- Property subtype: Single Family Residence
- Attached to another structure: Yes
Materials
- Brick, Rock, Stone
- Foundation: Slab
- Roof: Composition
Condition
- Year built: 2014
Utilities & green energy
- Sewer: Public Sewer
- Water: Public
- Utilities for property: Sewer Available, Water Available, Cable Available
Community & HOA
Community
- Features: Gated, Pool, Trails/Paths
- Security: Fire Alarm
- Subdivision: Highlands Glen
HOA
- Has HOA: Yes
- Services included: Association Management
- HOA fee: $1,200 annually
- HOA name: Neighborhood Managment Inc
- HOA phone: 972-359-1548
Location
- Region: Roanoke
Financial & listing details
- Tax assessed value: $750,627
- Annual tax amount: $11,002
- Date on market: 1/18/2025
- Cumulative days on market: 250 days
- Listing terms: Cash,Conventional,FHA,VA Loan
Price history
| Date | Event | Price |
|---|---|---|
| 11/25/2025 | Sold | -- |
Source: NTREIS #20818532 Report a problem | ||
| 11/21/2025 | Pending sale | $729,000$206/sqft |
Source: NTREIS #20818532 Report a problem | ||
| 9/25/2025 | Contingent | $729,000$206/sqft |
Source: NTREIS #20818532 Report a problem | ||
| 7/24/2025 | Price change | $729,000-0.1%$206/sqft |
Source: NTREIS #20818532 Report a problem | ||
| 6/24/2025 | Price change | $730,000-1.4%$207/sqft |
Source: NTREIS #20818532 Report a problem | ||
| 6/11/2025 | Price change | $740,000-1.3%$210/sqft |
Source: NTREIS #20818532 Report a problem | ||
| 2/23/2025 | Price change | $750,000-1.3%$212/sqft |
Source: NTREIS #20818532 Report a problem | ||
| 1/18/2025 | Listed for sale | $760,000+24.6%$215/sqft |
Source: NTREIS #20818532 Report a problem | ||
| 8/25/2021 | Sold | -- |
Source: Agent Provided Report a problem | ||
| 7/29/2021 | Pending sale | $610,000$173/sqft |
Source: NTREIS #14631607 Report a problem | ||
| 7/24/2021 | Listed for sale | $610,000$173/sqft |
Source: NTREIS #14631607 Report a problem | ||
Public tax history
| Year | Property taxes | Tax assessment |
|---|---|---|
| 2025 | $9,949 +5.4% | $749,938 +10% |
| 2024 | $9,439 +13.1% | $681,762 +10% |
| 2023 | $8,348 -11.4% | $619,784 +10% |
| 2022 | $9,417 +17.2% | $563,440 +19.6% |
| 2021 | $8,036 -0.6% | $471,124 +1.2% |
| 2020 | $8,085 -5.1% | $465,401 -0.7% |
| 2019 | $8,521 -7.8% | $468,747 -4.2% |
| 2018 | $9,238 +17.1% | $489,500 +10% |
| 2017 | $7,892 | $445,000 +4.7% |
| 2016 | $7,892 | $425,000 -9.1% |
| 2015 | -- | $467,414 +879.4% |
| 2014 | -- | $47,724 |
Find assessor info on the county website
Neighborhood: 76262
Nearby homes
- $715,2004 bd3 ba2.7k sqft1780 Halifax St, Roanoke, TX 76262Off Market
- $594,0004 bd3 ba2.6k sqft1772 Halifax St, Roanoke, TX 76262Off Market
- $592,6004 bd3 ba2.6k sqft1768 Halifax St, Roanoke, TX 76262Off Market
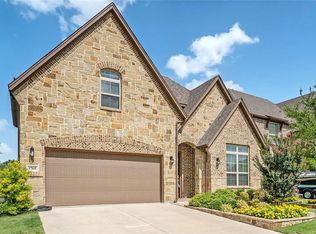
- $--4 bd4 ba3.2k sqft1784 Halifax St, Roanoke, TX 76262Sold
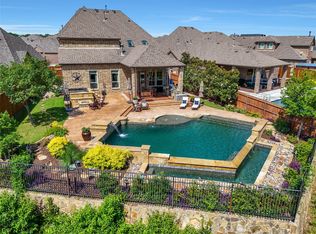
- $511,8003 bd2 ba1.9k sqft452 Chestnut Ln, Roanoke, TX 76262Off Market
- $631,9004 bd4 ba2.8k sqft1764 Halifax St, Roanoke, TX 76262Off Market
- $498,4003 bd2 ba1.9k sqft441 Middleton Dr, Roanoke, TX 76262Off Market
- $659,0004 bd3 ba2.6k sqft1800 Halifax St, Roanoke, TX 76262Off Market
Nearby schools
GreatSchools rating
- 10/10Samuel Beck Elementary SchoolGrades: PK-5Distance: 1 mi
- 9/10Medlin Middle SchoolGrades: 6-8Distance: 0.6 mi
- 8/10Byron Nelson High SchoolGrades: 9-12Distance: 0.3 mi
Schools provided by the listing agent
- Elementary: Beck
- Middle: Medlin
- High: Byron Nelson
- District: Northwest ISD
Source: NTREIS. This data may not be complete. We recommend contacting the local school district to confirm school assignments for this home.
Get a cash offer in 3 minutes
Find out how much your home could sell for in as little as 3 minutes with a no-obligation cash offer.
Estimated market value
$689,000
Get a cash offer in 3 minutes
Find out how much your home could sell for in as little as 3 minutes with a no-obligation cash offer.
Estimated market value
$689,000
- Texas
- Denton County
- Roanoke
- 76262
- 1776 Halifax St
