Skip main navigation
Sold for $1,195,000
Street View
  • $1,195,000

    1776 Jockeys Way, Yardley, PA 19067

    4beds
    4,458sqft
    Single Family Residence
    Built in 2000
    1.01 Acres Lot
    $1,287,900 Zestimate®
    $268/sqft
    $6,597 Estimated rent

    Home value

    $1,287,900

    Estimated sales range

    Not available

    $6,597/mo

    Zestimate® history
    Loading
    Loading...

    Owner options

    List your home for rent

    $6,597/mo

    Rent Zestimate®

    Find your next renter with Zillow Rental Manager. Plus, with online applications, you can quickly screen prospective tenants – for free.

    Learn more

    $6,597/mo

    Rent Zestimate®

    Refinance and save

    $7,476/mo

    Est. payment

    Refinancing to a lower rate could help reduce your monthly payments and save thousands over the life of the loan.

    See today's rates

    $7,476/mo

    Est. payment

    Explore your selling options

    Work with a Zillow partner agent

    Leverage their expertise and Zillow's premium Showcase listings to get your home seen by more buyers.

    Get started

    List with your own agent

    Get your home in front of millions of buyers by listing it on Zillow.

    Learn how to do it

    Sell it yourself

    Take full control of how buyers see your home on Zillow by listing For Sale by Owner (FSBO).

    List your home

    What's special

    Gas fireplaceBrick frontBackyard oasisFinished basementLevel yardSitting roomIntegrated lighting
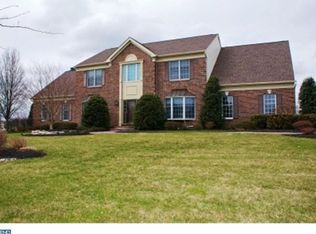
    Discover this spacious Lower Makefield Township home, situated on just over an acre in the Pennsbury School District. With 4,458 sq. ft. of living space, this property features a timeless brick front and a welcoming brick paver walkway. The two-story foyer, adorned with hardwood floors, leads you into the main level, where you'll find a den/study with built-in bookshelves and recessed lighting. The living room offers crown molding, chair rail, and recessed lighting, and flows into the dining room, separated by decorative columns. The dining area includes a tray ceiling and a bay window, adding a touch of character. The kitchen provides ample counter space and functionality, equipped with a gas cooktop, center island with seating, wood cabinets, and granite countertops. The adjacent sunroom offers a ceiling fan, tile floor, a pass-through to the kitchen, and access to the back patio with views of the expansive backyard. The family room, with its two-story ceiling, gas fireplace, ceiling fan, recessed lighting, and large windows, serves as a cozy gathering spot. A second staircase leads to the upper level. The first floor also includes a powder room and a laundry room. Upstairs, the primary bedroom features double doors, a coffered ceiling, ceiling fan, two walk-in closets, and a sitting room. The en-suite bathroom includes a jetted tub and double vanity. Bedrooms two and three share a Jack and Jill bathroom, while the fourth bedroom has its own bathroom. A hall bathroom provides additional convenience. The finished basement offers a full bathroom, a spacious area for entertaining, and two separate rooms that could serve as an exercise room or office. The true highlight of this property is the stunning backyard oasis. The large, level yard is perfect for outdoor activities and gatherings, while the meticulously crafted paver patio offers an elegant space for relaxing or entertaining. The patio features integrated lighting and a convenient ramp, making it accessible and enjoyable day or night. This outdoor space provides a serene retreat from the everyday hustle and bustle. While this home has solid bones and a generous layout, it offers a wonderful opportunity for customization and updates to match your personal style. New Roof was just installed in November 2024! Conveniently located near I-95 and Route 1, this property is ideal for those looking to invest in a home with potential. Don't miss the chance to make this house your own!

    Zillow last checked:

    Listing updated:

    Listed by:

    Drew Ferrara 215-620-1107,

    RE/MAX Total - Yardley

    Bought with:

    Robert N Lopez, AB068988

    Keller Williams Real Estate - Princeton

    Source: Bright MLS,MLS#: PABU2076296MLS Logo

    Facts & features

    Interior

    Bedrooms & bathrooms
    • Bedrooms: 4
    • Bathrooms: 5
    • Full bathrooms: 4
    • 1/2 bathrooms: 1
    • Main level bathrooms: 1
    Basement
    • Area: 0
    Heating
    • Forced Air, Natural Gas
    Cooling
    • Central Air, Electric
    Appliances
    • Included: Gas Water Heater
    • Laundry: Main Level
    Features
    • Basement: Finished
    • Number of fireplaces: 1
    Interior area
    • Total structure area: 4,458
    • Total interior livable area: 4,458 sqft
    • Finished area above ground: 4,458
    • Finished area below ground: 0

    Property

    Parking
    • Total spaces: 3
    • Parking features: Garage Faces Side, Driveway, Attached
    • Attached garage spaces: 3
    • Has uncovered spaces: Yes
    Accessibility
    • Accessibility features: None
    Features
    • Levels: Two
    • Stories: 2
    • Pool features: None
    Lot
    • Size: 1.01 Acres
    • Features: Level
    Details
    • Additional structures: Above Grade, Below Grade
    • Parcel number: 20068075
    • Zoning: R1
    • Special conditions: Standard

    Construction

    Type & style
    • Home type: SingleFamily
    • Architectural style: Colonial
    • Property subtype: Single Family Residence
    Materials
    • Frame
    • Foundation: Concrete Perimeter
    • Roof: Shingle
    Condition
    • New construction: No
    • Year built: 2000

    Utilities & green energy

    • Sewer: Public Sewer
    • Water: Public

    Community & neighborhood

    Location
    • Region: Yardley
    • Subdivision: Devonshire
    • Municipality: LOWER MAKEFIELD TWP

    Other

    Other facts
    • Listing agreement: Exclusive Right To Sell
    • Ownership: Fee Simple

    Price history

    DateEventPrice
    12/12/2024Sold$1,195,000$268/sqft
    Source: Bright MLS #PABU2076296 Report a problem
    11/21/2024Pending sale$1,195,000$268/sqft
    Source: Bright MLS #PABU2076296 Report a problem
    11/20/2024Price change$1,195,000-4.4%$268/sqft
    Source: Bright MLS #PABU2076296 Report a problem
    10/3/2024Listed for sale$1,250,000$280/sqft
    Source: Bright MLS #PABU2076296 Report a problem
    8/22/2024Pending sale$1,250,000$280/sqft
    Source: Bright MLS #PABU2076296 Report a problem
    8/14/2024Price change$1,250,000-5.7%$280/sqft
    Source: Bright MLS #PABU2076296 Report a problem
    8/2/2024Listed for sale$1,325,000+138.2%$297/sqft
    Source: Bright MLS #PABU2076296 Report a problem
    10/23/2000Sold$556,237$125/sqft
    Source: Public Record Report a problem

    Public tax history

    YearProperty taxesTax assessment
    2025$17,764 +0.8%$71,470
    2024$17,629 +9.7%$71,470
    2023$16,074 +2.2%$71,470
    2022$15,726 +1.6%$71,470
    2021$15,476 $71,470
    2020$15,476 +3.8%$71,470
    2018$14,903 +4.4%$71,470
    2017$14,274 $71,470
    2016$14,274 $71,470
    2015-- $71,470
    2014-- $71,470
    2013-- $71,470
    2012-- $71,470
    2011-- $71,470 -24.7%
    2010-- $94,880
    2009-- $94,880
    2008-- $94,880
    2007-- $94,880
    2006-- $94,880
    2005-- $94,880 +300%
    2004-- $23,720
    2003-- $23,720
    2002-- $23,720
    2000-- $23,720

    Find assessor info on the county website

    Neighborhood: 19067

    Nearby schools

    GreatSchools rating
    Schools provided by the listing agent
    • Elementary: Afton
    • Middle: William Penn
    • High: Pennsbury
    • District: Pennsbury

    Source: Bright MLS. This data may not be complete. We recommend contacting the local school district to confirm school assignments for this home.

    Get a cash offer in 3 minutes
    Find out how much your home could sell for in as little as 3 minutes with a no-obligation cash offer.
    Estimated market value
    $1,287,900
    Get a cash offer in 3 minutes
    Find out how much your home could sell for in as little as 3 minutes with a no-obligation cash offer.
    Estimated market value
    $1,287,900